
Search results for "Contracts" in Home Design Ideas
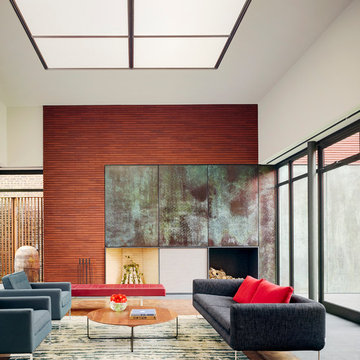
 Goldberg General Contracting
Photo © Christopher Barrett
Architect: Brininstool + Lynch Architecture Design
Large trendy open concept medium tone wood floor living room photo in Chicago with white walls and a standard fireplace
Large trendy open concept medium tone wood floor living room photo in Chicago with white walls and a standard fireplace


Find the right local pro for your project
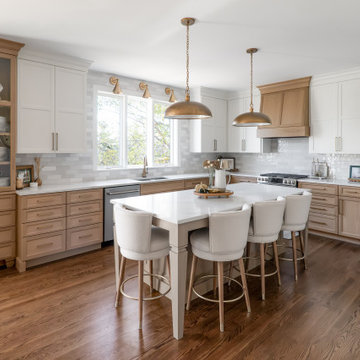
 Terri Sears, Kitchen and Bath Designer
Melissa Mills photography " http://melissammills.weebly.com"
Contract work completed by Bill & Kris Montgomery
Cabinet installation completed by Gabe Coman
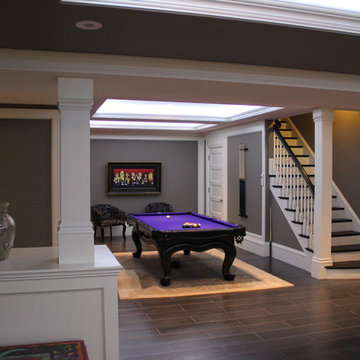

 Legacy Contracting LLC
Inspiration for a mid-sized transitional look-out laminate floor and brown floor basement remodel in New York with gray walls and no fireplace

 Fresh Start Contracting
Large minimalist cork floor and black floor home weight room photo in Boston with beige walls

Sponsored
Plain City, OH

Kuhns Contracting, Inc.
Central Ohio's Trusted Home Remodeler Specializing in Kitchens & Baths



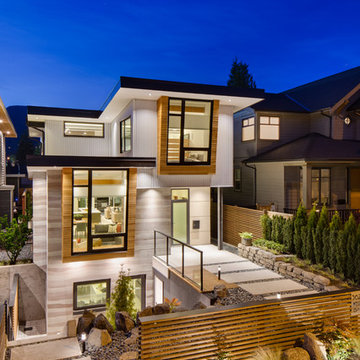
 place architecture:design
The shape of the angled porch-roof, sets the tone for a truly modern entryway. This protective covering makes a dramatic statement, as it hovers over the front door. The blue-stone terrace conveys even more interest, as it gradually moves upward, morphing into steps, until it reaches the porch.
Porch Detail
The multicolored tan stone, used for the risers and retaining walls, is proportionally carried around the base of the house. Horizontal sustainable-fiber cement board replaces the original vertical wood siding, and widens the appearance of the facade. The color scheme — blue-grey siding, cherry-wood door and roof underside, and varied shades of tan and blue stone — is complimented by the crisp-contrasting black accents of the thin-round metal columns, railing, window sashes, and the roof fascia board and gutters.
This project is a stunning example of an exterior, that is both asymmetrical and symmetrical. Prior to the renovation, the house had a bland 1970s exterior. Now, it is interesting, unique, and inviting.
Photography Credit: Tom Holdsworth Photography
Contractor: Owings Brothers Contracting
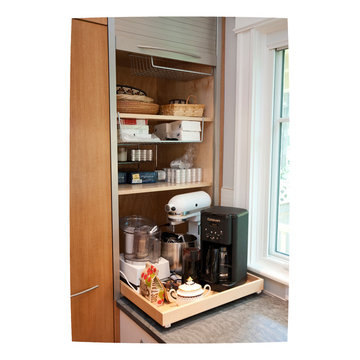
 Don Foote Contracting
Pull out shelf for baking equipment and coffee maker. Hidden by pull-down tamboor.
design: Marta Kruszelnicka
photo: Todd Gieg
Eat-in kitchen - mid-sized contemporary medium tone wood floor eat-in kitchen idea in Boston with an undermount sink, flat-panel cabinets, medium tone wood cabinets, marble countertops, white backsplash, porcelain backsplash, stainless steel appliances and gray walls
Eat-in kitchen - mid-sized contemporary medium tone wood floor eat-in kitchen idea in Boston with an undermount sink, flat-panel cabinets, medium tone wood cabinets, marble countertops, white backsplash, porcelain backsplash, stainless steel appliances and gray walls

 Highmark Builders
Landmark Photography
Example of a transitional backyard patio design in Minneapolis with a roof extension and a fireplace
Example of a transitional backyard patio design in Minneapolis with a roof extension and a fireplace

 KGA Contracting LLC
Mid-sized trendy beige floor powder room photo in Dallas with flat-panel cabinets, brown cabinets, a one-piece toilet, gray walls, a vessel sink, brown countertops and a built-in vanity

 Burnham Design
Inspiration for a transitional marble floor freestanding bathtub remodel in Los Angeles with an undermount sink, flat-panel cabinets, white cabinets, marble countertops and gray walls

Sponsored
Columbus, OH

Hope Restoration & General Contracting
Columbus Design-Build, Kitchen & Bath Remodeling, Historic Renovations

 Chris Pardo Design - Elemental Architecture
Dale Tu
Example of a large trendy l-shaped open concept kitchen design in Seattle with recessed-panel cabinets, black cabinets, multicolored backsplash, matchstick tile backsplash, white appliances and an island
Example of a large trendy l-shaped open concept kitchen design in Seattle with recessed-panel cabinets, black cabinets, multicolored backsplash, matchstick tile backsplash, white appliances and an island
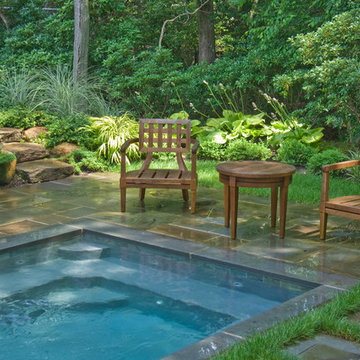
 Barry Block Landscape Design & Contracting, Inc.
Design ideas for a traditional landscaping in New York.
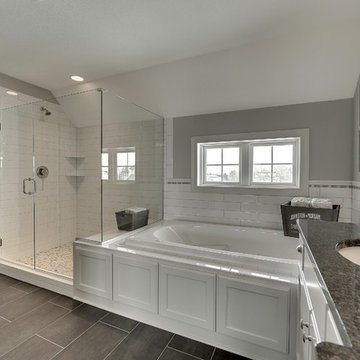
 Gonyea Custom Homes
Brick set tile floor. White elongated subway tile with chair rail tile around room. Pebble tile on shower floor. Expansive walk in closet with built in shelving off bathroom.
Photography by Spacecrafting.
 User

UserExample of a classic mosaic tile floor bathroom design with an undermount sink, recessed-panel cabinets, white cabinets and multicolored walls

Sponsored
Columbus, OH
Hope Restoration & General Contracting
Columbus Design-Build, Kitchen & Bath Remodeling, Historic Renovations
 Fresh Start Contracting
Eric Roth

Patio - small contemporary backyard tile patio idea in Boston with no cover
Patio - small contemporary backyard tile patio idea in Boston with no cover
 Owensboro Carpet One Floor & Home

Inspiration for a large transitional l-shaped dark wood floor and brown floor open concept kitchen remodel with an undermount sink, shaker cabinets, white cabinets, quartzite countertops, gray backsplash, stainless steel appliances and an island
 CustomWorks Contracting, LLC
Sarah Steinberg Design
Polly Corn Interiors

Example of a classic kitchen design in Boston
Example of a classic kitchen design in Boston
17