
Search results for "Contracts" in Home Design Ideas
 Hills & Grant
Photo: Lisa Petrol

Example of a large trendy 3/4 white tile and subway tile porcelain tile bathroom design in San Francisco with flat-panel cabinets, dark wood cabinets, white walls, an undermount sink, solid surface countertops and a one-piece toilet
Example of a large trendy 3/4 white tile and subway tile porcelain tile bathroom design in San Francisco with flat-panel cabinets, dark wood cabinets, white walls, an undermount sink, solid surface countertops and a one-piece toilet
 L.Bonadies General Contracting
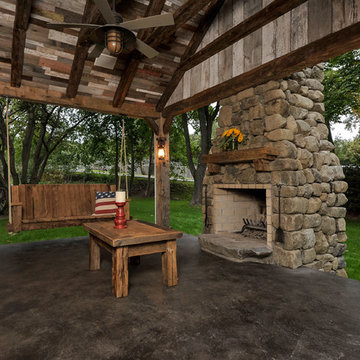
Inspiration for a large country backyard concrete patio remodel in New York with a fire pit and a roof extension
 Urbanology Designs
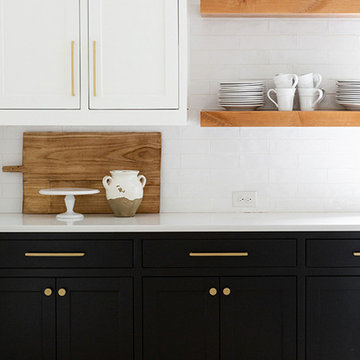
Modern Luxe Home in North Dallas with Parisian Elements. Luxury Modern Design. Heavily black and white with earthy touches. White walls, black cabinets, open shelving, resort-like master bedroom, modern yet feminine office. Light and bright. Fiddle leaf fig. Olive tree. Performance Fabric.
Find the right local pro for your project

 Folsom General Contracting, Inc.
Gary Folsom

Alcove bathtub - small traditional 3/4 multicolored tile and porcelain tile porcelain tile alcove bathtub idea in Orange County with an undermount sink, raised-panel cabinets, white cabinets, granite countertops, a two-piece toilet and beige walls
Alcove bathtub - small traditional 3/4 multicolored tile and porcelain tile porcelain tile alcove bathtub idea in Orange County with an undermount sink, raised-panel cabinets, white cabinets, granite countertops, a two-piece toilet and beige walls

 Jamie Keskin Design
Kyle Caldwell
Transitional light wood floor dining room photo in Boston with blue walls
Transitional light wood floor dining room photo in Boston with blue walls

 S.J. Janis Company, Inc.
The walls of windows and the sloped ceiling provide dimension and architectural detail, maximizing the natural light and view.
The floor tile was installed in a herringbone pattern.
The painted tongue and groove wood ceiling keeps the open space light, airy, and bright in contract to the dark Tudor style of the existing. home.

Sponsored
Columbus, OH

Hope Restoration & General Contracting
Columbus Design-Build, Kitchen & Bath Remodeling, Historic Renovations

 Element 5 Architecture

1960s l-shaped concrete floor and gray floor kitchen photo in Austin with flat-panel cabinets, medium tone wood cabinets, an island, an undermount sink, white backsplash, stainless steel appliances and white countertops

 EFE Creative Lab
Design, Execution + Photography by EFE Creative Lab, Inc.
Transitional bathroom photo in Miami
Transitional bathroom photo in Miami

 Owings Brothers Contracting

Example of a transitional women's medium tone wood floor closet design in Baltimore with white cabinets



Sponsored
Plain City, OH

Kuhns Contracting, Inc.
Central Ohio's Trusted Home Remodeler Specializing in Kitchens & Baths
 Horizon Pacific Contracting
Joshua Lawrence Studios

Example of a mid-sized transitional gender-neutral dark wood floor and brown floor walk-in closet design with recessed-panel cabinets and white cabinets
Example of a mid-sized transitional gender-neutral dark wood floor and brown floor walk-in closet design with recessed-panel cabinets and white cabinets
 5th Generation Contracting

This industrial chic home office makes work time much more enjoyable. We blended wood and metal to create multiple comfortable and streamlined work stations. Whatever your ultimate home office looks like, 5th Generation can make it happen!

 Hudson Street Design
Empire Contracting
707.884.9789
Photos By: Sea Ranch Images
www.searanchimages.com
707.653.6866
Example of a 1960s living room design in San Francisco with white walls
Example of a 1960s living room design in San Francisco with white walls
 Goldberg General Contracting
Photo © Christopher Barrett
Architect: Brininstool + Lynch Architecture Design
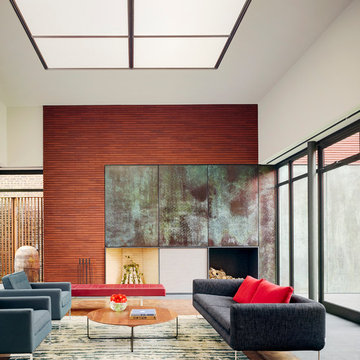
Large trendy open concept medium tone wood floor living room photo in Chicago with white walls and a standard fireplace
Large trendy open concept medium tone wood floor living room photo in Chicago with white walls and a standard fireplace

Sponsored
Plain City, OH
Kuhns Contracting, Inc.
Central Ohio's Trusted Home Remodeler Specializing in Kitchens & Baths
 CustomWorks Contracting, LLC
Sarah Steinberg Design
Polly Corn Interiors
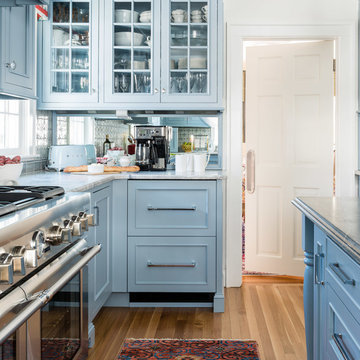
Elegant kitchen photo in Boston
Elegant kitchen photo in Boston

16