
Search results for "Contracts" in Home Design Ideas
 Don Foote Contracting

Cabinet pull-out makes good use of space beside refrigerator.
Photo by Todd Gieg
Mid-sized transitional l-shaped medium tone wood floor kitchen pantry photo in Boston with an undermount sink, recessed-panel cabinets, white cabinets, quartzite countertops, white backsplash, subway tile backsplash, stainless steel appliances, an island and gray countertops
Mid-sized transitional l-shaped medium tone wood floor kitchen pantry photo in Boston with an undermount sink, recessed-panel cabinets, white cabinets, quartzite countertops, white backsplash, subway tile backsplash, stainless steel appliances, an island and gray countertops
 Fresh Start Contracting
Eric Roth

Patio - small contemporary backyard tile patio idea in Boston with no cover
Patio - small contemporary backyard tile patio idea in Boston with no cover
 Contracting By Us Inc

Mid-sized trendy gender-neutral medium tone wood floor kids' room photo in Toronto with white walls
Find the right local pro for your project
 J. Anderson Contracting

Inspiration for a mid-sized transitional master ceramic tile alcove shower remodel in Philadelphia with beige walls
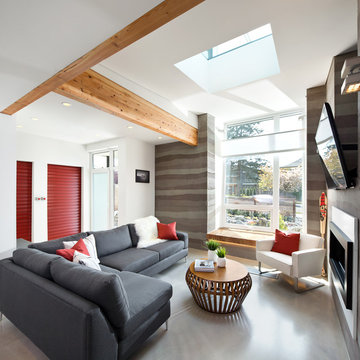
 Naikoon Contracting Ltd
A showcase for the finest green building technologies on the market, Midori Uchi ("The Green House" in Japanese) is one of Canada's greenest and most sustainable homes.
Photo Credits: Ema Peter

 Center Island Contracting Inc.
Carriage Style Garage Doors with Trellis, Cultured Stone, Composite Custom Shutters with S Hooks.
Mid-sized elegant attached two-car garage photo in New York
Mid-sized elegant attached two-car garage photo in New York

 Legacy Contracting LLC
Staircase - mid-sized transitional wooden straight wood railing staircase idea in New York with painted risers

Sponsored
Columbus, OH

Hope Restoration & General Contracting
Columbus Design-Build, Kitchen & Bath Remodeling, Historic Renovations


 Dayspring Contracting

Sherwin Williams Paint
Inspiration for a cottage master dark wood floor and brown floor bedroom remodel in Philadelphia with blue walls
Inspiration for a cottage master dark wood floor and brown floor bedroom remodel in Philadelphia with blue walls
 D&F Contracting, Inc

Example of a mid-sized classic concrete floor entryway design in St Louis with beige walls and a black front door
 Bailey General Contracting Co, Inc.

Our clients came to us looking to remodel their condo. They wanted to use this second space as a studio for their parents and guests when they came to visit. Our client found the space to be extremely outdated and wanted to complete a remodel, including new plumbing and electrical. The condo is in an Art-Deco building and the owners wanted to stay with the same style. The cabinet doors in the kitchen were reclaimed wood from a salvage yard. In the bathroom we kept a classic, clean design.
 Marino General Contracting
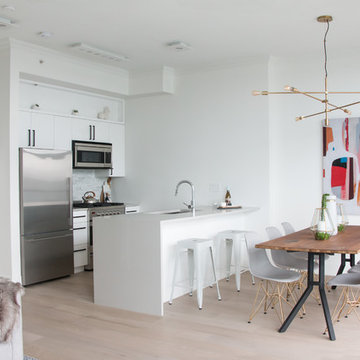
Trendy living in the penthouse suite of one of the most sought after residences in Vancouver, BC. The kitchen, dining, and living room were thoughtfully redesigned to showcase the expansive views and create a more functional space.

Sponsored
Plain City, OH

Kuhns Contracting, Inc.
Central Ohio's Trusted Home Remodeler Specializing in Kitchens & Baths


 Twin Lions Contracting Ltd.
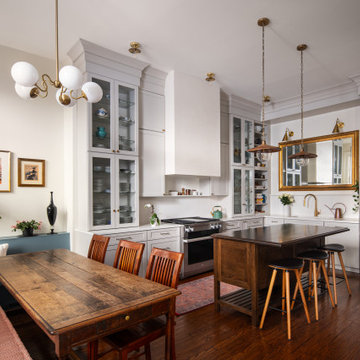
Example of a trendy l-shaped light wood floor, beige floor, shiplap ceiling and wood ceiling eat-in kitchen design in Vancouver with gray cabinets, stainless steel appliances, an island, white countertops, an undermount sink and flat-panel cabinets
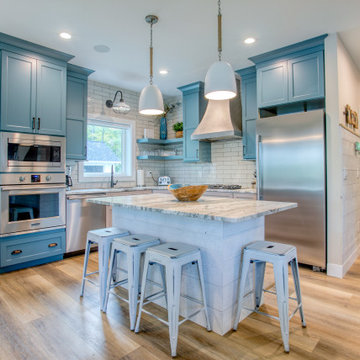


Sponsored
Plain City, OH
Kuhns Contracting, Inc.
Central Ohio's Trusted Home Remodeler Specializing in Kitchens & Baths
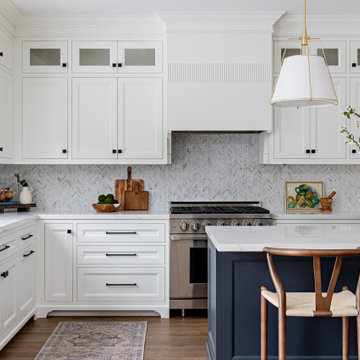
 Cambro Contracting
Inspiration for a timeless l-shaped dark wood floor kitchen remodel in Toronto with a double-bowl sink, recessed-panel cabinets, white cabinets, gray backsplash, stainless steel appliances, an island and white countertops

77