
Search results for "Contradictory" in Home Design Ideas
 User
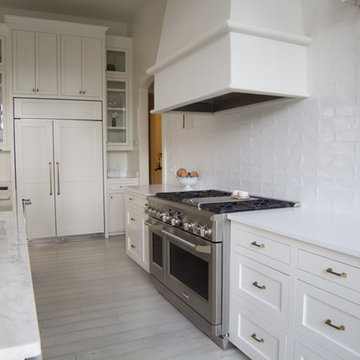
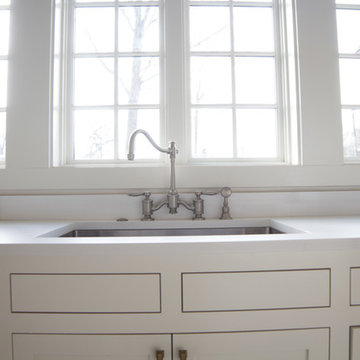
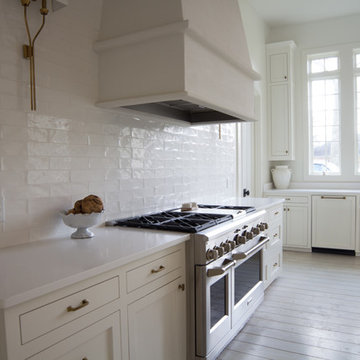
UserThe goal of this project was to create an open, clean and crisp space that is still warm and inviting. Using high ceilings, and great light warmed with natural wood accents, designers achieved this goal.
The island size served as a challenge since it was larger than any one slab could adequately cover, but it is the perfect proportion for the kitchen. The challenge was deciding the best placement for the seam of the stone.
This planning resulted in a welcoming kitchen that is also open, clean, and crisp. Although some of the individual elements were contradictory in style, they blended together perfectly, providing a classic look that can be enjoyed for a lifetime .
Designer: Zach and Kristen Stafford
Appliances from ADL Appliances
 User
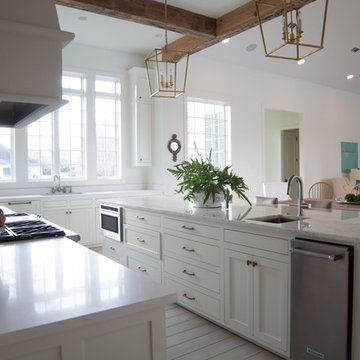
UserThe goal of this project was to create an open, clean and crisp space that is still warm and inviting. Using high ceilings, and great light warmed with natural wood accents, designers achieved this goal.
The island size served as a challenge since it was larger than any one slab could adequately cover, but it is the perfect proportion for the kitchen. The challenge was deciding the best placement for the seam of the stone.
This planning resulted in a welcoming kitchen that is also open, clean, and crisp. Although some of the individual elements were contradictory in style, they blended together perfectly, providing a classic look that can be enjoyed for a lifetime .
Designer: Zach and Kristen Stafford
Appliances from ADL Appliances
 User
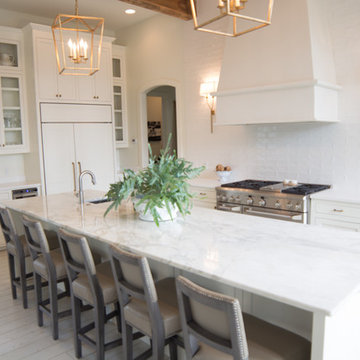
UserThe goals of this project was to create an open, clean crisp space that is still warm and inviting. Designers used high ceilings and great light warmed with natural wood accents to achieve the clients ultimate goal.
The island size stood as a challenge since it was larger than any one slab could adequately cover, but it is the perfect proportion for the kitchen. The challenge was deciding the best placement for the seam of the stone.
All this planning resulted in a welcoming kitchen that is also open, clean, and crisp. The individual and contradictory elements blended together perfectly, providing a classic look that can be enjoyed for a lifetime.
Designers: Zack and Kristen Stafford
Appliances from ADL Appliances
Find the right local pro for your project
 TKP Architects
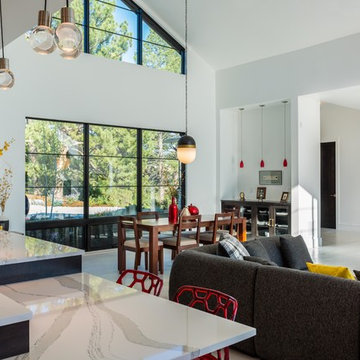
Playful colors jump out from their white background, cozy outdoor spaces contrast with widescreen mountain panoramas, and industrial metal details find their home on light stucco facades. Elements that might at first seem contradictory have been combined into a fresh, harmonized whole. Welcome to Paradox Ranch.
Photos by: J. Walters Photography
 User
UserThe goal of this project was to create an open, clean and crisp space that is still warm and inviting. Using high ceilings, and great light warmed with natural wood accents, designers achieved this goal.
The island size served as a challenge since it was larger than any one slab could adequately cover, but it is the perfect proportion for the kitchen. The challenge was deciding the best placement for the seam of the stone.
This planning resulted in a welcoming kitchen that is also open, clean, and crisp. Although some of the individual elements were contradictory in style, they blended together perfectly, providing a classic look that can be enjoyed for a lifetime .
Designer: Zach and Kristen Stafford
Appliances from ADL Appliances
 User
UserThe goal of this project was to create an open, clean and crisp space that is still warm and inviting. Using high ceilings, and great light warmed with natural wood accents, designers achieved this goal.
The island size served as a challenge since it was larger than any one slab could adequately cover, but it is the perfect proportion for the kitchen. The challenge was deciding the best placement for the seam of the stone.
This planning resulted in a welcoming kitchen that is also open, clean, and crisp. Although some of the individual elements were contradictory in style, they blended together perfectly, providing a classic look that can be enjoyed for a lifetime .
Designer: Zach and Kristen Stafford
Appliances from ADL Appliances
 Belle Design + Build

Living room - contemporary medium tone wood floor, brown floor and tray ceiling living room idea in Orange County with white walls and a media wall


 User
UserThis is an organic Lime Wash done with a true lime wash product as opposed to a brick mortar or concrete that is often seen on new houses. This product can be applied as a solid coating making the surface completely white, or can be applied and "washed off" in many artistic ways, as seen here. If you hate your brick or just want something unique this is a great option!
Photo credit: Jeff Murrey
 Flavor Paper
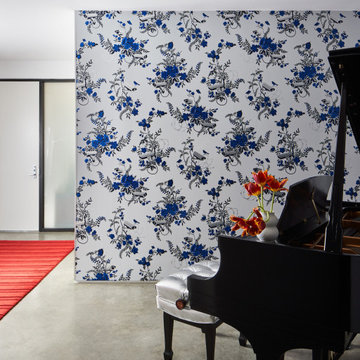
Vigilant Floral in Delft strikes the right refined yet playful note in this artistic Dallas townhouse designed by Alice Cottrell. Photography by: Stephen Karlisch.
At first glance a traditional floral, but upon deeper investigation you realize you’re not alone. You’re being watched. A fantastic take on today’s big brother culture, Dan Funderburgh uses security cameras to reveal how we have become impervious enough to the presence of cameras that we don’t even notice them immediately when in such a contradictory scenario such as this floral wallpaper. Birds and butterflies on razor is another less than subtle comment on humans entrap themselves and nature on a daily basis. Yet the serious nature of the commentary loses out to the overall humor behind the way the elements have been combined and that is exactly why Vigilant Floral is destined to become a classic. This handscreened pattern is available in four colorways with customization offered.



 The Rinfret Group
Example of a mid-sized transitional freestanding desk dark wood floor and brown floor study room design in New York with beige walls and no fireplace

 Dianne Davant and Associates
Master Bedroom with Red Bed Frame and custom drapery and bedding.
Bedroom - traditional master light wood floor bedroom idea in Charlotte
Bedroom - traditional master light wood floor bedroom idea in Charlotte
 Halpern Architects
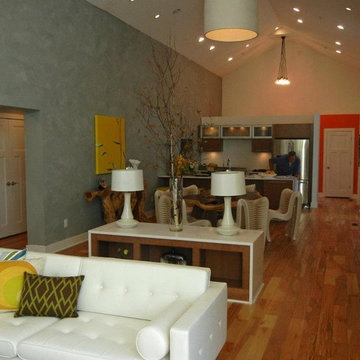
Dining area, kitchen and foyer seen from the Great Room.
One of the drivers in generating the floor plan was a set of seeming contradictory goals.
In watching the scouting tape of the family, I was very aware that this was a family who genuinely enjoyed being with each other. One of my goals therefore was to create a central communal space that the family could share.
I wanted to keep this space at an intimate scale but was over-ruled by the show staff due to 'camera angles'. In our computer generated image of this space, color was used to create a datum line that was closer to the floor and which would serve to bring down the visual scale of the room.
In the scouting tape the family members spoke of "Living on top of each other", "not having privacy" and "not being able to get away". Each of the bedrooms were place in their own 'pavilion' creating a sense of thier own place. But to maintain the sense of the strong family connection, each of the bedrooms connected through alcoves directly into the communal areas of the house.
Another oddity of houses built for TV is the sheer amount of lighting fixtures which are installed. Again the studio takes over when it comes to lighting. I had hoped that I could convince the show to reduce the number of fixtures, divide the lights into multiple circuits and put them all on dimmers. I am not sure where the dimmer/multi-circuit recommendation ended up, but the number of light fixtures did not get reduced.




 Centerbeam Construction
Tommy Hurt
Doorless shower - small coastal gray tile mosaic tile floor doorless shower idea in Jacksonville with shaker cabinets, white cabinets, a one-piece toilet, blue walls, an undermount sink and granite countertops
Doorless shower - small coastal gray tile mosaic tile floor doorless shower idea in Jacksonville with shaker cabinets, white cabinets, a one-piece toilet, blue walls, an undermount sink and granite countertops
 Vanity by Design

This piece is our Ivory 36-inch Vanity in a black colorway. We use natural Carrara marble sourced from Italy for our tops. We feature this vanity with our optional mirror for an open feel. The vanity is wall-mounted and features pull out cabinets.

 Zelaya Properties LLC
We used: Custom cherry cabinetry in Arts & Crafts Shaker style by Kabinart in Boulder and Espresso stains. Liberty Hardware Venetian bronze 1-1/2" cabinet knobs. KitchenAid Architect II Series 22 CF counter-depth French door refrigerator. KitchenAid Architect Series II 27" convection single wall oven. KitchenAid 36" 6-burner dual fuel freestanding commercial-style range. KitchenAid Architect II Series 24" dishwasher. Sharp Insight Pro Series 24" built-in microwave drawer (Model #KB6524PS). Crystorama Solaris 12" wide pendant lights in English bronze. Granite countertops in Brown Fantasy. 3"x6" polished marble backsplash.
Paint colors:
Walls: Glidden Silver Cloud 30YY 63/024
Ceilings/Trims/Doors: Glidden Swan White GLC23
Robert B. Narod Photography

 Moss Yaw Design studio
Engineered cedar siding creates beautiful gray-blue tones at the exterior of the home, while adding a textural element to activate the simple exterior design.
2