
Search results for "Contributed" in Home Design Ideas
 CairnsCraft Design & Remodel
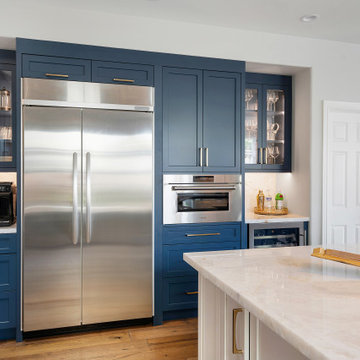
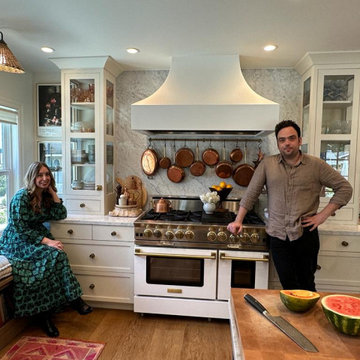
The kitchen renovation is now completed! It blends modern sophistication with timeless charm. Cabinets, gold hardware, and a striking hood trim harmonize elegantly, creating a haven for culinary creativity surrounded by unparalleled beauty.
In this kitchen, we’ve successfully created a cohesive and harmonious aesthetic by seamlessly blending the pop of color with the overall color scheme. We’ve enhanced the design with upper glass cabinets featuring indirect LED lighting, exquisite pendant fixtures, and sophisticated gold hardware, all contributing to a welcoming warmth throughout the space.

 The LoftCrafters, Inc.
Bold accents in the open loft contribute to the modern aesthetic of the home.
Large minimalist open concept medium tone wood floor and brown floor living room photo in Orange County with gray walls
Large minimalist open concept medium tone wood floor and brown floor living room photo in Orange County with gray walls
 CairnsCraft Design & Remodel
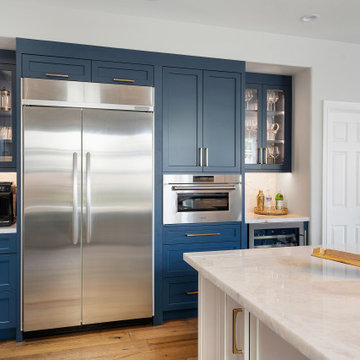
The kitchen renovation is now completed! It blends modern sophistication with timeless charm. Cabinets, gold hardware, and a striking hood trim harmonize elegantly, creating a haven for culinary creativity surrounded by unparalleled beauty.
In this kitchen, we’ve successfully created a cohesive and harmonious aesthetic by seamlessly blending the pop of color with the overall color scheme. We’ve enhanced the design with upper glass cabinets featuring indirect LED lighting, exquisite pendant fixtures, and sophisticated gold hardware, all contributing to a welcoming warmth throughout the space.
Find the right local pro for your project
 Artisan Remodeling & Design
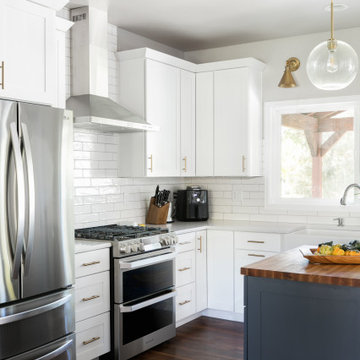
The white shaker style cabinets, white quartz countertops, and white subway backsplash all contribute in the crisp, clean feel of this transitional kitchen remodel. Add in the simple gold globe pendants, gold sconces, and blue / black island, and the result is just perfect.
 LBK Design Build
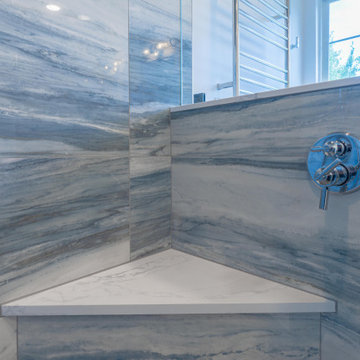
This primary bathroom renovation was designed to transform a dark and dated space into a bright, modern retreat with an atmosphere of calm sophistication. The new design celebrates movement and contrast, pairing the natural fluidity of blue-gray marble-inspired tile with crisp white quartz surfaces and rich navy cabinetry. Polished chrome fixtures and clear glass elements reflect natural light throughout the room, while clean architectural lines and thoughtful material layering create a timeless yet contemporary aesthetic. The goal was to achieve a spa-like balance between luxury and functionality, allowing every surface and fixture to contribute to a cohesive visual flow.
 Bertet Builders
Our client was extremely satisfied with their choice of Bertet Builders for their full kitchen remodel, recognizing that it is a substantial investment that requires meticulous planning, execution, and attention to detail to achieve the desired outcome. It is not surprising that clients feel ecstatic and grateful when they see their dream kitchen come to life. Moreover, the project's compliance with the agreed-upon budget and timeline, along with the use of superior quality materials, significantly contributed to the client's overall contentment. Additionally, the client commended the workers' trustworthiness and appreciated their professionalism and precision.
 SWANSON RENOVATIONS - LUXURY DESIGN & BUILD
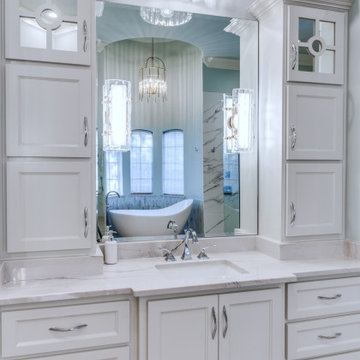
Indulge in the luxury of this exquisitely designed bathroom, where classic elegance meets modern refinement. White cabinetry offers a pristine storage solution, contrasting beautifully with the rich texture of herringbone-patterned wood flooring. Above, a crystal chandelier hangs with grace, casting a serene glow over the marble countertops. Each element in this space, from the polished hardware to the intricate tile work, contributes to a cohesive look that defines sophistication.
 CRT Studio
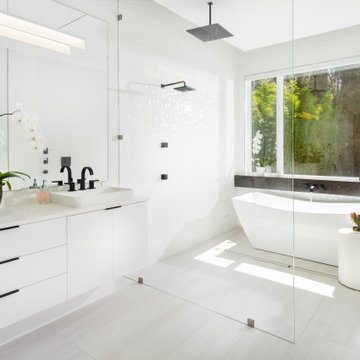
This luxurious modern bathroom embodies minimalist elegance with its crisp white palette and clean architectural lines. The space features a sleek floating vanity with matte black fixtures, harmonizing beautifully with the spacious walk-in shower and freestanding soaking tub. Textured wall tiles add subtle visual interest, while large windows invite natural light, enhancing the serene atmosphere. Thoughtful touches, such as the potted orchid, sculptural Buddha figure, and refined decor accents, contribute to a spa-like ambiance perfect for relaxation and rejuvenation.

 ATG Design LTD
A complete project of designer houses with modern and minimalistic design.
Inspired by Japanese minimalism, these houses featuring cubic forms, reflect our team's quest for perfectionism. Located in the area of Malinova Dolina, the dwellings are designed to be part of nature and the surrounding environment. This is why the natural materials used in their construction - natural stone and silicate plaster - contribute to this. The enormous mirror glasses of the dwellings reflect the surrounding green environment, designing it on their facade, thus making the buildings part of it.
 Millbank Family Furniture & Custom Kitchens
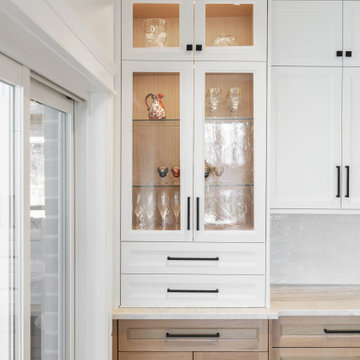
The space uses a blend of materials, including wood, painted cabinetry, and Sensa Taj Mahal countertops with a handmade tile backsplash, contributing to a clean and stylish look.
The integrated server add plenty of extra storage space close to the shared kitchen and dining room. With glass fronts and shelves the internal lighting highlight the crystal drinkware.

 Zola European Windows
Located in, Summit Park, Park City UT lies one of the most efficient houses in the country. The Summit Haus – designed and built by Chris Price of PCD+B, is an exploration in design and construction of advanced high performance housing. Seeing a rising demand for sustainable housing along with rising Carbon emissions leading to global warming, this house strives to show that sensible, good design can create spaces adequate for today’s housing demands while adhering to strict standards. The house was designed to meet the very rigid Passiv House rating system – 90% more efficient than a typical home in the area.
The house itself was intended to nestle neatly into the 45 degree sloped site and to take full advantage of the limited solar access and views. The views range from short, highly wooded views to a long corridor out towards the Uinta Mountain range towards the east. The house was designed and built based off Passiv Haus standards, and the framing and ventilation became critical elements to maintain such minimal energy requirements.
Zola triple-pane, tilt-and-turn Thermo uPVC windows contribute substantially to the home’s energy efficiency, and takes advantage of the beautiful surrounding of the location, including forrest views from the deck off of the kitchen.
Photographer: City Home Collective
 Kleinlighting
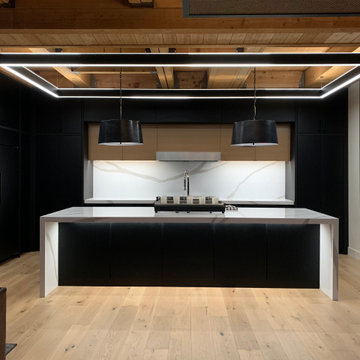
Whether photographed professionally or not, the lighting in this modern industrial condo along the riverfront in downtown Milwaukee shines. Comfortable, glare-free, and all LED makes this lighting project special and gives the architecture a big boost. The direct / indirect suspended configuration here in the kitchen dims beautifully and the lighting under the counter top and undercabinet in invisible except for the great contribution it makes.

 ULFBUILT
Wood Cabinetry with open glass.
Multicolored countertop and stainless steel appliances contribute to the luxurious rustic style of the kitchen while the glass cabinets along the right wall creates an elegant look. A statement backsplash pops out under the stove range hood.
Built by ULFBUILT.

 Jordan Design Build Group
Small kitchen, tight budget, huge impact. With just 80 SF to work with, we made the most of this small kitchen by opening up a wall to the living area, adding more counter space for prep work/seating and installing custom wall shelving for more storage. Keeping a simple black & white palette, makes the salvaged barn wood shelves the star of the show. Cast iron shelf brackets, caged wire light fixtures and matte black cabinet hardware contribute to the rustic vibe. We also refinished the maple floors a rich honey brown. Photos copyright Jenn Verrier, 2017.
 Wiles Design Group
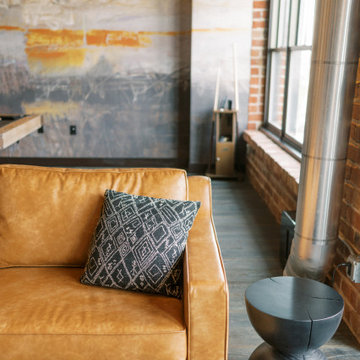
This remodel transformed two condos into one, overcoming access challenges. We designed the space for a seamless transition, adding function with a laundry room, powder room, bar, and entertaining space.
In this modern entertaining space, sophistication meets leisure. A pool table, elegant furniture, and a contemporary fireplace create a refined ambience. The center table and TV contribute to a tastefully designed area.

 Turn Collaborative
View from dining room, incorporating clerestory windows above the upper cabinets to contribute to sense of openness.
Photo by David Seide, Defined Space

 Sarah Seung-McFarland
Photo: Sarah Seung-McFarland © 2017 Houzz
Inspiration for an eclectic living room remodel in New York
Inspiration for an eclectic living room remodel in New York

 Deborah Martin Designs
A custom roman shade, couture lighting and fine art contribute equally to the bathroom’s sublime opulence.
Photography: Phillip Ennis
Bathroom - mid-sized transitional 3/4 beige tile and glass sheet porcelain tile and beige floor bathroom idea in New York with furniture-like cabinets, light wood cabinets, a one-piece toilet, beige walls, an undermount sink and quartzite countertops
Bathroom - mid-sized transitional 3/4 beige tile and glass sheet porcelain tile and beige floor bathroom idea in New York with furniture-like cabinets, light wood cabinets, a one-piece toilet, beige walls, an undermount sink and quartzite countertops

 Alison Noel Custom Interiors
Images by Lora Olive, RTV6 contributing photographer.
Trendy entryway photo in Indianapolis
Trendy entryway photo in Indianapolis
 Wiles Design Group
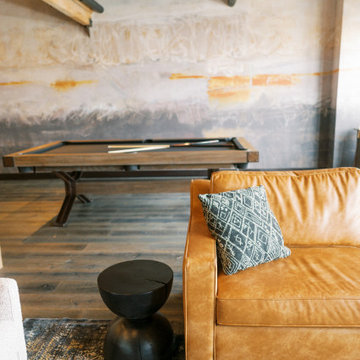
This remodel transformed two condos into one, overcoming access challenges. We designed the space for a seamless transition, adding function with a laundry room, powder room, bar, and entertaining space.
In this modern entertaining space, sophistication meets leisure. A pool table, elegant furniture, and a contemporary fireplace create a refined ambience. The center table and TV contribute to a tastefully designed area.
105