
Search results for "Contributed" in Home Design Ideas
 Jackson Design & Remodeling
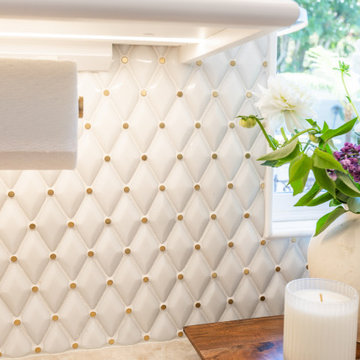
This detailed view showcases the dimensional white tile backsplash featuring a diamond pattern accented with small brass inlays. The subtle texture and metallic detailing add depth and visual interest while maintaining a soft, neutral palette.
Under cabinet lighting enhances the sculptural quality of the tile, creating gentle highlights and shadows throughout the surface. Paired with brass fixtures and natural materials, this backsplash detail contributes to the kitchen’s layered, elegant aesthetic.
 Che Bella Interiors Design + Remodeling
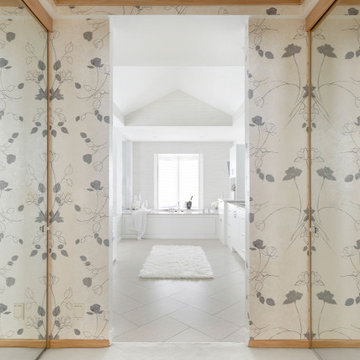
Keeping the original leaf and vine wallpaper in a portion of the room was a key request from the homeowner. This singular design element contributes the perfect amount of nostalgia while pairing well with the updated amenities and furnishings.
Photos by Spacecrafting Photography
 LBK Design Build
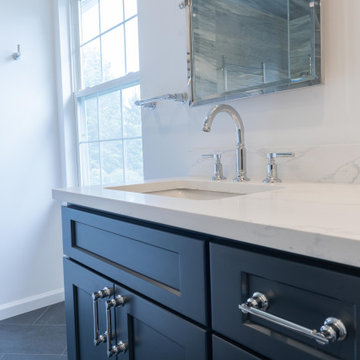
This primary bathroom renovation was designed to transform a dark and dated space into a bright, modern retreat with an atmosphere of calm sophistication. The new design celebrates movement and contrast, pairing the natural fluidity of blue-gray marble-inspired tile with crisp white quartz surfaces and rich navy cabinetry. Polished chrome fixtures and clear glass elements reflect natural light throughout the room, while clean architectural lines and thoughtful material layering create a timeless yet contemporary aesthetic. The goal was to achieve a spa-like balance between luxury and functionality, allowing every surface and fixture to contribute to a cohesive visual flow.
Find the right local pro for your project

 Edge Lighting
Fascinating highlights and shadows come from the Bubble Ball suspension. Frozen bubbles inside each sphere contribute attractive highlights, transforming traditional and contemporary spaces into dazzling light shows when illuminated.
 Anders Lasater Architects
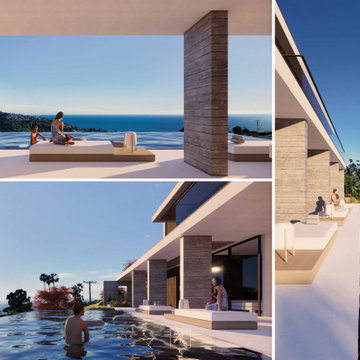
The unshaded pool volume reflects ambient light, contributing to the overall luminosity of the lower outdoor areas.

 Alison Noel Custom Interiors
Images by Lora Olive, RTV6 contributing photographer.
Living room - contemporary living room idea in Indianapolis
Living room - contemporary living room idea in Indianapolis
 Gayler Design Build
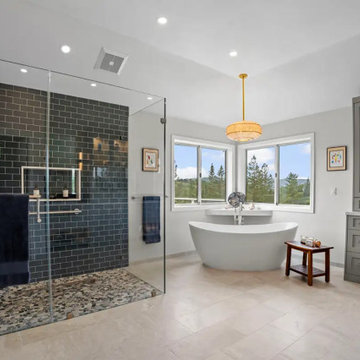
Our design solution focused on bringing warmth, cohesion, and intention to an expansive bathroom while maintaining a relaxed, beach-inspired atmosphere. To avoid the space feeling oversized or disconnected, the layout was thoughtfully organized into three distinct yet visually connected zones, each contributing to a unified, high-end experience.

 We Got Lites
The Dione collection utilizes sleek lines with laser cut oval accents to achieve a perfect balance. The polished nickel finish contributes to this collections refined beauty.
Measurements and Information:
- 3 Light
- 100-watt medium base bulb per light
- Width 20"
- Height 10"
-1-6" and 2-12" extension rods with swivel included
- Polished Nickel Finish

 The LoftCrafters, Inc.
Bold accents in the open loft contribute to the modern aesthetic of the home.
Inspiration for a mid-sized open concept family room remodel in Orange County
Inspiration for a mid-sized open concept family room remodel in Orange County

 Kuche+Cucina
At 66 stories and nearly 800 feet tall, Adjaye’s first New York City high-rise tower is an important contribution to the New York City skyline. 130 William’s hand-cast concrete facade creates a striking form against the cityscape of Lower Manhattan.
he open-plan kitchens feature Italian cabinets, Gaggenau appliances and rich marble tops and details.
 Drapery Street
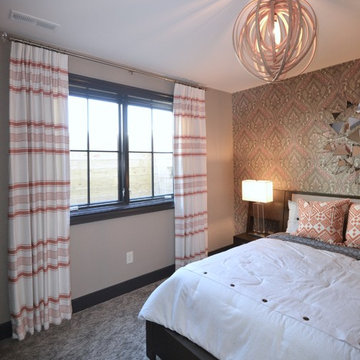
The guest bedroom in this house is located on the lower level, but you’d never know it by all the light! This was achieved by choosing light greys and vibrant oranges as the main color palette. Mirrors and plenty of lighting fixtures also contribute to the light in the room. This room is a great example of how to mix patterns. The trick to successfully mixing patterns is to choose different kinds of patterns in various sizes—and include a few solids too. Horizontal striped drapes are a striking choice next to that stunning damask wallpaper!
 Custom Floors & Custom Stone
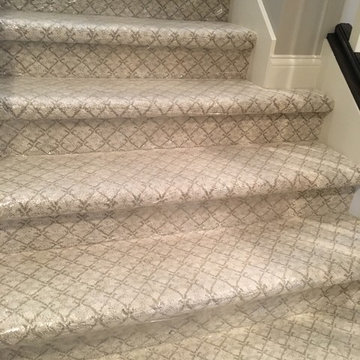
Custom Floors helped select, acquire and install all Tile, Wood, and wall to wall Carpet products in the
Wedgewood Building Companyhomes, and Williams Custom Art Builders home. Custom Floors also contributed all of this as well as Custom Stone fabricated and installed countertops in the Christopher Scott Homes Home, and the Bedrock Builders home.
photos taken by Britney Webb
 Custom Floors & Custom Stone
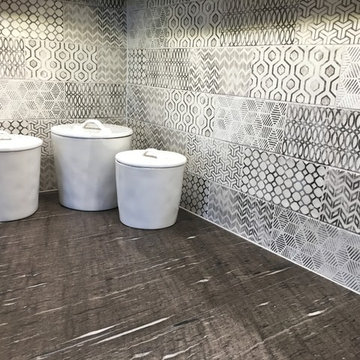
Custom Floors helped select, acquire and install all Tile, Wood, and wall to wall Carpet products in the
Wedgewood Building Companyhomes, and Williams Custom Art Builders home. Custom Floors also contributed all of this as well as Custom Stone fabricated and installed countertops in the Christopher Scott Homes Home, and the Bedrock Builders home.
photos taken by Britney Webb
 User
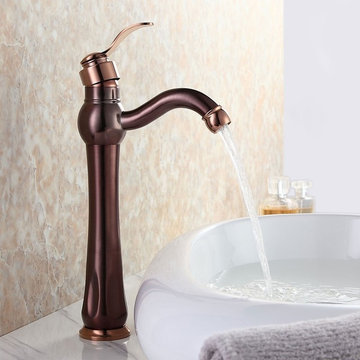
The Inias Faucet Collection has a classic, mesmerizing design, meshing modern construction with traditional aesthetic contributing to the serenity and style of any bathroom. From Inias Collection comes this vessel sink faucet. Applied a splash of rose gold finish in handle, spout and base plate, this vessel faucet turns into the focal point in the bathroom and the oil rubbed bronze enhances its peaceful glamour.
- Constructed from solid brass for durability and reliability.
- Finished in a high quality, corrosion resistant oil rubbed bronze (known as russet bronze) with a pinch of rose gold.
- Vessel faucet for above counter sinks.
- Not suitable for low pressure. Minimum required water pressure is 0.05 MPa (0.5 bar).
- All mounting hardware and hot/cold waterlines are included.
 Canadian Home Builders' Association
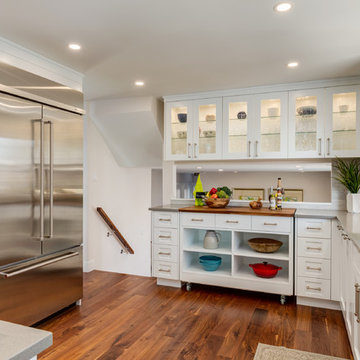
Kon-strux Developments reinvented this whole house without moving any walls or altering the structure. They noted that the homeowners gave only a few basic directions that allowed for a floor-to-ceiling renovation that focused on warmth, efficiency, and beauty. Kon-Strux replaced the floors throughout with hand scraped wide-plank walnut containing tones that echo the cedar ceiling and contribute to the colour palette throughout the design.
Kon-Strux expressed that the renovated house has a timeless, elegant style and incredible "flow": a palpably calm energy connects the spaces across 5 split-level storeys.

 Kevin Mauseth
This is a cabin in the woods off the beaten path in rural Mississippi. It's owner has a refined, rustic style that appears throughout the home. The porches, many windows, great storage, open concept, tall ceilings, upscale finishes and comfortable yet stylish furnishings all contribute to the heightened livability of this space. It's just perfect for it's owner to get away from everything and relax in her own, custom tailored space.
 Wiles Design Group
This remodel transformed two condos into one, overcoming access challenges. We designed the space for a seamless transition, adding function with a laundry room, powder room, bar, and entertaining space.
In this modern entertaining space, sophistication meets leisure. A pool table, elegant furniture, and a contemporary fireplace create a refined ambience. The center table and TV contribute to a tastefully designed area.

 Nouvelle Cuisine Design
This large white kitchen is the perfect balance between contemporary and industrial style. Shaker style cabinets, ceiling moldings and finishes to the island soften the black metal accessories carefully selected to mimic wrought iron. The stainless steel appliances fade into the room, allowing the matte black countertop to stand out. It contributes to the industrial side while remaining classic and sober. The large window looks set into a niche and frees counter space in front of it. As for the colour black, it remains understated while adding a unique character.

 Teakwood Builders, Inc.
The kitchen is at the heart of this newly constructed barn home. Carefully chosen details – such as the fireclay apron-front sink, vintage pendant light and post-and-beam ceiling – contribute to the rustic farmhouse feel
Scott Bergmann Photography

 Just Basements
Not one speck of drywall was added to the space in keeping with the neo-industrial look. Wall finishes include restored original stone foundation, painted brick and horizontal rough-sawn planking.
JVL Photography
101