
Search results for "Contributed" in Home Design Ideas

 Interior Enhancement Group
Connected to the black and taupe guest bedroom, this bathroom continues the urban-chic, masculine theme with its leather-wrapped round mirror and "black crocodile" granite countertop. The clean lines and high-gloss finish of the custom cabinetry contribute to the contemporary style of this bedroom suite. Other notable details include the porcelain and glass mosaic backsplash and the glass pendants with chain link overlay.
Photo by Larry Malvin

 Taylor Made Custom Contracting Inc.
The goal of this bath was to create a spa-like feel. Opting for the dominant color of white accented by sage green contributed to the successful outcome. A 54” white vanity with double sinks topped with Carrera marble continued the monochromatic color scheme. The Eva collection of Moen brand fixtures in a brushed nickel finish were selected for the faucet, towel ring, paper holder, and towel bars. Double bands of glass mosaic tile and niche backing accented the 3x6 Brennero Carrera tile on the shower walls. A Moentrol valve faucet was installed in the shower in order to have force and flow balance.

 Visbeen Architects
The “Haverhill” is a simply elegant Georgian-style home. Symmetry and order are balanced by decorative details, all of which contribute to the authenticity of the design. Arched rooflines, copper dormers and stone masonry are just a few of the creative touches found on this home’s exterior.
Inside, living spaces are comfortable and open, with the kitchen, dining, sitting, and living areas connected. Multiple office and workspaces, as well as a screened porch and large patio are also included on in the main level floor plan.
The upper level features a large master bedroom, bathroom and connected laundry facility, as well as a home office and double en suite guest rooms.
Find the right local pro for your project
 G. Christianson Construction, Inc.
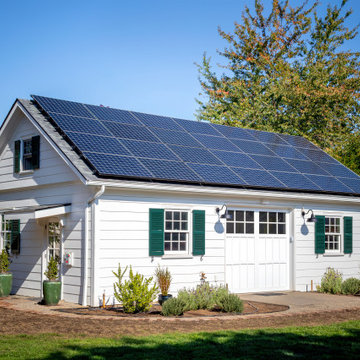
This beautiful historic-inspired outbuilding serves as a Wood Shop and is built on a property with a Designated Historic Resource that is considered to be contributing to the Historic neighborhood it resides in. The homeowner has a passion for woodworking as well as frequently volunteers for Benton County Habitat for Humanity, and approached us to build him a bigger wood shop in order to expand from his small garage to grow his hobby and continue to serve the community. To preserve Corvallis' Historic Neighborhood charm and build a structure that beautified the backyard landscaping, the wood shop was brilliantly designed to support the architecture of the main house, which is a Historic-Contributing Designated Historic Resource. This shop features a symmetrical design, a semi-steep gabled roof, oversailing (jetting), 6/6 sash grid windows with green shutters, and white horizontal lap siding to accompany the Historic Colonial Revival main house, and includes attributes such as a garage door with a ramp from the ground, solar panels, a large metal beam for a trolley system to transport materials, and a dust collection system to create a Wood Shop that is functional for the homeowner's needs but also has the ability to be used in many different ways in the future!

 Madera Furniture Company
Preliminary designs and finished pieces for a beautiful custom home we contributed to in 2018. The basic layout and specifications were provided, we designed and created the finished product. This cozy space features prominently just off the great room and displays the home owner's extensive wine collection.

 Stoneshop
This bright kitchen features gorgeous white UltraCraft cabinetry and natural wood floors. The island countertop is Mont Blanc honed quartzite with a build-up edge treatment. To contrast, the perimeter countertop is Silver Pearl Leathered granite. All of the elements are tied together in the backsplash which features New Calacatta marble subway tile with a beautiful waterjet mosaic insert over the stove.

 Trust the Vision Decor
No stone was left unturned in this project. Every space counts and contributed to the overall feel that we wanted to achieve. These 2 bathrooms were no exception!

 SUNNY SOUTH PAINT & DECOR
Achieve this look with our Benjamin Moore colors!
In a room like this, experiment with a ceiling color in a deeper shade or apply a pattern. In this example, we used color to create an architectural feature. To create this faux cove ceiling, we used midsummer night (2134-20), a rich cocoa color, surrounded by creamy frappe (AF-85) to produce the recessed look.
A decorative ceiling medallion and chandelier create an interesting focal point in the center of the ceiling and contribute to the formal yet warm feel of the room.

 Crestwood Construction Inc.
This 4 bedroom (2 en suite), 4.5 bath home features vertical board–formed concrete expressed both outside and inside, complemented by exposed structural steel, Western Red Cedar siding, gray stucco, and hot rolled steel soffits. An outdoor patio features a covered dining area and fire pit. Hydronically heated with a supplemental forced air system; a see-through fireplace between dining and great room; Henrybuilt cabinetry throughout; and, a beautiful staircase by MILK Design (Chicago). The owner contributed to many interior design details, including tile selection and layout.

 Nouvelle Cuisine Design
This large white kitchen is the perfect balance between contemporary and industrial style. Shaker style cabinets, ceiling moldings and finishes to the island soften the black metal accessories carefully selected to mimic wrought iron. The stainless steel appliances fade into the room, allowing the matte black countertop to stand out. It contributes to the industrial side while remaining classic and sober. The large window looks set into a niche and frees counter space in front of it. As for the colour black, it remains understated while adding a unique character.

 Art of Kitchens Pty Ltd
This stunning Eastern Suburbs kitchen design comes to life at night with blue and purple 'disco strip' LED lighting under mounted in kitchen and vanities.
The owners completely remodeled the home including the kitchen, ensuite and bathroom. Previously a bedroom, two walls were removed to accommodate the new kitchen to create an open plan living area and extend the overall living area.
Cabinetry in Polyurethane Antique, matching Kirribilli-style cabinet doors, feature panel glass doors, Butler sink and Shaker-style handles all contribute to create a traditional style kitchen. The Calcutta marble benchtop and splashback unifies the contrasting black of the Island and kickboards. The black and white theme extends from the kitchen through to the bathroom and laundry.
 Nanabode
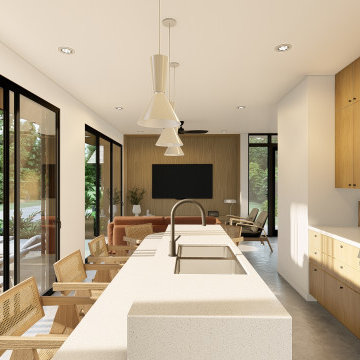
A meticulously crafted backyard retreat small plan home designed to redefine urban living. This energy-efficient dwelling unites the principles of sustainable design with eye-catching aesthetics to provide a functional space that's perfect for additional income, guest quarters, or extended family accommodations. Its compact layout aims to increase urban density while contributing to a reduced carbon footprint. The Retreat not only offers you the chance to embrace a greener, more efficient lifestyle but also empowers you with an opportunity to augment your income.
 Betty Wasserman Art & Interiors: The Hamptons
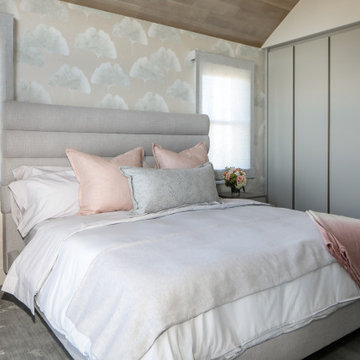
Incorporating a unique blue-chip art collection, this modern Hamptons home was meticulously designed to complement the owners' cherished art collections. The thoughtful design seamlessly integrates tailored storage and entertainment solutions, all while upholding a crisp and sophisticated aesthetic.
In the tranquil bedroom, a soothing, soft palette of neutral colors creates an atmosphere designed for relaxation. The decor is tastefully chosen, with plush bedding, elegant furnishings, and subtle accents that contribute to the overall sense of calm and comfort.
 Rande Leaman Interior Design
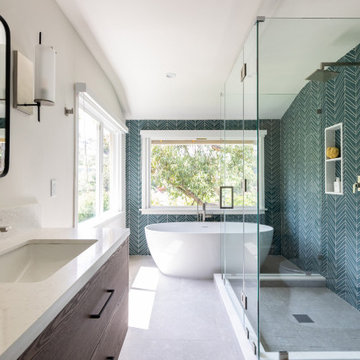
In the primary bathroom we utilized a striking matte glass tile in teal. The inspiration for the color came from the outside and the dramatic views of greenery. A floating vanity made of walnut has a quartz countertop. A freestanding tub, large shower, and modern sconces all contribute to the relaxing spa feel.

 Fraley and Company
This home is full to the brim with personalized details. This custom bat stained glass was a Fraley design/contribution.
Photography by Schweitzer Creative
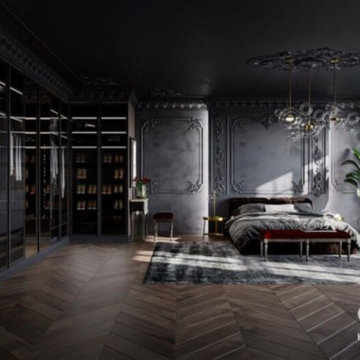
 komandor
Master Bedroom Closet by Komandor. Smokey, smouldering, dark, relaxing, moody… how would you describe the atmosphere? Graphite smokey mirrors and Graphite glass doors integrated into this Dark Oak Wardrobe really contribute to the overall style and mood of this bedroom.

 California Closets HQ
A monochromatic color palette and proper accent lighting elevate a home office to a relaxing gathering place.
• Tesoro Pietra and Classic Cashmere create a monochromatic color palette.
• Cashmere slab doors and drawers contribute to the seamless look.
• Recycled leather veneer back panels in white and black add contrast and interest to bookcase lighted cubbies.
• Supermatte floating shelf provides a display for collectibles.
• Puck lighting illuminates the space.
• Tiered ceiling height to accommodate the sloped ceiling.
• Waterfall edge on countertop adds a unique design element.

 The LoftCrafters, Inc.
Bold accents in the open loft contribute to the modern aesthetic of the home.
Example of a large minimalist open concept medium tone wood floor and brown floor living room design in Orange County with gray walls
Example of a large minimalist open concept medium tone wood floor and brown floor living room design in Orange County with gray walls

 Alison Noel Custom Interiors
Images by Lora Olive, RTV6 contributing photographer.
Example of a large trendy open concept dark wood floor and brown floor living room design in Indianapolis with a corner fireplace and a wall-mounted tv
Example of a large trendy open concept dark wood floor and brown floor living room design in Indianapolis with a corner fireplace and a wall-mounted tv
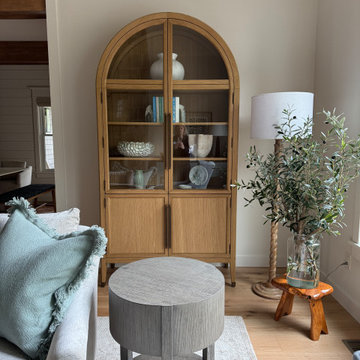
 Burrow & Nest
Neutrals, pale blues and earthy greens were used throughout the house, evoking coastal vibes that still complement the woods beyond the windows. Since the house is open floor plan with cathedral ceilings, color drenching creates a soft and consistent canvas. Textures like linen wrapped consoles and velvety sofas contribute to the sumptuous look, while the fabrics are all pet friendly to accommodate the clients' dogs. The fireplace surround is New England stone, suitable for Rhode Island.
108