
Search results for "Contributed" in Home Design Ideas
 LBK Design Build
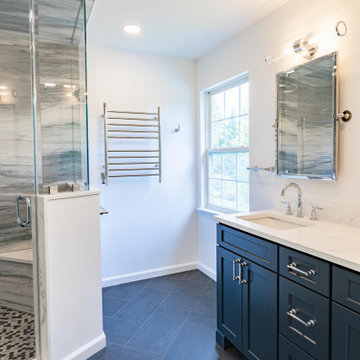
This primary bathroom renovation was designed to transform a dark and dated space into a bright, modern retreat with an atmosphere of calm sophistication. The new design celebrates movement and contrast, pairing the natural fluidity of blue-gray marble-inspired tile with crisp white quartz surfaces and rich navy cabinetry. Polished chrome fixtures and clear glass elements reflect natural light throughout the room, while clean architectural lines and thoughtful material layering create a timeless yet contemporary aesthetic. The goal was to achieve a spa-like balance between luxury and functionality, allowing every surface and fixture to contribute to a cohesive visual flow.
 Seattle Cabinets
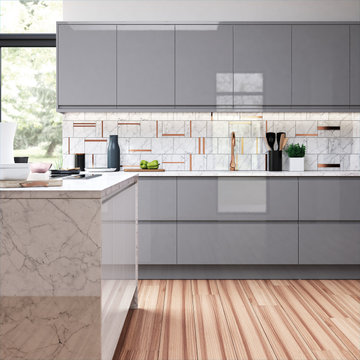
The dust gray glossy panels provide a sophisticated and reflective surface, adding a touch of elegance to these kitchen cabinets. The slab doors feature a flat and unadorned appearance, emphasizing simplicity and clean lines.
The handleless design contributes to a seamless and clutter-free look.
Wide drawers in these cabinets offer ample storage space and easy access to kitchen essentials, making them both functional and visually appealing. This combination of elements creates a contemporary kitchen design that is stylish, practical, and efficient.#seattlecabinets #moderndesigns #contemporarystyle #glossy #graycabinets #customcabinets
 Custom Floors & Custom Stone
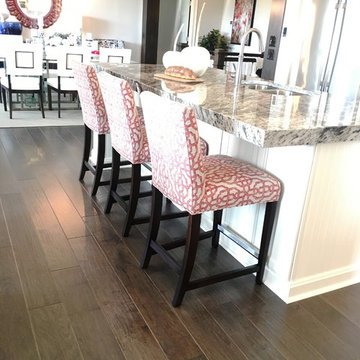
Custom Floors helped select, acquire and install all Tile, Wood, and wall to wall Carpet products in the
Wedgewood Building Companyhomes, and Williams Custom Art Builders home. Custom Floors also contributed all of this as well as Custom Stone fabricated and installed countertops in the Christopher Scott Homes Home, and the Bedrock Builders home.
photos taken by Britney Webb
Find the right local pro for your project
 Custom Floors & Custom Stone
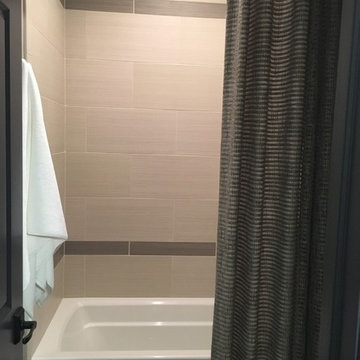
Custom Floors helped select, acquire and install all Tile, Wood, and wall to wall Carpet products in the
Wedgewood Building Companyhomes, and Williams Custom Art Builders home. Custom Floors also contributed all of this as well as Custom Stone fabricated and installed countertops in the Christopher Scott Homes Home, and the Bedrock Builders home.
photos taken by Britney Webb
 Daniel Ebner Architects, Inc.
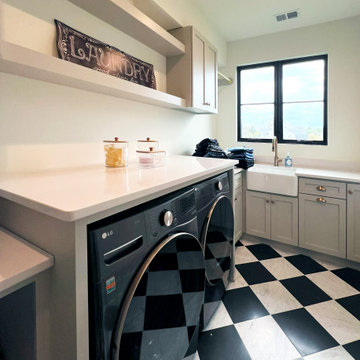
This light-filled laundry room blends classic design with modern function. A black-and-white checkerboard tile floor adds bold contrast beneath soft gray cabinetry and clean white counters. Open shelving provides flexible storage while a farmhouse-style sink and black-trimmed windows contribute to the space’s timeless appeal.
 Bertet Builders
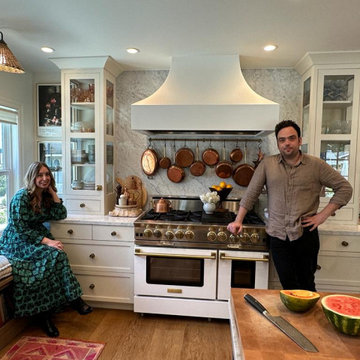
Our client was extremely satisfied with their choice of Bertet Builders for their full kitchen remodel, recognizing that it is a substantial investment that requires meticulous planning, execution, and attention to detail to achieve the desired outcome. It is not surprising that clients feel ecstatic and grateful when they see their dream kitchen come to life. Moreover, the project's compliance with the agreed-upon budget and timeline, along with the use of superior quality materials, significantly contributed to the client's overall contentment. Additionally, the client commended the workers' trustworthiness and appreciated their professionalism and precision.
 Millbank Family Furniture & Custom Kitchens
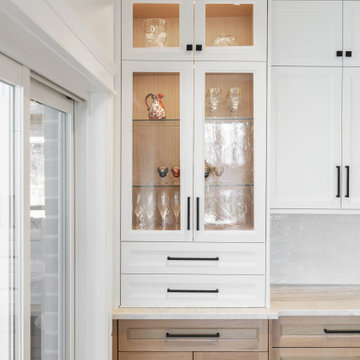
The space uses a blend of materials, including wood, painted cabinetry, and Sensa Taj Mahal countertops with a handmade tile backsplash, contributing to a clean and stylish look.
The integrated server add plenty of extra storage space close to the shared kitchen and dining room. With glass fronts and shelves the internal lighting highlight the crystal drinkware.

 LCM PLUS
 has partnered with the Department of Public Works to construct a new Adopt-A-Site within the traffic island at the intersection of the Lynn Fells Parkway with Bellevue Avenue. Special thanks to Joe Guarino and our amazing crew for again giving back to the community by partnering to renovate Bellevue Park.
“As a long-time resident of this community, I am happy and proud to be able to contribute and give back to the beautiful town of Melrose” says Joe Guarino, owner and President of LCM PLUS.
 CairnsCraft Design & Remodel
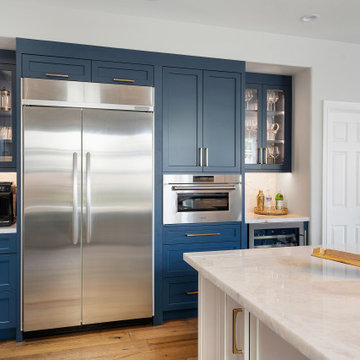
The kitchen renovation is now completed! It blends modern sophistication with timeless charm. Cabinets, gold hardware, and a striking hood trim harmonize elegantly, creating a haven for culinary creativity surrounded by unparalleled beauty.
In this kitchen, we’ve successfully created a cohesive and harmonious aesthetic by seamlessly blending the pop of color with the overall color scheme. We’ve enhanced the design with upper glass cabinets featuring indirect LED lighting, exquisite pendant fixtures, and sophisticated gold hardware, all contributing to a welcoming warmth throughout the space.
 Canadian Home Builders' Association
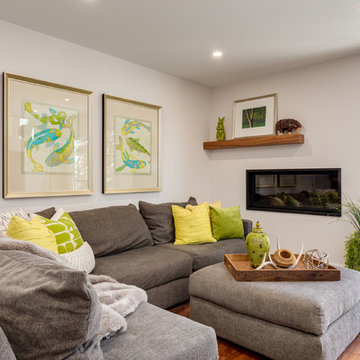
Kon-strux Developments reinvented this whole house without moving any walls or altering the structure. They noted that the homeowners gave only a few basic directions that allowed for a floor-to-ceiling renovation that focused on warmth, efficiency, and beauty. Kon-Strux replaced the floors throughout with hand scraped wide-plank walnut containing tones that echo the cedar ceiling and contribute to the colour palette throughout the design.
Kon-Strux expressed that the renovated house has a timeless, elegant style and incredible "flow": a palpably calm energy connects the spaces across 5 split-level storeys.

 ATG Design LTD
A complete project of designer houses with modern and minimalistic design.
Inspired by Japanese minimalism, these houses featuring cubic forms, reflect our team's quest for perfectionism. Located in the area of Malinova Dolina, the dwellings are designed to be part of nature and the surrounding environment. This is why the natural materials used in their construction - natural stone and silicate plaster - contribute to this. The enormous mirror glasses of the dwellings reflect the surrounding green environment, designing it on their facade, thus making the buildings part of it.
 CRT Studio
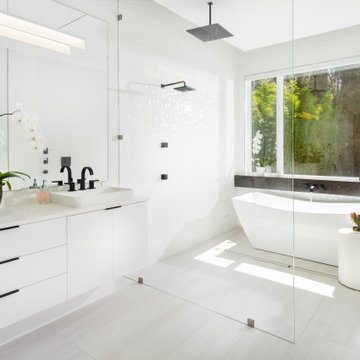
This luxurious modern bathroom embodies minimalist elegance with its crisp white palette and clean architectural lines. The space features a sleek floating vanity with matte black fixtures, harmonizing beautifully with the spacious walk-in shower and freestanding soaking tub. Textured wall tiles add subtle visual interest, while large windows invite natural light, enhancing the serene atmosphere. Thoughtful touches, such as the potted orchid, sculptural Buddha figure, and refined decor accents, contribute to a spa-like ambiance perfect for relaxation and rejuvenation.
 Brad Cox, Architect, Inc.
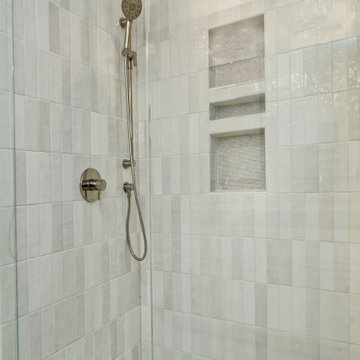
The primary bathroom embodies understated elegance through a soothing neutral palette and timeless material selections. A generous skylight fills the space with natural light, enhancing its bright and tranquil atmosphere. Natural stone countertops add warmth and texture, harmonizing beautifully with the soft tones of the wall and shower tile. Polished chrome fixtures reflect light throughout the room, contributing to its refined and sophisticated character.
 LBK Design Build
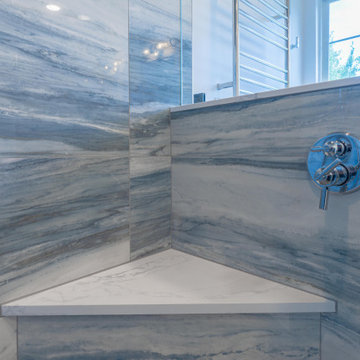
This primary bathroom renovation was designed to transform a dark and dated space into a bright, modern retreat with an atmosphere of calm sophistication. The new design celebrates movement and contrast, pairing the natural fluidity of blue-gray marble-inspired tile with crisp white quartz surfaces and rich navy cabinetry. Polished chrome fixtures and clear glass elements reflect natural light throughout the room, while clean architectural lines and thoughtful material layering create a timeless yet contemporary aesthetic. The goal was to achieve a spa-like balance between luxury and functionality, allowing every surface and fixture to contribute to a cohesive visual flow.
 SWANSON RENOVATIONS - LUXURY DESIGN & BUILD
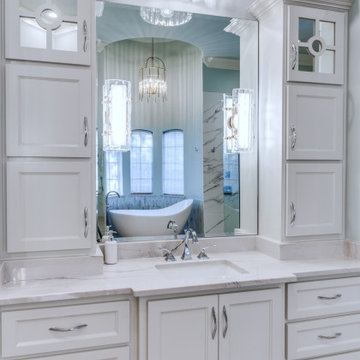
Indulge in the luxury of this exquisitely designed bathroom, where classic elegance meets modern refinement. White cabinetry offers a pristine storage solution, contrasting beautifully with the rich texture of herringbone-patterned wood flooring. Above, a crystal chandelier hangs with grace, casting a serene glow over the marble countertops. Each element in this space, from the polished hardware to the intricate tile work, contributes to a cohesive look that defines sophistication.
 Artisan Remodeling & Design
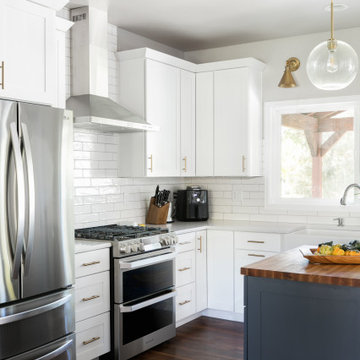
The white shaker style cabinets, white quartz countertops, and white subway backsplash all contribute in the crisp, clean feel of this transitional kitchen remodel. Add in the simple gold globe pendants, gold sconces, and blue / black island, and the result is just perfect.
 Custom Floors & Custom Stone
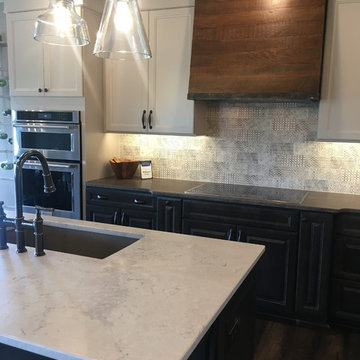
Custom Floors helped select, acquire and install all Tile, Wood, and wall to wall Carpet products in the
Wedgewood Building Companyhomes, and Williams Custom Art Builders home. Custom Floors also contributed all of this as well as Custom Stone fabricated and installed countertops in the Christopher Scott Homes Home, and the Bedrock Builders home.
photos taken by Britney Webb

 The LoftCrafters, Inc.
Bold accents in the open loft contribute to the modern aesthetic of the home.
Large minimalist open concept medium tone wood floor and brown floor living room photo in Orange County with gray walls
Large minimalist open concept medium tone wood floor and brown floor living room photo in Orange County with gray walls
 Blackline Renovations
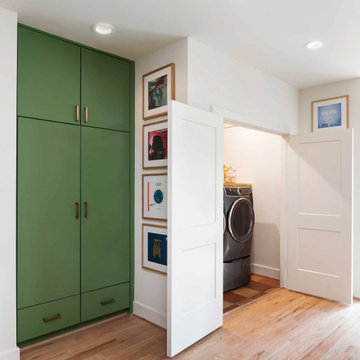
For the laundry area, we reimagined the flow by building a dedicated entry from the garage—a new stairway and door that opened directly into the kitchen. This allowed us to give the laundry room its own enclosed space, eliminating the need to walk through it when coming and going, and contributing to a more streamlined and spacious kitchen layout overall.
 CairnsCraft Design & Remodel
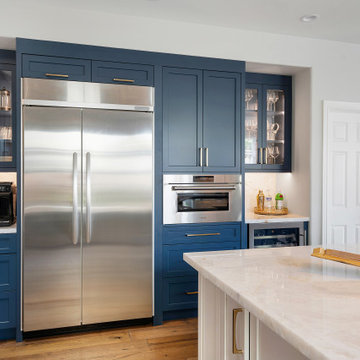
The kitchen renovation is now completed! It blends modern sophistication with timeless charm. Cabinets, gold hardware, and a striking hood trim harmonize elegantly, creating a haven for culinary creativity surrounded by unparalleled beauty.
In this kitchen, we’ve successfully created a cohesive and harmonious aesthetic by seamlessly blending the pop of color with the overall color scheme. We’ve enhanced the design with upper glass cabinets featuring indirect LED lighting, exquisite pendant fixtures, and sophisticated gold hardware, all contributing to a welcoming warmth throughout the space.
104