
Search results for "Contributed" in Home Design Ideas
 Moda Kitchen and Bath
*Layout and Spatial Arrangement:*
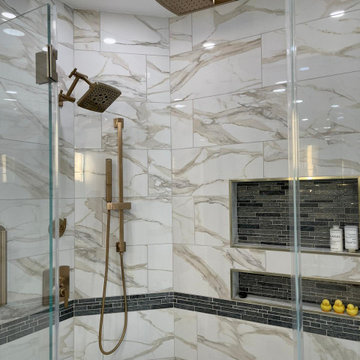
The layout maximizes the available space, creating an open and airy atmosphere. The free-standing tub becomes a focal point, strategically placed to offer a sense of luxury and relaxation. The custom glass shower enclosure contributes to the open feel, allowing natural light to permeate the space.
*Color Scheme:*
A neutral color palette dominates the design, with shades of white, gray, and beige creating a timeless and sophisticated ambiance. The introduction of a modern champagne bronze finish for fixtures adds a touch of warmth and elegance to the overall look.
*Flooring and Wall Finishes:*
Large-format tiles with a polished finish cover the bathroom floor, providing a seamless and easy-to-maintain surface. The walls may feature a combination of tiles and perhaps a feature wall with a textured or patterned finish to add visual interest.
*Fixtures and Cabinetry:*
The centerpiece is a freestanding bathtub with clean lines, possibly positioned near a large window to capitalize on natural light. The fixtures, such as the sink faucets, showerheads, and towel bars, boast a modern champagne bronze finish, creating a cohesive and stylish look. Custom-built cabinetry with minimalist handles complements the overall design, offering both functionality and aesthetics.
*Custom Glass Shower Enclosure:*
The shower area is enclosed with custom glass, ensuring a seamless and open appearance. This enclosure not only enhances the modern aesthetic but also allows the beauty of the shower tiles to be showcased. The shower itself features a rain showerhead and perhaps a built-in niche for bath products.
*Lighting and Mirrors:*
Modern and energy-efficient LED lighting fixtures are strategically placed to illuminate the space effectively. Large mirrors, possibly with integrated lighting, contribute to the sense of spaciousness and add a touch of glamour to the design.
 Mountainwood Homes
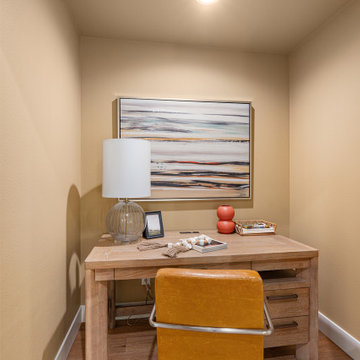
Introducing the inaugural HBA Home, a special showcase built by Mountainwood Homes with generous contributions from HBA members and a thoughtfully designed floor plan provided by Pacific Lifestyle Homes, on a lot developed by Icon Construction.
More than a beautifully crafted residence, this home represents the strength of the building industry working together. Every contribution of time, talent, materials, and expertise helps support the Home Building Association of Greater Portland’s mission to advance housing and workforce development throughout the region.
The HBA Home is Home #22 at Serres Farms in Oregon City, at the same development as this year’s featured site for the NW Natural Street of Dreams.
This 2-story, 3 bedroom, 3 bathroom, 2,542sq ft home includes many upgrades:
- Walnut cabinetry, hardwood flooring, designer tile, and custom millwork.
- KitchenAid appliances and a waterfall-edge island.
- Enhanced bathrooms with tiled tub walls, a full-tile shower in the upper bathroom, tile flooring in the bathrooms and laundry room, and wall-mounted faucets at the primary bathroom vanity.
- Pella windows, pre-stained Hardie panels, solid-wood soffits, and landscaping.
- High-efficiency HVAC, ventilation, and energy verification.
- Smart-home features, upgraded electrical with dimmers, and pre-wired for speakers and sound.
 Florida Bomanite
Borrow West Park | Exposed Aggregate
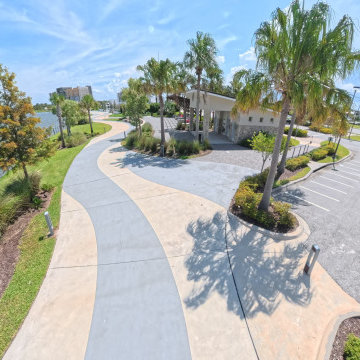
At Borrow West Park, Florida Bomanite’s exposed aggregate concrete contributes a natural, durable finish that complements the park’s landscape and outdoor setting.
The exposed stone creates visual texture and subtle color variation while providing a practical surface for pedestrian areas. Its understated appearance works well alongside planting, gathering spaces, and other site elements without competing with the overall design.
For this project, exposed aggregate helps create a cohesive transition between the built environment and the surrounding landscape, giving Borrow West Park a refined finish suited to everyday public use.
Find the right local pro for your project
 Cascadia Cabinetry
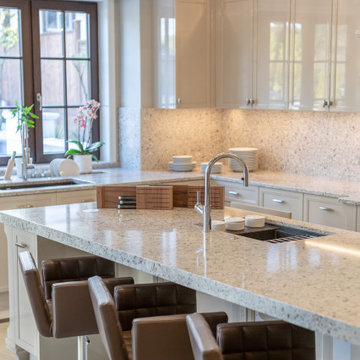
This transitional kitchen features custom cabinetry with a high gloss finish. The elegantly designed cabinets blend traditional and contemporary elements with clean lines and integrated appliances. The minimalist hardware enhances the modern aesthetic, while the high gloss finish adds a luxurious, polished look. The cabinetry provides a functional and stylish storage solution, contributing to the kitchen's balanced and harmonious feel.
 The Decorating Therapist
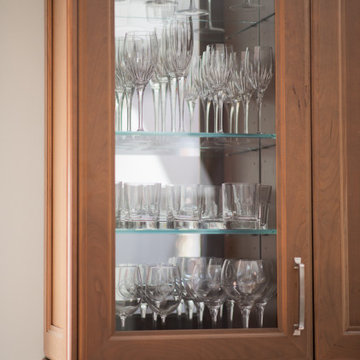
A thoughtfully designed glass-front display cabinet transforms the homeowner's crystal stemware from hidden storage into an elegant design feature. Previously concealed behind solid cabinet doors, the collection is now beautifully showcased, where its brilliance contributes to the overall ambiance of the luxury kitchen. A mirrored back panel reflects light through the crystal, amplifying its sparkle, creating visual depth, and adding a subtle sense of glamour. This custom display blends practical storage with sophisticated presentation, demonstrating how carefully considered cabinetry design can elevate both functionality and everyday luxury.
 Cascadia Cabinetry
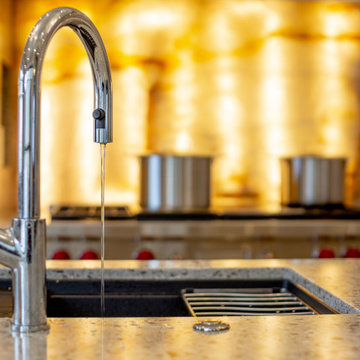
This transitional kitchen features custom cabinetry with a high gloss finish. The elegantly designed cabinets blend traditional and contemporary elements with clean lines and integrated appliances. The minimalist hardware enhances the modern aesthetic, while the high gloss finish adds a luxurious, polished look. The cabinetry provides a functional and stylish storage solution, contributing to the kitchen's balanced and harmonious feel.

 Roots First Design
The property is pastoral in character with rolling, gentle hills and mountain views. Large scale planting design and installation had to bridge the gap between formal / natural and cultivated / wild. This was done by creating an illusion of effortlessness in the garden with balance of structure and softness as well as formality and naturalized forms that are always present yet change throughout the year. Plant material contributes a visual interest through foliage, stems, blooms and fruit.
A large pond was built and in order to improve the water quality a bio-filter was installed. Hardworking emergent plants and edge species filter the water as well as integrate the pond into the landscape. Plant material was selected for aesthetic qualities as well as wildlife food and habitat, particularly for songbirds and pollinators.

 Luxury Granite
Beautiful show home in White City, built by Trademark Homes in Regina. We love working with Trademark and contributing to such gorgeous homes!
Home Builder: Trademark
Quartz Countertops: Luxury Granite
Photographer: Sarita Coutts Photo & Design
 Urban Design + Build
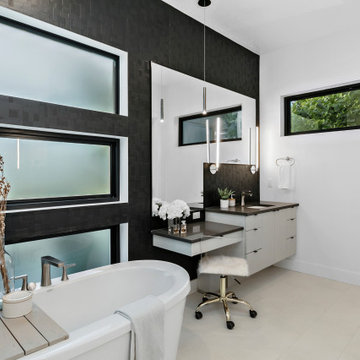
This master bathroom exudes a contemporary elegance with its sleek design and monochromatic palette. The space is defined by clean lines and minimalistic decor, enhancing the feeling of serenity and spaciousness. Luxurious touches are evident in the large, free-standing bathtub that invites relaxation, and the floating vanity that adds a modern, sophisticated touch. Textured walls offer a unique tactile element, while the streamlined fixtures and recessed lighting contribute to the bathroom’s modern vibe. Large, frosted windows ensure privacy while allowing natural light to filter in, creating an atmosphere that is both uplifting and calming. The room's functional design does not skimp on style, making it a rejuvenating retreat within the home.
 Bayside Home Builders
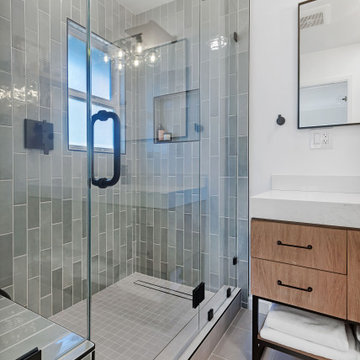
This image showcases a modern bathroom with a glass-enclosed shower featuring gray tiled walls and a built-in bench. The shower has a recessed niche for storage and a window that brings in natural light. Adjacent to the shower is a single sink vanity with a white countertop, a black faucet, and a wooden cabinet with drawers and an open shelf holding folded white towels. A large rectangular mirror with a black frame hangs above the vanity, reflecting the room's clean design. The walls are white, and the floor is covered in light gray tiles, contributing to the minimalist and serene aesthetic of the space.
 Turnstone Custom Homes
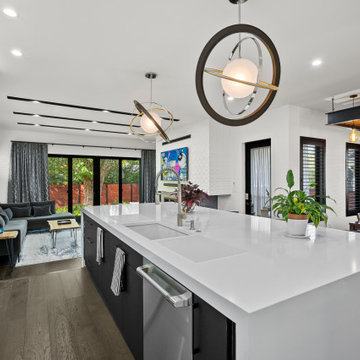
A modern, sleek kitchen with plenty of windows that invite natural light to flow into the room. The black and white color scheme is simple yet elegant. The large white island and countertops offer plenty of space for cooking and entertaining. Black cabinets with black hardware and the dark hardwood flooring contribute the sophisticated aesthetic. Above the island are unique pendant lights with a circular design.
 Cascadia Cabinetry
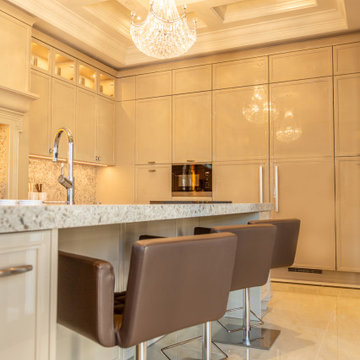
This transitional kitchen features custom cabinetry with a high gloss finish. The elegantly designed cabinets blend traditional and contemporary elements with clean lines and integrated appliances. The minimalist hardware enhances the modern aesthetic, while the high gloss finish adds a luxurious, polished look. The cabinetry provides a functional and stylish storage solution, contributing to the kitchen's balanced and harmonious feel.
 Premiere Contracting Inc.
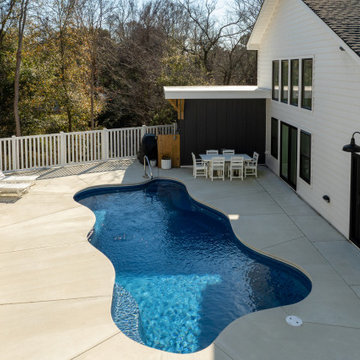
Moving beyond the roofline, thoughtful outdoor living spaces define the Tall Cliffs residence, reflecting the Craftsman design principle of ecological cohesiveness.
Despite the lot’s elevation and uneven building ground, we harmonized the space with nature with retaining walls and evened the ground for outdoor living with an elevated stilt deck. These features contribute not only to aesthetic appeal but also reflect a commitment to integrating the residence with its natural surroundings.
The outdoor oasis also features a saltwater pool with a built-in bar, a covered porch overlooking a well-landscaped front yard, and a strategically elevated back deck to provide a luxurious retreat that aligns with both Outer Banks’ contemporary living and craftsman construction principles.
 The Red Shutters - Marina Case
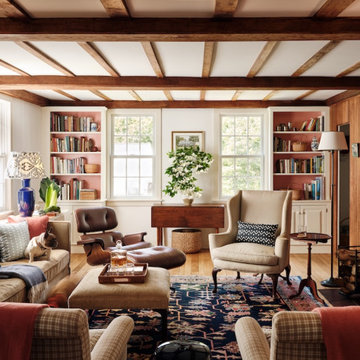
Martha’s Vineyard; Chilmark, MA
This classic and comfortable living room offers a timeless design with a blend of traditional and coastal style elements. Exposed wooden ceiling beams and light wood flooring provide a natural feel that grounds the space. A large, traditional fireplace with a brick surround serves as a cozy focal point. Built-in bookshelves painted a coral shade from the Williamsburg brand color by Benjamin Moore collection flank two large windows, adding both storage and a subtle touch of color to the room. The furniture arrangement, including a sofa, a leather club chair, and a wingback armchair, creates a comfortable and functional conversation area. The room is completed with a rug and pillows from Craft & Forge a Williamsburg Brand, lamps for ambient lighting, and various decorative items that contribute to a collected and lived-in aesthetic.
 Baranova Design
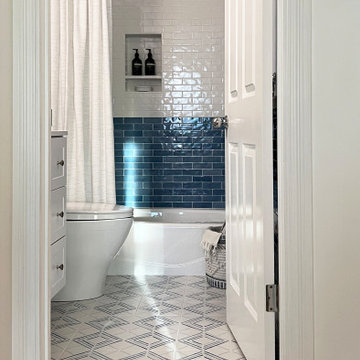
This small bathroom was designed to balance functionality with a refreshing aesthetic for a young family. Inspired by the calming qualities of fresh water, the space features a harmonious palette of blue and white glossy ceramic wall tiles, creating a vibrant yet serene backdrop. The patterned matte floor tiles add visual interest and grounding texture, while white paint-grade cabinetry enhances the airy feel. Accessories in polished nickel finish provide a timeless elegance, complementing the room’s fresh and bright atmosphere.
Thoughtfully chosen details like textured towels and a woven hamper contribute warmth and tactile comfort, completing the design. This compact space celebrates the interplay of light, texture, and reflective surfaces, achieving a tranquil yet practical environment for everyday use.

 User
Stressless Mayfair – the soft, elegant recliner
Appearance-wise, Stressless Mayfair has that classic Stressless look you’ve come to recognize – elegant and laidback. Its cushioning is extra supple and comfortable, and contributes to making this one of our top sellers. The steel frame is set with Flexo-springs, which gives it a durable build and extra sitting comfort. Molded polyurethane cold foam with Comfort Zones gives your body exactly the right amount of support, and our plush polyester fibers provide that gentle touch of luxury. Choose between real leather and fabrics to find your favorite finish.
 Like Father Like Son Construction LLC
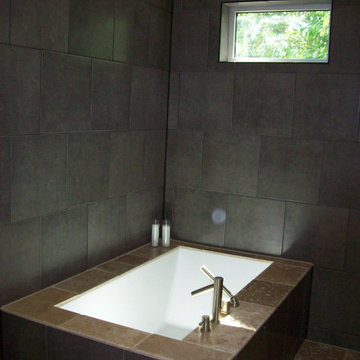
This bathroom remodeling project in Buda, Texas transformed the space into a modern and functional retreat designed for comfort and relaxation. The renovation features a custom soaking tub, large-format tile surrounds, contemporary fixtures, and a clean, streamlined design that creates a spa-inspired atmosphere.
Thoughtful material selections and quality craftsmanship help maximize durability while maintaining a timeless appearance. Natural light, modern finishes, and attention to detail throughout the space contribute to a bathroom that is both practical and visually striking.
Like Father Like Son Construction completed this Buda bathroom remodel with a focus on quality workmanship, lasting value, and a finished space tailored to the homeowner's lifestyle.
 Urban Design + Build
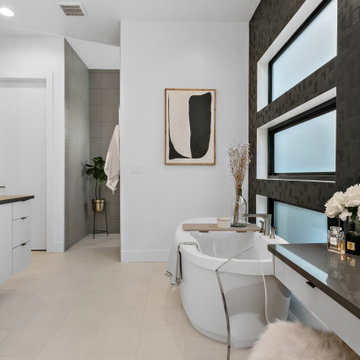
This master bathroom exudes a contemporary elegance with its sleek design and monochromatic palette. The space is defined by clean lines and minimalistic decor, enhancing the feeling of serenity and spaciousness. Luxurious touches are evident in the large, free-standing bathtub that invites relaxation, and the floating vanity that adds a modern, sophisticated touch. Textured walls offer a unique tactile element, while the streamlined fixtures and recessed lighting contribute to the bathroom’s modern vibe. Large, frosted windows ensure privacy while allowing natural light to filter in, creating an atmosphere that is both uplifting and calming. The room's functional design does not skimp on style, making it a rejuvenating retreat within the home.

 Steelscape
This 2,000 square foot modern residential home is designed to optimize living space for a family of four within the modest confines of inner suburban Calgary. Deploying a structural beam and post framed design, this home creates the feeling of space through an open-plan layout and high vaulted ceilings. Large windows on both floors accentuate the open, spacious feeling.
The extensive use of standing seam metal cladding in Steelscape’s Slate Gray adds texture and distinct shadow lines while contributing to the modern aesthetic. This versatile color enables the unique integration between roof and siding surfaces. The muted hue also complements and accentuates the use of natural stained wood leading to a cohesive, memorable design.
 JayMarc Homes
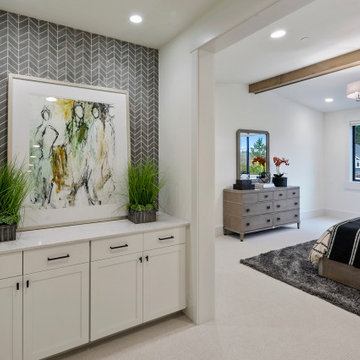
The Kensington's primary bedroom offers a stylish and serene retreat. The black and white bed serves as a focal point, complemented by the sleek black hardware on the cabinets and other furniture. The carpeted floor adds comfort and warmth, while the gray bed frame and rug add a touch of sophistication. The presence of plants brings a touch of nature into the space, creating a calming and refreshing atmosphere. The stained gray wood and wooden beam contribute to the overall aesthetic, adding a rustic and charming element to the room. The white cabinets and millwork provide a clean and bright backdrop, enhancing the overall sense of tranquility in the space.
152