
Search results for "Contributed" in Home Design Ideas
 Epic Interiors
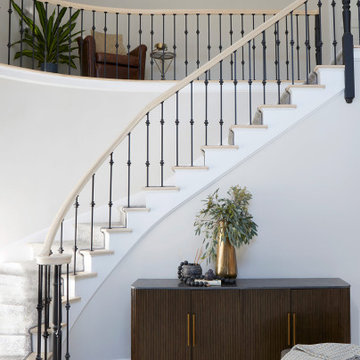
The home’s dramatic entry has been modernized with careful restraint. The original banister was preserved, sanded, and re-stained to highlight its wood grain, while a new iron baluster and treads bring the stairwell into the present. Diamond-patterned spindles complement the geometry of the floor tile, contributing to a cohesive and polished entry. A new Arhaus credenza adds practical storage, while the chandelier, also from Arhaus, exudes a graceful and glamorous vibe, offering ambient light and maintaining the sense of scale without overwhelming the space.

 A Direct Cabinet Distributor Corp
This New Hyde Park, NY customer came to us looking to not for not only a new updated kitchen, but a more functional kitchen. When our designer first walked into their existing kitchen, he noticed the microwave on the counter, soffits, and the large outdated double oven taking up a huge amount of usable space. Which all contributed to how small and closed off the room felt. These problems he knew he could fix with a new updated layout.
He designed the new kitchen with a new door way in the area the old double oven used to be. This made the room compatible with today's trends- open kitchen design with an airy flow. He suggested for the customer to purchase a micro/oven combo appliance, allowing them to free their counter tops up of that big bulky appliance. This also allowed the customers to choose a sleek new hood for over their cook top. Removal of the suffits allowed us to design with taller wall cabinets topped off with a beautiful cove crown.
Renovation done by: HOMEREDI

 Milestone Custom Homes
Marble wrapped mirrors atop a glass front, marble cladded vanity. 3 Wall sconces give this master bathroom a very elegant feel, while the transitional Kohler bathroom faucets definitely contribute to the spaces on-trend feel. Marble flooring continues and finishes the marble theme.
Find the right local pro for your project

 Smallworks Studios & Laneway Housing
For now, this little backyard home is going to contribute to the family cashflow, but in the future, Nat and Roshni are going to use this cute little number as a pied a terre for all the travelling they have planned. 2 large bathrooms, laundry and a massive walk in closet upstairs (not pictured) are all going to make the autumn years feel a little more like spring.
The details: 685 square feet.
Some notable features: Budget concious ikea kitchen helped finance the big bifold door system to open the kitchen up.
European appliances, bamboo floors, interior design pallette by our own Narges Mowlaee, and staging by Home Ingredients Staging Vancouver
 Xpand Inc. | Homes of Xcellence
Transforming a client's dream into reality is always an exhilarating journey, especially when it involves creating a luxurious BBQ kitchen that blends seamlessly with the natural beauty of a lakefront view.
Xpand's design blended with the homeowner's vision: a year-round culinary haven where one could grill to their heart's content while soaking in the serene landscape. The transformation of the screen porch into a stone and tile sanctuary, complete with state-of-the-art air exchange and climate control systems ensures a smoke-free environment. The installation of custom Dekton countertops and Twin Eagles grilling and smoking appliances elevates the space, making it not just functional but also a statement of elegance. The 12' glass garage door with a motorized screen, invites the outdoors in, creating an immersive experience.
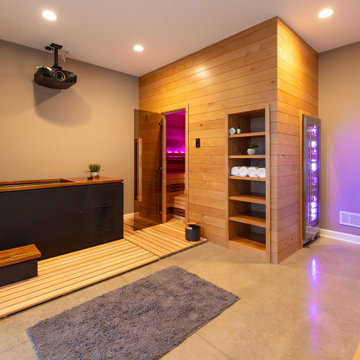
Descending to the lower level, the wellness center awaits as a haven of relaxation. The custom-built sauna, with its warm cedar interior and soothing LED lighting, promises a tranquil escape. Adjacent to it, the large cold plunge tub stands ready to invigorate and contribute to a holistic wellness routine.
Whether seeking warmth in the embrace of the sauna or the refreshing chill of the tub, this space is a testament to the art of living well, a perfect complement to its idyllic setting on Prior Lake!
 Mountainwood Homes
Introducing the inaugural HBA Home, a special showcase built by Mountainwood Homes with generous contributions from HBA members and a thoughtfully designed floor plan provided by Pacific Lifestyle Homes, on a lot developed by Icon Construction.
More than a beautifully crafted residence, this home represents the strength of the building industry working together. Every contribution of time, talent, materials, and expertise helps support the Home Building Association of Greater Portland’s mission to advance housing and workforce development throughout the region.
The HBA Home is Home #22 at Serres Farms in Oregon City, at the same development as this year’s featured site for the NW Natural Street of Dreams.
This 2-story, 3 bedroom, 3 bathroom, 2,542sq ft home includes many upgrades:
- Walnut cabinetry, hardwood flooring, designer tile, and custom millwork.
- KitchenAid appliances and a waterfall-edge island.
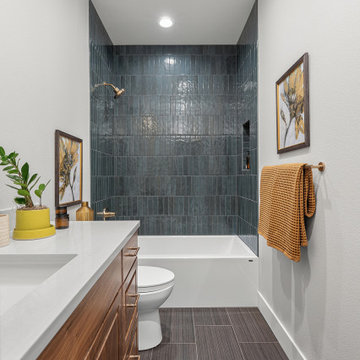
- Enhanced bathrooms with tiled tub walls, a full-tile shower in the upper bathroom, tile flooring in the bathrooms and laundry room, and wall-mounted faucets at the primary bathroom vanity.
- Pella windows, pre-stained Hardie panels, solid-wood soffits, and landscaping.
- High-efficiency HVAC, ventilation, and energy verification.
- Smart-home features, upgraded electrical with dimmers, and pre-wired for speakers and sound.
 Impact Precious Wood
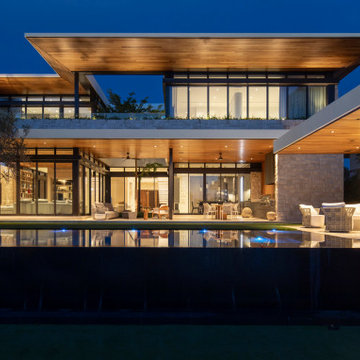
Evening exterior view of a contemporary waterfront residence in Golden Beach, Florida, highlighting the warm architectural soffits beneath the expansive roof overhangs.
Integrated exterior lighting accentuates the wood-look ceiling surfaces and creates visual continuity between the covered terraces and the home's modern architecture.
Impact Precious Wood contributed custom soffits and architectural cladding to this residential project, combining refined finishes with the design requirements of a luxury coastal property.
 The Decorating Therapist
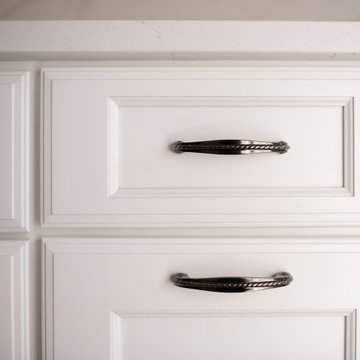
The aged pewter cabinet hardware was thoughtfully selected to unify the room's carefully curated material palette. Its timeless finish subtly echoes the gray undertones of the black stainless steel stacked washer and dryer, the existing ceramic tile flooring, and the nuanced accents woven throughout the designer wallpaper. This intentional repetition of color and finish creates visual continuity while adding understated elegance and depth.
Classic in form yet versatile in style, the hardware bridges contemporary appliances with traditional cabinetry, reinforcing a layered, timeless aesthetic. This attention to material coordination demonstrates how even the smallest design details contribute to a cohesive luxury interior, where every finish is purposefully chosen to enhance both beauty and functionality.
 Rain Garden Nursery LandscapeMakeoverDesignStaging
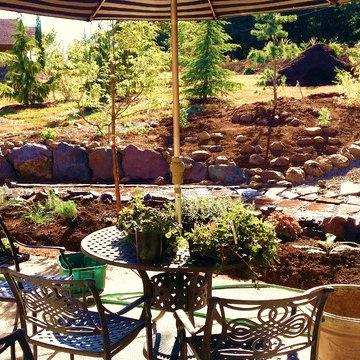
Scott Buley, High Tech Turf & Trees, Rain Garden Nursey, LandscapeMakeover.biz. Landscaping in progress. Design includes a dry bed creek like feature on the right that will incorporate Prostrate Beauty deodar cedar mixed with Metallica crispa Carpet Bugle groundcovers "flowing" into the patio walkway.
 Baranova Design
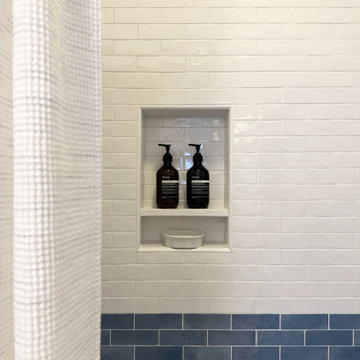
This small bathroom was designed to balance functionality with a refreshing aesthetic for a young family. Inspired by the calming qualities of fresh water, the space features a harmonious palette of blue and white glossy ceramic wall tiles, creating a vibrant yet serene backdrop. The patterned matte floor tiles add visual interest and grounding texture, while white paint-grade cabinetry enhances the airy feel. Accessories in polished nickel finish provide a timeless elegance, complementing the room’s fresh and bright atmosphere.
Thoughtfully chosen details like textured towels and a woven hamper contribute warmth and tactile comfort, completing the design. This compact space celebrates the interplay of light, texture, and reflective surfaces, achieving a tranquil yet practical environment for everyday use.
 JayMarc Homes
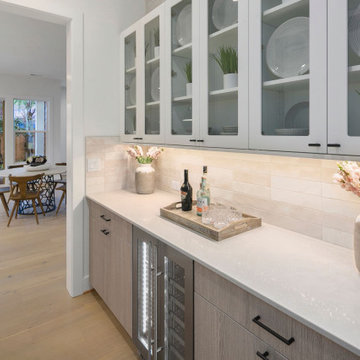
The Quinn's Prep Kitchen is a stylish and functional space designed to make meal preparation a breeze. The white countertop provides a clean and sleek surface for food preparation, while the gray wooden cabinets add a touch of sophistication. Black hardware on the cabinets adds a modern and contrasting accent. The stainless steel beverage cooler offers a convenient and stylish way to store and access drinks. White glass cabinets uppers contribute to the overall bright and open feel of the kitchen, allowing for display and storage of glassware and other items. The Quinn's Prep Kitchen is a perfect blend of style and functionality, providing a practical space for food preparation and an inviting atmosphere for culinary creativity.
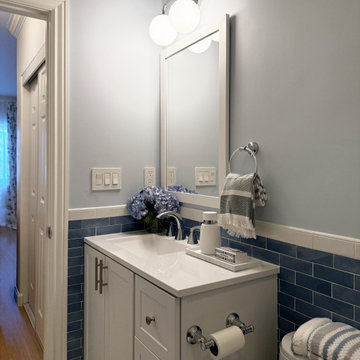 Baranova Design
This small bathroom was designed to balance functionality with a refreshing aesthetic for a young family. Inspired by the calming qualities of fresh water, the space features a harmonious palette of blue and white glossy ceramic wall tiles, creating a vibrant yet serene backdrop. The patterned matte floor tiles add visual interest and grounding texture, while white paint-grade cabinetry enhances the airy feel. Accessories in polished nickel finish provide a timeless elegance, complementing the room’s fresh and bright atmosphere.
Thoughtfully chosen details like textured towels and a woven hamper contribute warmth and tactile comfort, completing the design. This compact space celebrates the interplay of light, texture, and reflective surfaces, achieving a tranquil yet practical environment for everyday use.
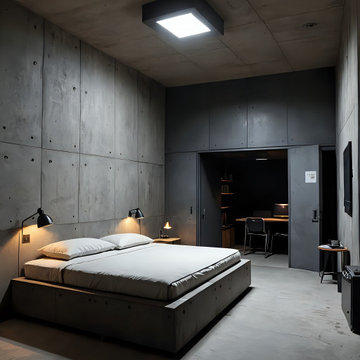
 Palladio Builders
This bunker-style room has a distinct industrial and minimalist aesthetic. The space features raw, unfinished concrete walls and ceiling, contributing to a rugged, utilitarian look. The bed has a simple, low-profile design, matching the concrete theme with a sturdy base and a crisp white duvet, creating a stark contrast against the dark surroundings. The lighting is subdued, with black, wall-mounted lamps providing a warm glow over the bedside, enhancing the room's moody ambiance.
The doorway leads to what appears to be a small study or workspace, separated by a sliding concrete partition. The room's design focuses on functionality and durability, reflecting a secure, fortress-like environment. This setup likely serves as a private, secure retreat, emphasizing simplicity and the raw appeal of industrial materials.
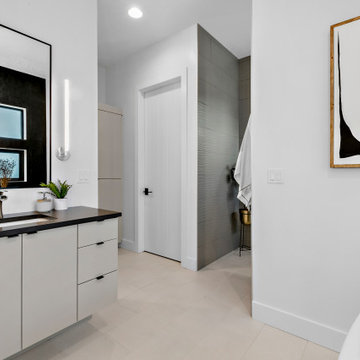
 Urban Design + Build
This master bathroom exudes a contemporary elegance with its sleek design and monochromatic palette. The space is defined by clean lines and minimalistic decor, enhancing the feeling of serenity and spaciousness. Luxurious touches are evident in the large, free-standing bathtub that invites relaxation, and the floating vanity that adds a modern, sophisticated touch. Textured walls offer a unique tactile element, while the streamlined fixtures and recessed lighting contribute to the bathroom’s modern vibe. Large, frosted windows ensure privacy while allowing natural light to filter in, creating an atmosphere that is both uplifting and calming. The room's functional design does not skimp on style, making it a rejuvenating retreat within the home.

 Dixon Projects
A spacious kitchen island now serves as the main focal point on the parlor level, while Caesarstone countertops, white slab cabinetry, a polished green backsplash, and stainless steel appliances contribute to the kitchen’s modern aesthetic. Two small windows at the rear of the home were replaced with a distinctive glass wall to maximize natural light and ventilation, while lending way to a brand-new steel deck and turf backyard to optimize outdoor space.
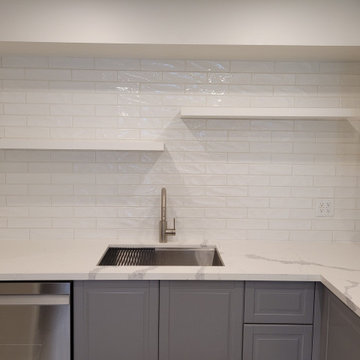
 KAR Renovation
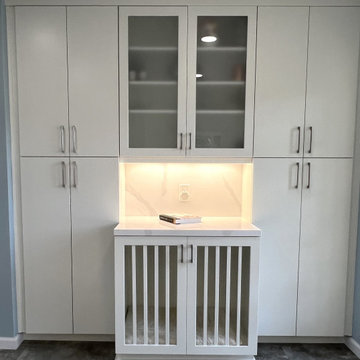
In this modern kitchen, functionality meets refined aesthetics with the inclusion of sleek wall-mounted shelves and a luxurious marble countertop. The wall-mounted shelves not only serve as practical storage solutions but also contribute to an open and airy feel, allowing for both convenience and visual appeal. The marble countertop adds a touch of timeless elegance, bringing natural patterns and a sophisticated ambiance to the space.
 The Bath Studio
The remodeled open floorplan kitchen is a vision of modern culinary sophistication, boasting pristine white cabinets that create an atmosphere of freshness and timelessness. These cabinets not only contribute to a clean and airy aesthetic but also serve as a versatile backdrop for any style or color palette. With all the bells and whistles incorporated, this kitchen is a chef's dream. From state-of-the-art stainless steel appliances to smart storage solutions and sleek countertops, every detail has been meticulously crafted to enhance both form and function. The open layout encourages seamless flow between cooking, dining, and entertaining spaces, creating an inviting and sociable ambiance. This kitchen is not merely a culinary workspace; it's a stylish and well-equipped hub designed to elevate the entire home living experience.

 Luxury Granite
Beautiful show home in White City, built by Trademark Homes in Regina. We love working with Trademark and contributing to such gorgeous homes!
Home Builder: Trademark
Quartz Countertops: Luxury Granite
Photographer: Sarita Coutts Photo & Design
 Hestia Blinds
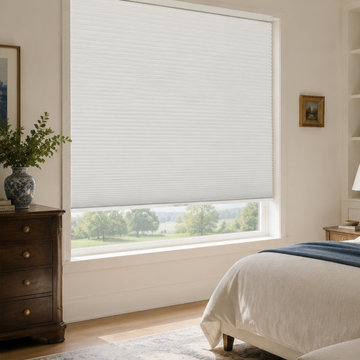
Achieve a dark and peaceful haven for restful sleep in this mid-century modern bedroom with large-cell blackout cellular blinds for picture windows. These shades effectively block out external light sources and provide enhanced sound insulation, ensuring a deeper, uninterrupted sleep. The large cell structure offers superior R-value insulation, keeping your bedroom comfortable and reducing energy bills. The sleek, modern traditional design and subtle white color blend effortlessly with calm decor, contributing to a tranquil and inviting atmosphere for relaxation. The color-coordinated, fabric-wrapped hardware offers a seamless, bespoke look that elevates the room's elegant aesthetic.
 Sweeney Design Remodel
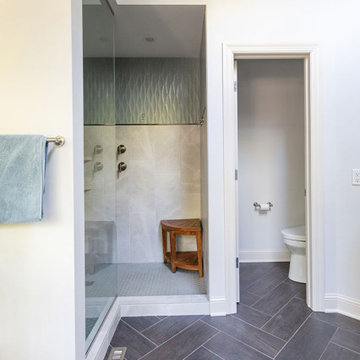
The bath floor is laid with Interceramic Railwood flooring, arranged in an elegant herringbone pattern, providing a timeless and sophisticated touch. The shower walls boast Happy Floors Salt Stone Porcelain Tile in a 12” x 24” layout, accentuated by a striking Verdon VER-4 glacier hexagon strip, creating a visually stunning focal point. The shower floor features Daltile Color Wheel hexagon tile in a matte architectural gray, adding texture and depth. The brushed nickel accessories and plumbing fixtures contribute a refined finish, completing the overall aesthetic with a touch of contemporary elegance.
148