
Search results for "Contributed" in Home Design Ideas
 Rochelle Cote Interior Design
This residence embraces a dark, sophisticated, and contemporary aesthetic, layered with warmth, depth, and character. A refined palette of rich, moody tones is balanced with natural materials, tactile textures, and carefully considered accents, creating an interior that feels both dramatic and inviting. The home's modern exterior transitions seamlessly into an interior defined by depth, contrast, and understated luxury. Thoughtfully selected furnishings, sculptural lighting, and intentional spatial planning create a sophisticated yet comfortable atmosphere, where every detail contributes to a cohesive sense of beauty and functionality. The result is a home that feels elevated and expressive while remaining warm, livable, and welcoming.

 CairnsCraft Design & Remodel
The kitchen renovation is now completed! It blends modern sophistication with timeless charm. Cabinets, gold hardware, and a striking hood trim harmonize elegantly, creating a haven for culinary creativity surrounded by unparalleled beauty.
In this kitchen, we’ve successfully created a cohesive and harmonious aesthetic by seamlessly blending the pop of color with the overall color scheme. We’ve enhanced the design with upper glass cabinets featuring indirect LED lighting, exquisite pendant fixtures, and sophisticated gold hardware, all contributing to a welcoming warmth throughout the space.
 WORKS by Jesse DeBenedictis, LLC
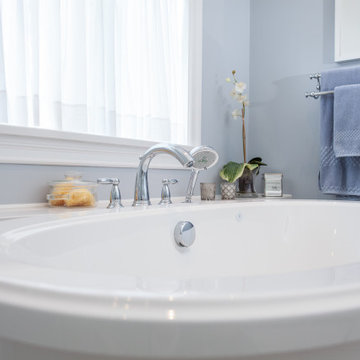
This Beverly, MA bathroom highlights a freestanding soaking tub positioned beneath a bright window, creating a peaceful and light-filled focal point. Soft blue walls, crisp white trim, and polished chrome fixtures contribute to the clean transitional aesthetic, while a crystal chandelier adds a touch of elegance overhead. Thoughtfully styled with simple accessories and natural light, this space offers a relaxing, spa-inspired retreat within the home.
Find the right local pro for your project
 The Bath Studio
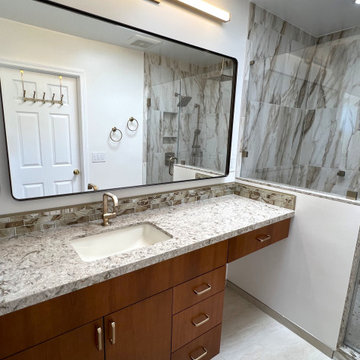
The remodeled master bath now exudes a perfect blend of elegance and modern sophistication. Featuring rich caramel cherry cabinets, the space radiates warmth and refinement. These cabinets not only provide ample storage but also serve as a focal point, adding a touch of timeless luxury. The introduction of a skylight bathes the entire room in natural light, creating an airy and inviting atmosphere. The faux marble porcelain tiles underfoot offer a striking visual appeal, mimicking the classic allure of marble while ensuring durability and easy maintenance. This master bath is a harmonious fusion of traditional charm and contemporary convenience, where every detail, from the warm wood tones to the luminous skylight and the opulent faux marble, contributes to a truly indulgent and relaxing sanctuary.
 The Bath Studio
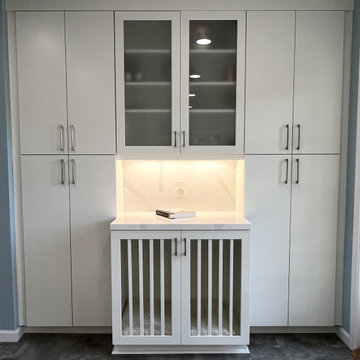
The remodeled open floorplan kitchen is a vision of modern culinary sophistication, boasting pristine white cabinets that create an atmosphere of freshness and timelessness. These cabinets not only contribute to a clean and airy aesthetic but also serve as a versatile backdrop for any style or color palette. With all the bells and whistles incorporated, this kitchen is a chef's dream. From state-of-the-art stainless steel appliances to smart storage solutions and sleek countertops, every detail has been meticulously crafted to enhance both form and function. The open layout encourages seamless flow between cooking, dining, and entertaining spaces, creating an inviting and sociable ambiance. This kitchen is not merely a culinary workspace; it's a stylish and well-equipped hub designed to elevate the entire home living experience.
 Garner Homes
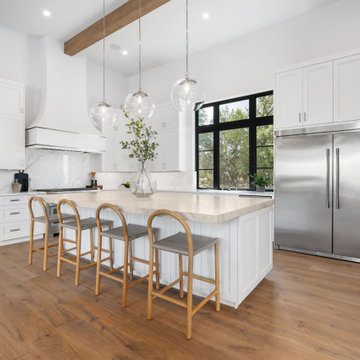
Step into culinary perfection with this impeccably designed kitchen, a true masterpiece in functionality and aesthetics. The quartzite counters extend upward in a full-height splash along all the walls elevating the room and creating a clean canvas. The warm Rossel White Oak floors and beams frame the space adding a touch of warmth to the monochrome palette. An open design effortlessly connects the kitchen to the living room and wine bar, creating a harmonious flow. The large island serves as the heart of the kitchen, offering ample workspace and additional seating. The timeless contrast of black and white takes center stage, while simple yet striking light fixtures hang above the island, casting a warm glow. Imagine preparing meals in this inviting space adorned with Thermador appliances, where every detail, from the sleek design to the quality materials, contributes to a culinary experience that is both functional and aesthetically pleasing.
 J&C CONTRACTORS, LLC
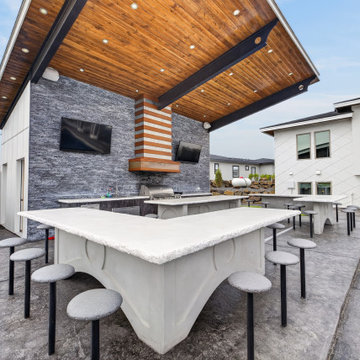
This stunning new construction showcases contemporary architecture, clean lines, and thoughtfully designed indoor-outdoor living spaces. Featuring expansive windows, a striking two-story design, modern finishes, and a spacious elevated deck, this custom home blends style, comfort, and functionality. The beautifully designed outdoor space includes a swimming pool, generous patio areas, and inviting spaces for entertaining and relaxation. Every detail contributes to a sophisticated, modern aesthetic designed for elevated everyday living.
A beautiful example of modern home construction, architectural design, and seamless indoor-outdoor living.
 JWAC Construction Inc.
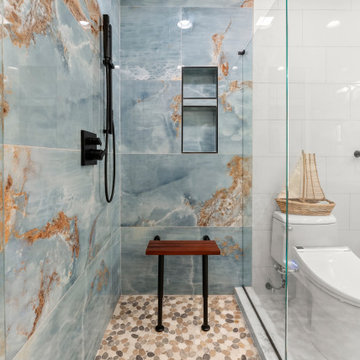
This completely new bathroom offers a fresh, contemporary, and luxurious experience. The design seamlessly blends natural warmth with sleek modern elements, highlighted by custom butcher block shelving that provides both storage and a touch of organic charm. The expansive feel is enhanced by large-format tiles on the floor, walls, and inside the spacious shower, creating a cohesive and sophisticated backdrop.
A frameless glass shower enclosure contributes to the open and airy ambiance, allowing the beautiful tile work to shine. Complementing the overall design is a new vanity, offering ample storage and a clean aesthetic. Thoughtful new lighting throughout illuminates the space, creating a bright and inviting atmosphere. This bathroom is a true oasis, combining functionality with high-end design for a serene and updated retreat.
 Valley Supply
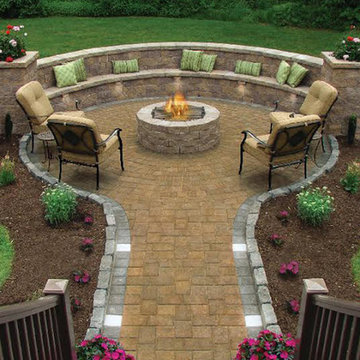
When the frenetic pace of our customers shopping for pavers and wallstones takes a breather, we’ve planned to hire a professional photographer whose only job will be to take pictures of the activity surrounding the many Cambridge displays in our sales area and visit our local area jobsites recording the progress of many of our most creative installations. We’re out to show that Valley Supply is the go-to place for everything Cambridge, and we’re out to illustrate what has contributed to our designation as a Premier level dealer for the entire Cambridge brand name line of Pavingstones with Armortec including Wallstones. Around the pool, walking the entryway to your home or business, or just enjoying your leisure moments around a total backyard entertainment area, you can rely on Valley Supply to create the hardscape ambiance that makes these activities a time to savor.
 JRW Construction LLC
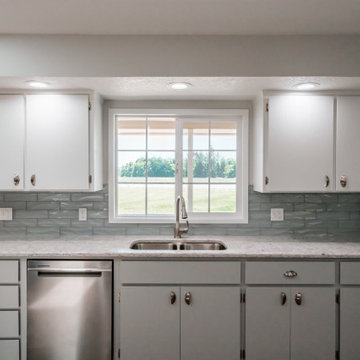
A calming minimalist kitchen embraces simplicity and clean lines. The color palette is often neutral, with whites, grays, or soft pastels, creating a sense of tranquility and space. Clutter is minimized, and storage solutions are often integrated into the design to maintain a clean, uncluttered look. Sleek cabinets, simple geometric shapes, and unadorned surfaces contribute to the minimalist aesthetic. Natural light is maximized, and simple, unobtrusive lighting fixtures are used. The overall effect is a serene, uncluttered space that promotes a sense of calm and relaxation.
 Evoscapes, Luxury Landscape Design and Build
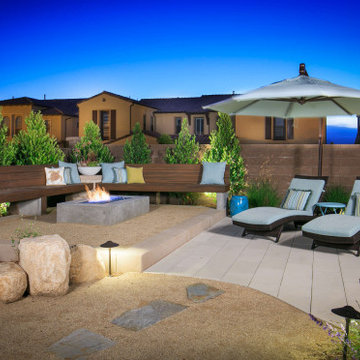
Though quaint in size, this yard exudes an undeniable charm that captivates all who enter. It has a contemporary style that creates a sanctuary you'll find difficult to depart from. From the carefully chosen materials that grace its every corner to the distinct areas designed for rest, relaxation, and rejuvenation, each element contributes to the creation of a private oasis where peace and tranquility reign supreme.
 Naaya Studio
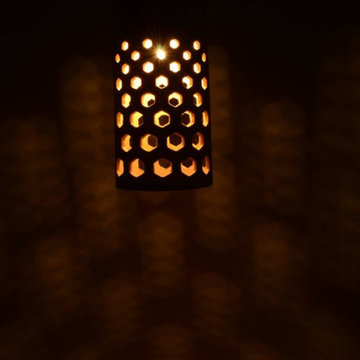
Inspired by pattered of Honeycomb to form beehives made out of stoneware, bisque to perfection and hand sanded for smooth finish. These lamps one step towards sustainable lighting and our contribution towards earth. Almost a feet long with patterned cutouts these will never go unnoticed.
Dimension: 11" x 4.5"x 4.5"
 Rochelle Cote Interior Design
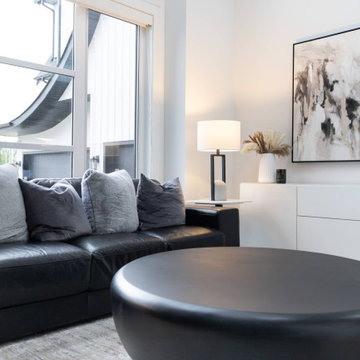
This residence embraces a dark, sophisticated, and contemporary aesthetic, layered with warmth, depth, and character. A refined palette of rich, moody tones is balanced with natural materials, tactile textures, and carefully considered accents, creating an interior that feels both dramatic and inviting. The home's modern exterior transitions seamlessly into an interior defined by depth, contrast, and understated luxury. Thoughtfully selected furnishings, sculptural lighting, and intentional spatial planning create a sophisticated yet comfortable atmosphere, where every detail contributes to a cohesive sense of beauty and functionality. The result is a home that feels elevated and expressive while remaining warm, livable, and welcoming.

 Kitchen Saver
Portabella stained bamboo base cabinets and island with crystal white wall cabinets provide the backdrop for this modern kitchen. The slab doors, floating shelves and square lines contribute to the minimalist design. A geometric pattern backsplash adds depth to the space while solid white quartz countertops pulls the look together. Finishing touches include a custom range hood with a brushed nickel skirt and brushed nickel hardware.
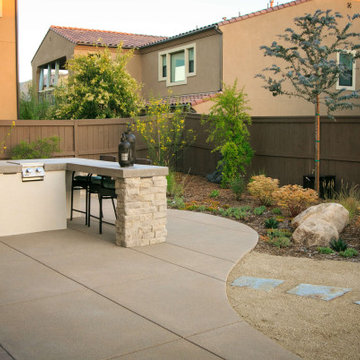 Evoscapes, Luxury Landscape Design and Build
Though quaint in size, this yard exudes an undeniable charm that captivates all who enter. It has a contemporary style that creates a sanctuary you'll find difficult to depart from. From the carefully chosen materials that grace its every corner to the distinct areas designed for rest, relaxation, and rejuvenation, each element contributes to the creation of a private oasis where peace and tranquility reign supreme.
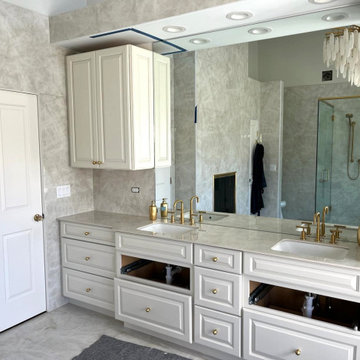
 Marble & Granite Tech, Inc
a spacious and modern bathroom with large windows that allow for plenty of natural light. The centerpiece is a sizable, glass-enclosed shower adorned with golden fixtures that include a rainfall showerhead and a hand-held sprayer. The walls and seating bench within the shower are clad in large Opalite Porcelain tiles that boast a pale, marble-like design, contributing to the room's sleek and elegant appearance. The adjacent bathtub shares a similar design, creating a cohesive and luxurious atmosphere.
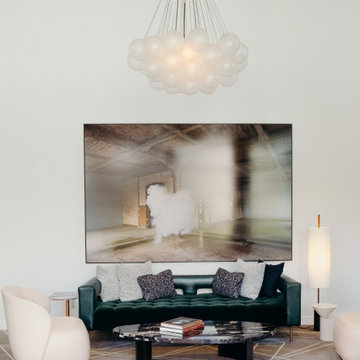
 Vertilux Blinds & Shades
Located in the heart of Potrero Hill and overlooking Jackson Park, Mason on Mariposa is a LEED Gold certified mixed-use development. It offers studio to three-bedroom apartments and townhomes, featuring a beautifully landscaped paseo that connects Mariposa Street to 18th Street. Developed by Related California and designed by David Baker + Partners and BAR Architects, Mason on Mariposa comprises three residential buildings with an attended lobby, state-of-the-art fitness center, resident sky lounge, co-working space, outdoor courtyards and gardens, and a rooftop deck offering panoramic views of the San Francisco skyline. Additionally, the development contributes to the vibrant 18th Street retail corridor in the neighborhood by adding 10,000 square feet of neighborhood-serving shops and restaurants.
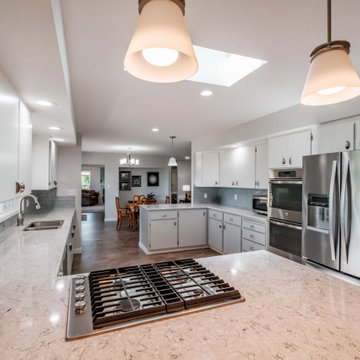 JRW Construction LLC
A calming minimalist kitchen embraces simplicity and clean lines. The color palette is often neutral, with whites, grays, or soft pastels, creating a sense of tranquility and space. Clutter is minimized, and storage solutions are often integrated into the design to maintain a clean, uncluttered look. Sleek cabinets, simple geometric shapes, and unadorned surfaces contribute to the minimalist aesthetic. Natural light is maximized, and simple, unobtrusive lighting fixtures are used. The overall effect is a serene, uncluttered space that promotes a sense of calm and relaxation.

 Misiaszek Turpin pllc
This 2,700 square-foot renovation of an existing brick structure has provided a stunning, year round vacation home in the Lake Sunapee region. Located on the same footprint as the original brick structure, the new, one-story residence is oriented on the site to take advantage of the expansive views of Mts. Sunapee and Kearsarge. By implementing a mix of siding treatments, textures and materials, and unique rooflines the home complements the surrounding site, and caps off the top of the grassy hill.
New entertainment rooms and porches are located so that the spectacular views of the surrounding mountains are always prominent. Dressed in bright and airy colors, the spaces welcome conversation and relaxation in spectacular settings. The design of three unique spaces, each of which experience the site differently, contributed to the overall layout of the residence. From the Adirondack chairs on the colonnaded porch to the cushioned sofas of the sunroom, personalized touches of exquisite taste provide an undeniably comforting atmosphere to the site.
Photographer: Joseph St. Pierre

 Art Smart Painting & Remodeling
Inspiration for a large timeless master beige tile and ceramic tile ceramic tile alcove shower remodel in Dallas with raised-panel cabinets, white cabinets, beige walls, an undermount sink and solid surface countertops
175