
Search results for "Contributed" in Home Design Ideas

 FA Design Build
The Master Bathroom was the only room in this lovely Fredericksburg home that needed updating. As the second owners of this property, our clients were unhappy with the contractor grade selections that the original homeowners made in this room. They came to us with a few requests-- they wanted to expand the shower and remove an awkward column between the vanities as well as replace the tile in all the areas.
We used Cambria Somerset quartz on the counters because it harmonized nicely with the colors in the mosaic tile accent used in the shower and on the face of the soaking tub. We chose the same Happy Floors Eternity tile in Gold but used various sizes for the floor and in the shower and on the tub deck, which contributed to the relaxing, spa-like atmosphere of the space. A rich and warm earth tone for the walls (Benjamin Moore’s Rich Clay Brown) was the final element in creating a beautiful Master Bathroom to complete an already lovely home.
 Xpress Rendering
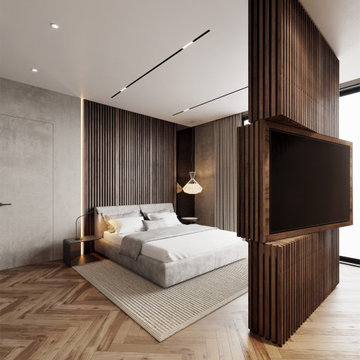
modern medium-sized bedroom designed to maximize space and light. The room features a rectangular layout with smooth grey walls complemented by wooden accents on two sides, enhancing the sense of brightness and openness. The high ceiling further contributes to the spacious feel. A large window allows ample natural light to flood the room, creating a warm and inviting atmosphere. The flooring is adorned with a beige, short-pile carpet, adding a touch of simplicity and comfort. Beneath the carpet lies a beautifully patterned wooden floor, adding an extra layer of elegance to the design.
 JRW Construction LLC
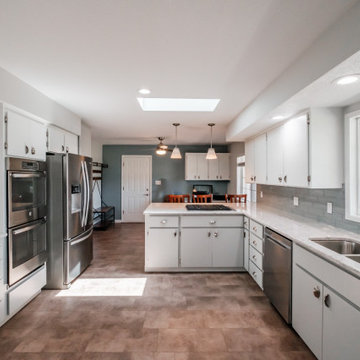
A calming minimalist kitchen embraces simplicity and clean lines. The color palette is often neutral, with whites, grays, or soft pastels, creating a sense of tranquility and space. Clutter is minimized, and storage solutions are often integrated into the design to maintain a clean, uncluttered look. Sleek cabinets, simple geometric shapes, and unadorned surfaces contribute to the minimalist aesthetic. Natural light is maximized, and simple, unobtrusive lighting fixtures are used. The overall effect is a serene, uncluttered space that promotes a sense of calm and relaxation.
Find the right local pro for your project
 Chervin Kitchen & Bath Inc.
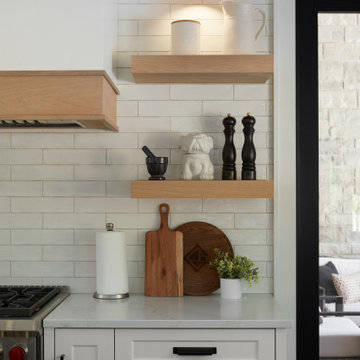
Step into this chic white modern kitchen, where sleek design and rustic charm harmoniously coexist. Central to the design are white oak floating shelves, adding both functionality and visual interest to the space. These open shelves provide a stylish display area for kitchen essentials and decorative items, while their natural wood grain introduces a touch of organic beauty. Completing the look is a classic farmhouse sink and a spacious dining island, both contributing to the kitchen's inviting atmosphere.
 Tile X Design
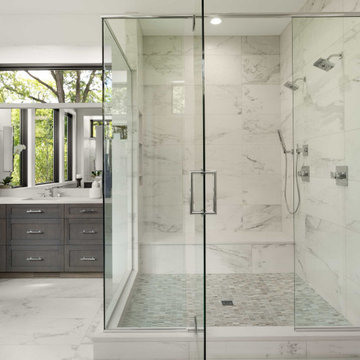
Porcelain subway tiles, porcelain marbles in a satin finish, and porcelain landscaping pavers with a stone visual all contributed to the classic and understated elegance of this 2021 home.
From bold textural subways and deep charcoal stone look tiles to soft whites and fabric textures, this custom home in Wayzata brilliantly balances traditional and contemporary styles, while nailing that distinctly Minnesota hygge flair.
While not all pictured, this home was entirely surfaced with TXD tile. Collections tile are sourced from include:
Journey, Stones & More 2.0, Regoli, Vintage Studio, Paintboard, Fusion, Nordic Stone, Venice, Pietre 3, Verona, Casablanca, Micro Pebbles
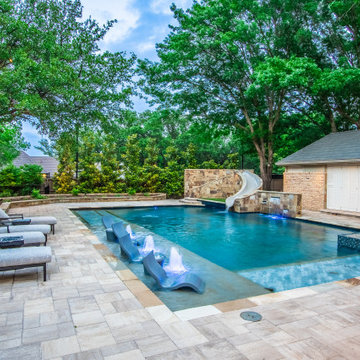
 Alterra Landscape Design
This backyard image showcases a serene and inviting outdoor space, centered around a glistening rectangular pool. Modern, cushioned lounge chairs line the paver deck, while a unique sunken seating area with submerged chairs offers a stylish spot to socialize. To the right, a raised spa with mosaic tile detailing spills into the pool, and a slide tucked into the corner promises fun. A textured stone wall and lush greenery, including mature trees, create a sense of privacy. The light-colored paver stones surrounding the pool contribute to a bright and airy feel, creating a well-designed space perfect for relaxation and entertainment.
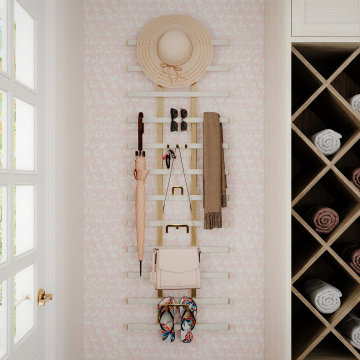
 Closet Factory
Enhancing the functionality and aesthetics of built-in units can be achieved by thoughtfully incorporating accessories.
Consider adding adjustable shelving to accommodate items of varying heights, maximizing storage potential. Incorporating built-in lighting can create a visually appealing ambiance and highlight displayed items. Drawer organizers and dividers help maintain order, ensuring that every item has its designated place.
Additionally, incorporating decorative hardware such as stylish handles or knobs can impart a personalized touch. For entertainment units, cable management systems contribute to a clean and organized appearance.
Whether it's baskets, bins, or pull-out trays, accessorizing built-in units not only elevates their practicality but also allows for a customized and well-organized space that aligns with both form and function.

 Transfodesign
We were hired by the real-estate agency Casc Antic to #design and #produce the furniture for one of their apartments. To meet the modern industrial look they asked for, we "transfodesigned" reclaimed wood, discarded lamps and objects and old steel pipes.
Consequently we combined an old wooden tripod and a theater spot light to create an industrial looking lamp, reused old pipes to create a double bed for the bedroom, and reclaimed construction wood and pallets to create the kitchen elements, the tables and the rest of the wooden furniture. Even the bathroom was furnished with a custom made sink from metal sheets making it fully recyclable and reusable.
The combination of wood and metal gives this apartment a warm industrial look that sets the mood for a comfortable space to live in. Once again we have contributed towards one more happy customer and a little less trash on the planet.
Faku Uzal
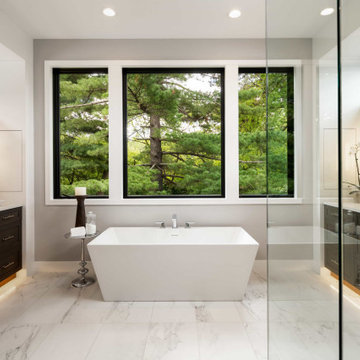 Tile X Design
Porcelain subway tiles, porcelain marbles in a satin finish, and porcelain landscaping pavers with a stone visual all contributed to the classic and understated elegance of this 2021 home.
From bold textural subways and deep charcoal stone look tiles to soft whites and fabric textures, this custom home in Wayzata brilliantly balances traditional and contemporary styles, while nailing that distinctly Minnesota hygge flair.
While not all pictured, this home was entirely surfaced with TXD tile. Collections tile are sourced from include:
Journey, Stones & More 2.0, Regoli, Vintage Studio, Paintboard, Fusion, Nordic Stone, Venice, Pietre 3, Verona, Casablanca, Micro Pebbles
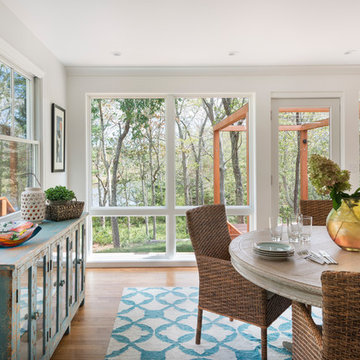
 Bloom Architecture
Starting with a traditional shingled camp on the Slocum River, the Horseneck project transformed this compact vernacular building into a more modernist composition, connecting interior to exterior, overlapping programmatic areas, maximizing available daylight, and prioritizing outdoor living. With the river setting the backdrop, we began the design with an abstract composition of planes and volumes, which would serve to open the house, frame the views, and add depth to the landscape. The new glass wall, floating deck, cube-like pergola, and attenuated cedar planter all contribute to this geometric composition, in stark contrast to the lush wooded surroundings, and rolling hills.
The extensive interior renovations included opening the central stair on both sides to serve as a central focal point for the interiors. A new kitchen, two new bathrooms, new lighting, finishes, and color palette rounded off the interior renovations
 Topbuilderzinc
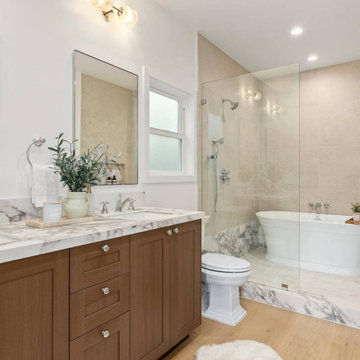
Modern Master Bathroom with Custom Wood Vanity, Marble Surfaces, and Frameless Shower
This luxury master bathroom is designed to balance modern sophistication with natural warmth. A custom wood vanity paired with a marble countertop creates a timeless focal point, while light wood flooring enhances the sense of openness and comfort. The space features a frameless glass walk-in shower and a freestanding bathtub, delivering a spa-inspired experience within a contemporary residential setting. Clean lines, soft neutral tones, and thoughtfully selected fixtures contribute to a calm, refined atmosphere ideal for high-end master bathroom design and renovation projects.
 Ateliers Jacob Kitchens & Spaces Calgary
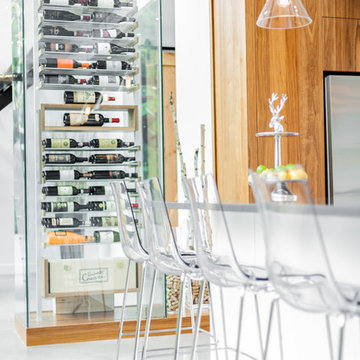
This open kitchen is simply dazzling. Sure, the transparency of the wine cellar and the huge windows contribute very strongly to the bright light over the room, but our designers have clearly shown the ability to balance all this clarity in order to give a warm touch to the complete package.
The kitchen cabinets are mostly made of MDF with white lacquer finish. We can feel the purity and the lightness in the room as we pass through the entrance door. The atmosphere was complimented by the addition of rich and warm walnut wood.
The great center island, made of Corian, is an extremely practical material, this major piece definitely gives a fresh look and an urban design to this modern kitchen. This dream kitchen was finished off with a quartz countertops and a quartz backsplash.

 Sarah Barnard Design LLC
The primary bathroom’s grounding charcoal palette contributes to a spa like experience. The Pietra Grey marble used in the shower and vanity carries over into the window casings. A steam shower custom designed with Pietra Grey marble features a folding teak bench to maximize space when not in use. Rounded edges soften the look and nod to the arched windows and doorways.

 Louis Poulsen USA
Design: Louis Poulsen A/S in cooperation with the Navy Buildings Department
Concept: The fixture primarily provides a downward directed soft light by means of the white lacquered inner conical reflector. The outer reflector, the main shade, contributes to directing the light up- and downwards, while at the same time spreading the soft diffuse light. The inside of the main shade is illuminated through an opening in the inner conical reflector.
Finish: White, Dark grey, Red, Green, Blue powder coated or Brass.
Material: Shade: Spun aluminium or spun brass. Suspension: Spun aluminium. Struts: Stainless steel.
Mounting: Canopy: White. Cord type: 3-conductor, 18 AWG white PVC power cord. Cord length: 12'.
Weight: Max. 3.3 lbs.
Label: cULus, dry location, IBEW.
 Monarch Custom Homes
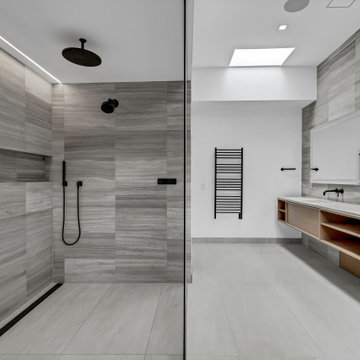
Whether you seek a moment of quiet contemplation or a refreshing start to your day, our contemporary bathroom design promises an unparalleled experience of modern elegance and comfort. Discover the perfect blend of functionality and beauty in every corner of this meticulously designed space. Featuring a stunning skylight that fills the space with the warmth of natural light, every moment spent here is bathed in a serene ambiance. Each element of the space contributes to a harmonious whole that invites you to unwind and recharge.
 FA Design Build
The Master Bathroom was the only room in this lovely Fredericksburg home that needed updating. As the second owners of this property, our clients were unhappy with the contractor grade selections that the original homeowners made in this room. They came to us with a few requests-- they wanted to expand the shower and remove an awkward column between the vanities as well as replace the tile in all the areas.
We used Cambria Somerset quartz on the counters because it harmonized nicely with the colors in the mosaic tile accent used in the shower and on the face of the soaking tub. We chose the same Happy Floors Eternity tile in Gold but used various sizes for the floor and in the shower and on the tub deck, which contributed to the relaxing, spa-like atmosphere of the space. A rich and warm earth tone for the walls (Benjamin Moore’s Rich Clay Brown) was the final element in creating a beautiful Master Bathroom to complete an already lovely home.
 Flo de Bretagne
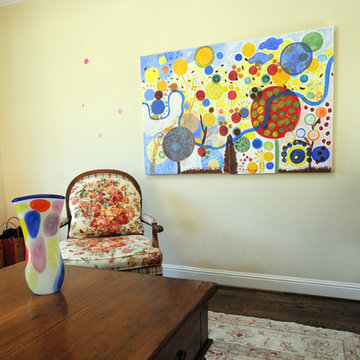
This painting is called Spring. It's like a journal of my life with various whimsical details about my life. The way is curved and takes different paths, a lot of flowers and bubbles contribute to the happy atmosphere.
 MAKHNO studio
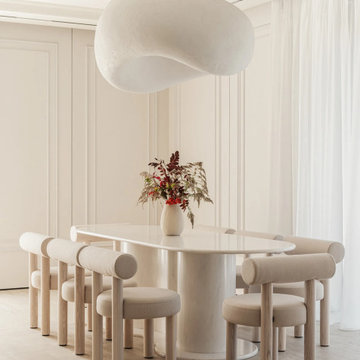
This dining area is a testament to the harmonious blend of minimalism and sophistication, featuring a bespoke, handcrafted pendant light by MAKHNO that serves as a dramatic focal point above a sleek, oval marble table. The surrounding cylindrical chairs with plush upholstery contribute to the room's soft aesthetic, while the muted color palette emphasizes serenity and elegance. Floor-to-ceiling curtains and a paneled wall provide a backdrop that is both textured and serene, elevating the overall simplicity into a realm of luxurious dining.

 Hoskins Interior Design
This soothing living room design features tall ceilings, grand windows and tons of space. We designed the eating arrangement with intimate conversation and comfort in mind. the soft colors of the tan couch and tone-on-tone chairs contribute to the airy feel of the space. Custom art was created for the space, its colors complimented by the accessories and the oriental rug. A color band on the large draperies helped bring the windows down to human scale. Round tables are topped with round table lamps to vary the shapes in the space, and extra seating options are offered by the leather ottomans.

 Kitchen Saver
Portabella stained bamboo base cabinets and island with crystal white wall cabinets provide the backdrop for this modern kitchen. The slab doors, floating shelves and square lines contribute to the minimalist design. A geometric pattern backsplash adds depth to the space while solid white quartz countertops pulls the look together. Finishing touches include a custom range hood with a brushed nickel skirt and brushed nickel hardware.
171