
Search results for "Contributed" in Home Design Ideas

 Chr DAUER Architects
The kitchen of an exquisitely detailed, Arts and Crafts style home is resurrected from its 1970’s remodel and transformed to better compliment the home and serve its family of four. Carrera marble counters, open butler pantry shelving, steel french doors, and checkerboard stone flooring contribute to the new kitchen’s crisp traditional elegance.
General Contractor: Caruso Construction
Photographer: Bruce Damonte

 Design Tuttoilmondo
The overall design was done by Ilene Chase of Ilene Chase Design. My contribution to this was the stone and architectural details.
Mid-sized cottage chic built-in closet photo in Chicago
Mid-sized cottage chic built-in closet photo in Chicago

 Penelope Daborn Ltd.
The interior details are simple, elegant, and are understated to display fine craftsmanship throughout the home. The design and finishes are not pretentious - but exactly what you would expect to find in an accomplished Maine artist’s home. Each piece of artwork carefully informed the selections that would highlight the art and contribute to the personality of each space.
© Darren Setlow Photography
Find the right local pro for your project

 City Homes, LLC
Custom white grommet bunk beds model white gray bedding, a trundle feature and striped curtains. A wooden ladder offers a natural finish to the bedroom decor around shiplap bunk bed trim. Light gray walls in Benjamin Moore Classic Gray compliment the surrounding color theme while red pillows offer a pop of contrast contributing to a nautical vibe. Polished concrete floors add an industrial feature to this open bedroom space.

 Capital Stoneworks
Indiana limestone panels, columns and balustrade all contribute to the beauty of this magnificent estate
Example of a large classic two-story stone exterior home design in Detroit with a hip roof
Example of a large classic two-story stone exterior home design in Detroit with a hip roof

 Ambiance
A comfortable family home in the country. Use of brick and stacked stone gives texture and contributes to the Texas ranch style.
Clay Bostian, Creative Photography

 StoneMill Log & Timber Homes
This log home features a large workshop room with lots of nature light and rustic wall & ceiling fixtures.
Example of a large mountain style freestanding desk and attached light wood floor studio / workshop shed design with multicolored walls, a standard fireplace and a stone fireplace
Example of a large mountain style freestanding desk and attached light wood floor studio / workshop shed design with multicolored walls, a standard fireplace and a stone fireplace

 Stoneshop
Timeless white kitchen which features Mont Blanc honed quartzite countertops & a natural wood floor. The backsplash is a Thassos subway tile with a herringbone feature area over the stove.
 Design Tuttoilmondo
The overall design was done by Ewa pasek of The ABL Group. My contribution to this was the stone specification and architectural details.
Inspiration for a small timeless galley eat-in kitchen remodel in Chicago with quartz countertops, white backsplash, quartz backsplash, no island and white countertops
Inspiration for a small timeless galley eat-in kitchen remodel in Chicago with quartz countertops, white backsplash, quartz backsplash, no island and white countertops
 Design Tuttoilmondo
The overall design was done by Ilene Chase of Ilene Chase Design. My contribution to this was the stone and architectural details.
Example of a mid-sized cottage chic built-in closet design in Chicago
Example of a mid-sized cottage chic built-in closet design in Chicago

 Closet Factory
Embarking on a garage remodeling project is a transformative endeavor that can significantly enhance both the functionality and aesthetics of the space.
By investing in tailored storage solutions such as cabinets, wall-mounted organizers, and overhead racks, one can efficiently declutter the area and create a more organized storage system. Flooring upgrades, such as epoxy coatings or durable tiles, not only improve the garage's appearance but also provide a resilient surface.
Adding custom workbenches or tool storage solutions contributes to a more efficient and user-friendly workspace. Additionally, incorporating proper lighting and ventilation ensures a well-lit and comfortable environment.
A remodeled garage not only increases property value but also opens up possibilities for alternative uses, such as a home gym, workshop, or hobby space, making it a worthwhile investment for both practicality and lifestyle improvement.


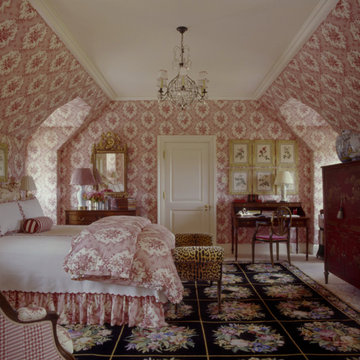
 Stark Carpet
A handmade needlepoint rug with many bouquets and a flowery border anchors the floral theme and contributes to the layering of pattern in a bedroom by Charlotte Moss.

 Nip Tuck Remodeling
Light wood cabinetry provides abundant storage throughout the kitchen, contributing to the airy and uncluttered aesthetic. The contrasting white countertops extend along the perimeter, offering generous workspace for cooking and meal prep.

 sitaramposwal
Sitaram Poswal, the BJP leader of Sawai Madhopur, is dedicated to serving the people and contributing to the growth of his community. Known for his leadership and vision, he is making significant strides in Rajasthan politics. Explore his journey and contributions on his official website, where you can learn more about his work and initiatives. :- https://sitaramposwal.com/

 Terra Studio
An open plan and white marble counters contribute to a light filled, stylish and functional kitchen.
Photographer: Jeffrey Totaro
Trendy l-shaped medium tone wood floor and brown floor kitchen photo in Philadelphia with flat-panel cabinets, beige cabinets, white backsplash, stone slab backsplash, stainless steel appliances, an island and white countertops
Trendy l-shaped medium tone wood floor and brown floor kitchen photo in Philadelphia with flat-panel cabinets, beige cabinets, white backsplash, stone slab backsplash, stainless steel appliances, an island and white countertops

 Melissa Hill Home Design
We were so delighted to be able to bring to life our fresh take and new renovation on a picturesque bathroom. A scene of symmetry, quite pleasing to the eye, the counter and sink area was cultivated to be a clean space, with hidden storage on the side of each elongated mirror, and a center section with seating for getting ready each day. It is highlighted by the shiny silver elements of the hardware and sink fixtures that enhance the sleek lines and look of this vanity area. Lit by a thin elegant sconce and decorated in a pathway of stunning tile mosaic this is the focal point of the master bathroom. Following the tile paths further into the bathroom brings one to the large glass shower, with its own intricate tile detailing within leading up the walls to the waterfall feature. Equipped with everything from shower seating and a towel heater, to a secluded toilet area able to be hidden by a pocket door, this master bathroom is impeccably furnished. Each element contributes to the remarkably classic simplicity of this master bathroom design, making it truly a breath of fresh air.
Custom designed by Hartley and Hill Design. All materials and furnishings in this space are available through Hartley and Hill Design. www.hartleyandhilldesign.com 888-639-0639
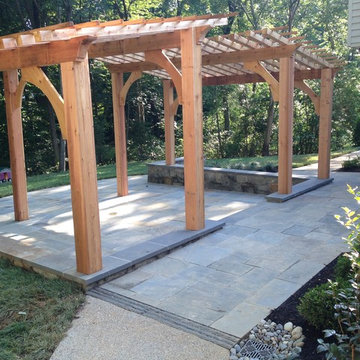
 Hidden Lane Residential Landscapes
Notice the stonework and border details that contribute character to this living space.

 Potter Construction Inc
Flat-front European-style cabinetry contributes to the modern aesthetic of this space.
Inspiration for a mid-sized modern u-shaped light wood floor and brown floor enclosed kitchen remodel in Seattle with a drop-in sink, gray cabinets, quartz countertops, white backsplash, ceramic backsplash, colored appliances, a peninsula, white countertops and flat-panel cabinets
Inspiration for a mid-sized modern u-shaped light wood floor and brown floor enclosed kitchen remodel in Seattle with a drop-in sink, gray cabinets, quartz countertops, white backsplash, ceramic backsplash, colored appliances, a peninsula, white countertops and flat-panel cabinets
 Design Tuttoilmondo
The overall design was done by Ewa pasek of The ABL Group. My contribution to this was the stone specification and architectural details.
Eat-in kitchen - small traditional galley eat-in kitchen idea in Chicago with quartz countertops, white backsplash, quartz backsplash, no island and white countertops
Eat-in kitchen - small traditional galley eat-in kitchen idea in Chicago with quartz countertops, white backsplash, quartz backsplash, no island and white countertops
19