
Search results for "Contributed" in Home Design Ideas
 Ross Design Inc.
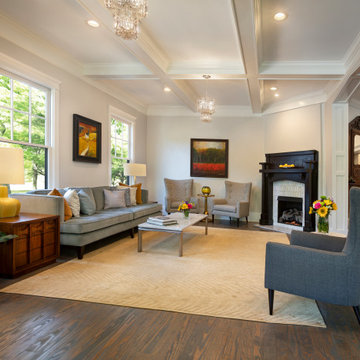
Original Craftsman trim and Fireplace contribute a sense of history to this contemporary living space.
Inspiration for a craftsman living room remodel in Atlanta
Inspiration for a craftsman living room remodel in Atlanta

 Design Tuttoilmondo
The overall design was done by Ewa pasek of The ABL Group. My contribution to this was the stone and architectural details.
Eat-in kitchen - small traditional galley eat-in kitchen idea in Chicago with quartz countertops, white backsplash, quartz backsplash, no island and white countertops
Eat-in kitchen - small traditional galley eat-in kitchen idea in Chicago with quartz countertops, white backsplash, quartz backsplash, no island and white countertops
 Design Tuttoilmondo
The overall design was done by Sarah Vaile Interior Design. My contribution to this was the stone specification and architectural details for the intricate inverted chevron tile format.
Find the right local pro for your project
 Interiors by the Sewing Room
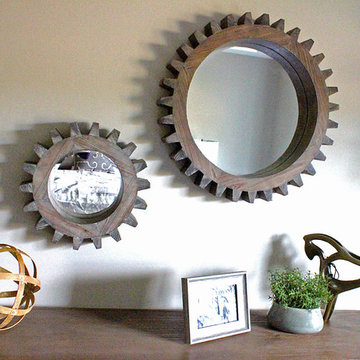
State Street Interiors contributed to the accessories and furnishings in the model home.
Inspiration for a timeless home design remodel in Chicago
Inspiration for a timeless home design remodel in Chicago

 ZAXIS MODERN
The dark wood elements of the bulkhead, custom mirror frame and vanity contribute to the cohesion of the materials.
(vanity sinks by Wetstyle)
Minimalist bathroom photo in Toronto
Minimalist bathroom photo in Toronto

 Kohn Shnier architects
This single family home sits on a tight, sloped site. Within a modest budget, the goal was to provide direct access to grade at both the front and back of the house.
The solution is a multi-split-level home with unconventional relationships between floor levels. Between the entrance level and the lower level of the family room, the kitchen and dining room are located on an interstitial level. Within the stair space “floats” a small bathroom.
The generous stair is celebrated with a back-painted red glass wall which treats users to changing refractive ambient light throughout the house.
Black brick, grey-tinted glass and mirrors contribute to the reasonably compact massing of the home. A cantilevered upper volume shades south facing windows and the home’s limited material palette meant a more efficient construction process. Cautious landscaping retains water run-off on the sloping site and home offices reduce the client’s use of their vehicle.
The house achieves its vision within a modest footprint and with a design restraint that will ensure it becomes a long-lasting asset in the community.
Photo by Tom Arban


 Meditch Murphey Architects
Michael Moran
Deck - large contemporary three-story stucco white deck idea in DC Metro
Deck - large contemporary three-story stucco white deck idea in DC Metro

 Capital Stoneworks
Indiana limestone graces the walls of this estate. Panels, balustrade, columns, and window trim/moldings all contribute to this masterpiece
Large elegant two-story stone exterior home photo in Detroit with a hip roof
Large elegant two-story stone exterior home photo in Detroit with a hip roof


 Bren Landscaping & Masonry
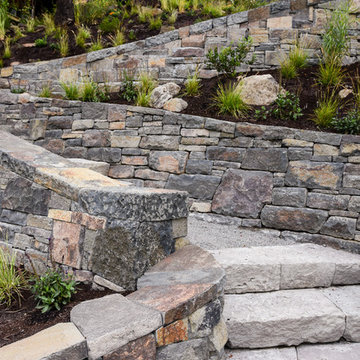
A simple patio wall. It helps contribute to any garden.
Photo of a small transitional backyard formal garden in New York.
Photo of a small transitional backyard formal garden in New York.

 Goldberg & Rodler, Inc.
Looking down the new driveway to the house from the street. Sweeping masses of Hakonechloa 'All Gold' visually brighten the shady space while hostas, ferns, ligularia, broadleaf evergreens and Eastern Redbud trees contribute to a woodsy, natural feel. Photo by Susan Sotera


 Melton Design Build
The focal point of the living room is the large fireplace. The large design with the stone finish adds to the design of the living room. Additionally, the large spot for firewood contributes to the overall look of the room.
Studio Q Photography
 Capital Stoneworks
Indiana limestone panels, columns and balustrade all contribute to the beauty of this magnificent estate
Large transitional two-story stone exterior home photo in Detroit with a hip roof
Large transitional two-story stone exterior home photo in Detroit with a hip roof


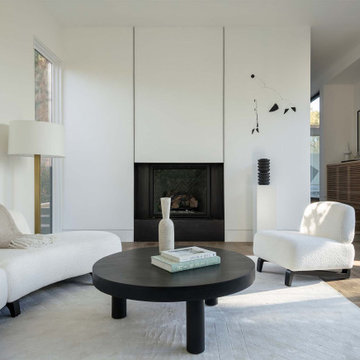
 Richardson Pribuss Architects
The interior use of a simple palette of calming white, accented with crisp black details and rich wood paneling, contributes to the serene feeling of warmth throughout.
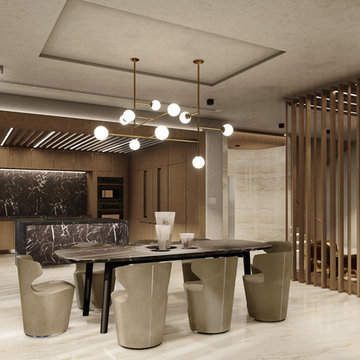
 Nar Design Studio
Similar materials contribute to bring harmony and unify open spaces. In the same way visual partitions help to delimitate areas without losing integration.
www.nardesignstudio.com

 Interiors by Monique
Chenille chaise with fabric by Dura Lee contributes to the feeling of a calm sanctuary in this deluxe guest room.
Bedroom - traditional bedroom idea in Boston
Bedroom - traditional bedroom idea in Boston
22