
Search results for "Contributed" in Home Design Ideas
 JayMarc Homes
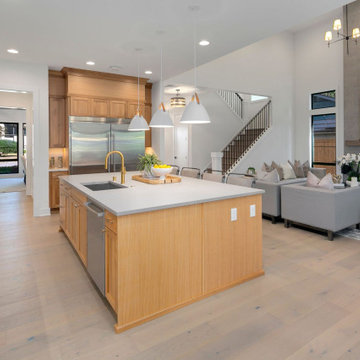
The Madera's kitchen showcases a beautiful and functional design. The white countertop offers a clean and timeless look, accentuated by the presence of sleek gray barstools at the breakfast bar, providing a stylish seating area. The golden hardware adds a touch of elegance and sophistication to the space, complementing the overall aesthetic. A white pendant light hangs gracefully above the breakfast bar, providing both illumination and a decorative element. The stainless steel kitchen appliances contribute to the modern and polished appearance, adding efficiency to the cooking area.
The reassessed cabinets in a soft white hue provide ample storage while blending seamlessly with the kitchen's overall design. The light hardwood floors add warmth and a natural element to the room, creating a welcoming atmosphere. Potted plants are thoughtfully placed throughout the kitchen, bringing a refreshing touch of nature indoors and enhancing the ambiance.
With its perfect blend of style and functionality, the Madera's kitchen is a delightful space that encourages culinary creativity and gatherings with family and friends.

 Mill & Woods
GUNSTOCK
LONGLEAF HEART PINE
Light brown for a more traditional floor, the color works perfectly with any wall color while the knots and grain create character that will last generations.
"Gunstock," was selected to floor the first home, Halcyon Halls as Teresa preferred our oil-rubbed finish rather than polyurethane, which contributed to a non-toxic work environment for the contractors and a non-toxic home in which to live. Since family is front & center in ELEVEN on 7th, a floor that can handle everyday life was crucial and our oil finish leaves the floor looking and feeling more natural, not shiny like a polyurethane, and makes for very easy touch-up and maintenance. The wide plank pine fits perfectly with Teresa's vision for both Halcyon Hall and the entire ELEVEN on 7th development.

 ETO Doors
Please note: Doors are unfinished (the pictures may depict a finished door)
Request a Free Corner Sample to See the ETO Quality Difference
Enhance the entrance of your home or office with the Camden Exterior White Oak Door, featuring a sleek horizontal plank design and solid-core construction for superior strength and style. Crafted for front entryways, back doors, patio access, and garage side entrances, this door offers both modern appeal and long-term durability.
Constructed with a 3mm thick clear face veneer over a solid core, it resists warping, cracking, and splitting, ensuring a secure and reliable exterior solution. The integral panel structure eliminates separation issues common in stile and rail doors, providing lasting performance in any climate. Designed for residential and commercial use, this horizontal plank white oak exterior door delivers refined aesthetics, enhanced security, and premium craftsmanship, making it an excellent choice for any modern architectural setting.
Free Samples: Request a Free White Oak Exterior Horizontal Plank Door Corner Sample to See the ETO Quality Difference.
PRO Discounts: Pro discount program trade pricing available for contractors, architects, and designers on all our exterior white oak doors.
Lowest Prices Nationwide: At ETO Doors, we leverage our mass production to manufacture these high-quality exterior white oak doors at the lowest prices in the country, passing significant savings directly to you.
Versatile Usage: Our white oak doors are perfect for residential and commercial settings, including new construction and remodeling projects. Our horizontal plank interior doors are installed in places with high traffic volumes such as multifamily homes, office buildings, and hotels.
Customization Available: We understand that every project is unique. Our wood horizontal plank doors can be customized to fit your specific size and design requirements, ensuring a perfect fit and look for any application.
Optional Features (at an additional cost)
20-Minute Fire Rating for Wood Doors Available: Exterior horizontal plank white oak doors fire rated to withstand fire for 20 minutes, certified by UL or Warnock Hersey.
Exterior Pre-hanging: Our solid core white oak exterior doors can be pre-hung with matching engineered white oak jambs or exterior white primed jambs as pre-hung single doors or pre-hung double doors units.
Impact Hurricane Certification: Our Exterior White Oak doors are available with a Miami Dade hurricane impact wood door approval in both in-swing and out-swing configurations. Our wood Exterior White Oak storm doors certifications are equivalent to a "Miami-Dade NOA" which has the highest hurricane approval standard for wood doors in the country. Each of our horizontal plank white oak exterior doors can be assembled with the appropriate components to be Florida Building Code Compliant.
Find the right local pro for your project

 The Throughstone Group
(Written by David Mallin, the father of Natanya in who's memory this structure was designed and built.) This is a sandstone and marble sound chamber for use as a communication portal. Located at the Lion's Den Park, overlooking the Animas River Valley, in Durango, Colorado. Dry stack wall construction by Jon Aguilar and Matt Norton. Kiva design, totem carvings, floor design and construction by sculptor, David Mallin.
The kiva is a gift to the city of Durango from the Natanya Joy Fund and the Mallin family. It is a memorial tribute to Natanya Joy Mallin Jameson who died on Valentine's Day, 2014, at age 27. Many compassionate and generous donors in Durango and beyond contributed to the fund to help Natty Joy get alternative medical care for a rare aggressive cancer. She died before she could use much of the fund. Those funds purchased the stone and the master masons' labor and expertise. Many of Natty Joy's 'peeps' helped all the way through the project. Completed October 2016.
 Archadeck of Birmingham
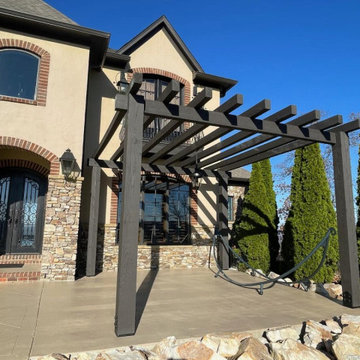
The addition of a pergola to any deck or patio inherently enhances its aesthetic appeal. Our pergola in Highland Lakes exemplifies this, melding functionality with striking beauty. The structure offers a shaded retreat, essential for those warm Birmingham days, and a new dimension of vertical interest. This verticality adds a sense of height and openness, making the space feel larger and more inviting.
Moreover, the design of this pergola makes a bold architectural statement. We've given it a 'beefier' appearance by incorporating substantial 8x8 posts and robust 4x6 rafters. This choice ensures durability and contributes to a more pronounced, visually impactful presence in the outdoor area. These thoughtful details elevate our pergolas from mere additions to transformative elements of any outdoor space, perfectly blending elegance with practicality.
This functional aspect and our commitment to aesthetic excellence are at the heart of our approach to creating elegant pergola designs. It's how we cater to our clients’ diverse needs and tastes in Birmingham, AL, turning their outdoor visions into breathtaking realities.

 Transitions Kitchens and Baths
This transitional style kitchen design is a bright spot at the center of this home with soft white flat panel cabinetry. It is accented by a Ceasarstone quartz Lagos blue countertop and a gray backsplash in frosted glass with glass mosaic blend accents. The L-shaped island includes a floating table that is the perfect spot for casual dining or to enjoy the beautiful view over a cup of coffee. Packed with storage and workspace, this kitchen also benefits from glass front upper cabinets and open shelving in the island that leave space for display and contribute to the airy atmosphere. The design is finished off with stainless accents throughout, including the appliances, sink, and range hood.
Photos by Susan Hagstrom
 PULSAR DESIGN INC.
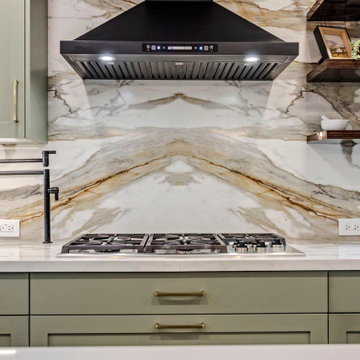
This very unique kitchen design contains two islands and kitchen on the perimeter of the room. This kitchen was separated into smaller kitchen and eating area that with this new design , we merged into one big kitchen. We also opened up the kitchen to the adjacent living room creating one open concept which greatly contributing to clients desired purpose. We removed the load bearing post that separated the kitchen from eating area as well as the main load bearing wall between the kitchen and living room creating the opening over 10 feet wide. This kitchen also incorporated the dogs crate as the owner is a dog trainer and needed to be a part of this kitchen. The smaller island has waterfalls as well as decorative high gloss macassar ebony panel at the back. This is a working island where small bar sink and faucet allow this surface to be used as an additional preparation surface. The bigger island has an overhang for 4 counter stools and in housing the beverage/wine fridge and book shelf which finishes of the end of the island
Two big pendant lights are finishing the look of the big island.
 Archadeck of Birmingham
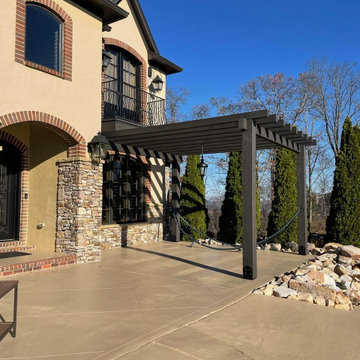
The addition of a pergola to any deck or patio inherently enhances its aesthetic appeal. Our pergola in Highland Lakes exemplifies this, melding functionality with striking beauty. The structure offers a shaded retreat, essential for those warm Birmingham days, and a new dimension of vertical interest. This verticality adds a sense of height and openness, making the space feel larger and more inviting.
Moreover, the design of this pergola makes a bold architectural statement. We've given it a 'beefier' appearance by incorporating substantial 8x8 posts and robust 4x6 rafters. This choice ensures durability and contributes to a more pronounced, visually impactful presence in the outdoor area. These thoughtful details elevate our pergolas from mere additions to transformative elements of any outdoor space, perfectly blending elegance with practicality.
This functional aspect and our commitment to aesthetic excellence are at the heart of our approach to creating elegant pergola designs. It's how we cater to our clients’ diverse needs and tastes in Birmingham, AL, turning their outdoor visions into breathtaking realities.

 Anderson Design Center
This stunning new construction home in Seminary boasts with elegance and old-world charm. The richness of the hardwood transitions beautifully with the overall light and bright paint scheme throughout the home.
The master bathroom’s custom tilework is elegant and refreshing, creating a retreat for the owners. The kitchen backsplash glimmers with glass accent tiles in soothing blues and greens, pairing perfectly with the soft gray crackled subway-style tiles.
Accent lighting exudes character through the antiqued and distressed finishes that contribute to old world charm without being too formal. Plantation shutters offer a classic southern appeal with great benefits for the homeowner for privacy and versatility.
Elizabeth worked with her clients throughout the construction process from exterior selections, flooring finishes, custom tilework, paint selections, plantation shutters and lighting.
Designer: Elizabeth Cockrell
Additional Staging: Elizabeth Cockrell & Kipp Westling
Contractor: Penco Construction
Photography: Al Pursley, The Digital Studio
 Sixth Sense Studio
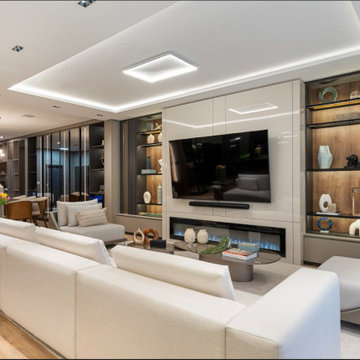
The high ceilings and large windows contribute to a feeling of spaciousness, while the white furniture and light-colored walls enhance the brightness of the room. This creates an airy and welcoming atmosphere.
The fireplace adds a focal point to the room and creates a sense of warmth and coziness. It’s easy to imagine curling up with a good book or spending time with loved ones by the fire.
The white couch and chairs look comfortable and inviting, and the throw pillows add a touch of personality. The placement of the furniture seems well-suited for conversation around the fireplace.
Overall, the living room seems like a stylish and comfortable space that would be perfect for relaxing or entertaining guests.
 Sixth Sense Studio
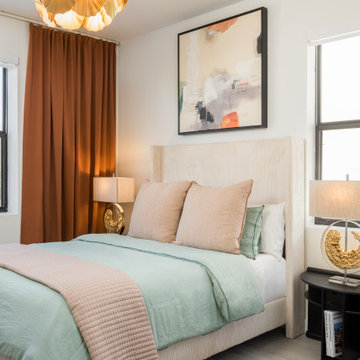
This bedroom exudes a sense of modern warmth. The color palette leans towards warm tones. The light wood tones of the bed frame and nightstands contribute a sense of warmth, which is further enhanced by the pops of color from the throw pillows and the artwork. The warm glow of the bedside lamps adds to the feeling of warmth and creates a cozy ambiance.
The furniture in the room features clean lines, giving the space a modern and sleek feel. This is particularly evident in the platform bed frame and the simple bedside tables. The lack of clutter and the minimal use of decorative elements reinforces the modern aesthetic.
Overall, the bedroom feels both stylish and inviting. It strikes a nice balance between warmth and modernity, creating a space that feels both trendy and comfortable.
 Dwellify
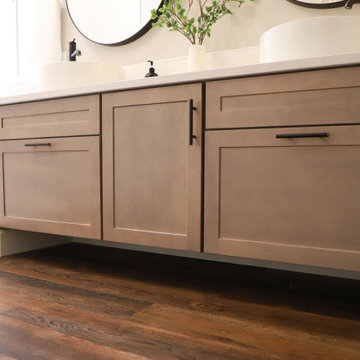
In this home remodeling project, the homeowner's vision was to transform the primary bathroom into a Coastal-inspired spa. The project involved the removal of the old bathtub, creating space for a more luxurious shower, complete with a dedicated dry-off area and bench. The Coastal spa ambiance was accentuated through the use of white tiles and warm wood tones, which contribute to a relaxing and tranquil environment. To maximize functionality and storage, the homeowner opted for vanity drawers, providing practical solutions for keeping the space organized. The addition of vessel sinks elevated the vanity's look, adding a touch of sophistication. Overall, this transformation was a much-needed change, turning the bathroom into a Coastal spa retreat and achieving a refreshing renovation.
In this home remodeling project, the homeowner's goal was to turn a guest bathroom into a captivating Coastal space. The transformation took the space from a dull and nondescript aesthetic to a truly customized and inviting atmosphere. The addition of glass shower doors not only modernized the look but also elevated the overall design. Wood tones were thoughtfully integrated, adding warmth and intentionality to the space. An added touch was the installation of a vessel sink, infusing a sense of luxury into the room. As a result, this bathroom is now a welcoming retreat, radiating cleanliness and intentionality, and fully embodying the Coastal interior design style that the homeowner desired.
 PULSAR DESIGN INC.
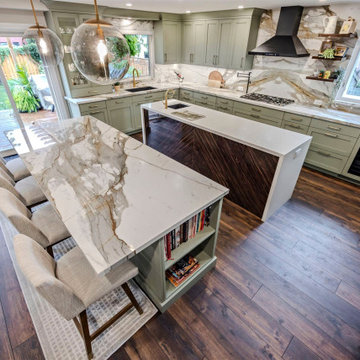
This very unique kitchen design contains two islands and kitchen on the perimeter of the room. This kitchen was separated into smaller kitchen and eating area that with this new design , we merged into one big kitchen. We also opened up the kitchen to the adjacent living room creating one open concept which greatly contributing to clients desired purpose. We removed the load bearing post that separated the kitchen from eating area as well as the main load bearing wall between the kitchen and living room creating the opening over 10 feet wide. This kitchen also incorporated the dogs crate as the owner is a dog trainer and needed to be a part of this kitchen. The smaller island has waterfalls as well as decorative high gloss macassar ebony panel at the back. This is a working island where small bar sink and faucet allow this surface to be used as an additional preparation surface. The bigger island has an overhang for 4 counter stools and in housing the beverage/wine fridge and book shelf which finishes of the end of the island
Two big pendant lights are finishing the look of the big island.
 Pioneer Family Pools
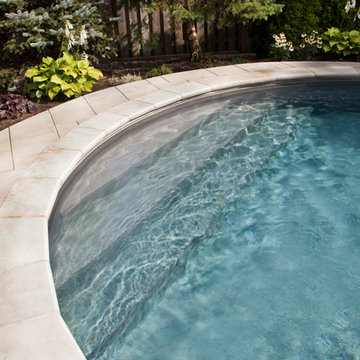
The Orland’s backyard showcases what picturesque Canadian scenery is all about. One of our favourite features of the Orland’s backyard is how their Trinity Inground Pool is perfectly situated at the end of their lot. The surrounding landscape and patio area, complete with Adirondack Chairs and tree stumps serving as side tables, truly invoke the look and feel of a naturally occurring landscape. The soothing look and sound of the Rock Waterfall Feature greatly contributes to this laid-back, woodsy, haven. In addition, the Full Natural Grey Granite Vinyl Pool Liner compliments the neutral, concrete decking perfectly.
Guests of the Orlands will enjoy having a splash in this tranquil spot. For this project, we based our design off of the natural features that were already present in the Orland’s yard, with an end goal of creating a calming, backyard oasis.

 GHO Homes
Inspiration for a guest ceramic tile bedroom remodel in Miami with multicolored walls and no fireplace

 Clear Tech, Inc
Our customer asked us to remodel their pool that had been neglected for some time. Our team got right to work and resurfaced the pool and installed new tile. What a beautiful finished pool that our customer can enjoy for years to come with their friends and family.



 “Expressions” by Jan Guigue
This cornice is covered in raw silk with black beaded fringe. it is the same color as the walls, which blend with the top down bottom up honeycomb shades. The ceiling is a lighter shade of the cornice and decorated with a wallpaper border, pulling the room together and giving interest and depth to the ceiling.
Photo by j guigue


243