
Search results for "Contributed" in Home Design Ideas

 Tailored Living featuring Premier Garage of OC
Chocolate Apple cabinetry featuring glass front cabinet doors contribute to the elegance of this home office.
Home office - mid-sized traditional built-in desk light wood floor and brown floor home office idea in Orange County with beige walls and no fireplace
Home office - mid-sized traditional built-in desk light wood floor and brown floor home office idea in Orange County with beige walls and no fireplace
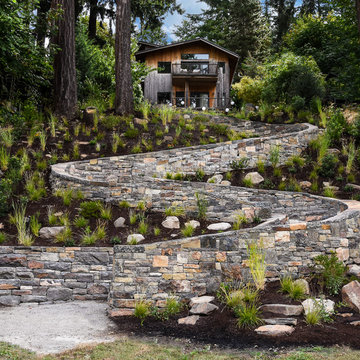


 Cross Creek Architectural Artifacts
Antique brick proved to be an excellent choice for our friends at Fortner Insurance. These oversize, antique pavers contributed to the Old World style of this wonderful commercial project.
Find the right local pro for your project

 User
A disappearing fountain contributes to a full habitat and otherwise low water use garden of CA native plantings.
Design ideas for a small transitional drought-tolerant and full sun front yard concrete paver water fountain landscape in San Francisco.
Design ideas for a small transitional drought-tolerant and full sun front yard concrete paver water fountain landscape in San Francisco.

 Cynthia B. Wilson Interior Design
Carleton V fabric contributes to the pattern mix in this lakeside guest bedroom.
Mid-sized transitional guest carpeted, beige floor and shiplap ceiling bedroom photo in Chicago with blue walls
Mid-sized transitional guest carpeted, beige floor and shiplap ceiling bedroom photo in Chicago with blue walls

 Ogawa Fisher Architects
The skylights and a window contribute to the open feel of this minimalist walk in shower.
www.marikoreed.com
Example of a mid-sized minimalist master green tile and ceramic tile slate floor alcove shower design in San Francisco with an undermount sink, flat-panel cabinets, dark wood cabinets, a two-piece toilet, green walls and quartz countertops
Example of a mid-sized minimalist master green tile and ceramic tile slate floor alcove shower design in San Francisco with an undermount sink, flat-panel cabinets, dark wood cabinets, a two-piece toilet, green walls and quartz countertops

 Dunn and Associates Inc, Architects
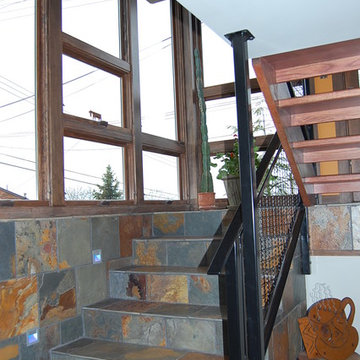
All natural slate flooring and staircase contribute to the organic qualities of the house

 JTID Inc.
The kitchen features a subtle color combination. The white shaker cabinets are adorned with contemporary hardware, the finish of which compliments the stainless steel appliances. A two-tiered drum shade pendant contributes to the elegance of this space.

 Destination Design, LLC
Keeping the original old farmhouse feel but extending the living and kitchen space was top priority for this family home. Natural hickory flooring, a dramatic granite piece for the island, and beamed ceilings in the newly added great room contribute to the subtle variations that make this space so interesting and warm.
 Aria Glass
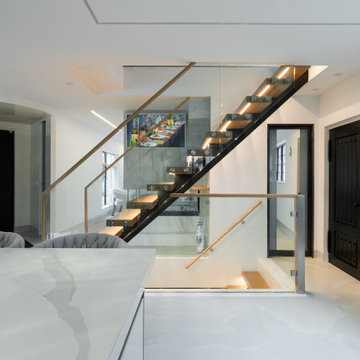
Glass stair railing with wood handrails and floating treads, contributing to the bright, open feel of this contemporary home.
Example of a minimalist wooden open and glass railing staircase design in New York
Example of a minimalist wooden open and glass railing staircase design in New York

 Patricia Brennan Architects
The renovation of this Maui retreat opened up living spaces for entertainment and relaxation. Indoor-outdoor living and durable refined materials contribute to comfort of the space.

 Dixon Projects
A floating Vanity and one-piece toilet create an ultramodern, minimalist feel. The back-lit medicine cabinet from Duravit provides sleek, hidden storage. Kholer fixtures and Carrara marble flooring contribute to the modern design scheme.

 Drewett Works
The primary goal for this project was to craft a modernist derivation of pueblo architecture. Set into a heavily laden boulder hillside, the design also reflects the nature of the stacked boulder formations. The site, located near local landmark Pinnacle Peak, offered breathtaking views which were largely upward, making proximity an issue. Maintaining southwest fenestration protection and maximizing views created the primary design constraint. The views are maximized with careful orientation, exacting overhangs, and wing wall locations. The overhangs intertwine and undulate with alternating materials stacking to reinforce the boulder strewn backdrop. The elegant material palette and siting allow for great harmony with the native desert.
The Elegant Modern at Estancia was the collaboration of many of the Valley's finest luxury home specialists. Interiors guru David Michael Miller contributed elegance and refinement in every detail. Landscape architect Russ Greey of Greey | Pickett contributed a landscape design that not only complimented the architecture, but nestled into the surrounding desert as if always a part of it. And contractor Manship Builders -- Jim Manship and project manager Mark Laidlaw -- brought precision and skill to the construction of what architect C.P. Drewett described as "a watch."
Project Details | Elegant Modern at Estancia
Architecture: CP Drewett, AIA, NCARB
Builder: Manship Builders, Carefree, AZ
Interiors: David Michael Miller, Scottsdale, AZ
Landscape: Greey | Pickett, Scottsdale, AZ
Photography: Dino Tonn, Scottsdale, AZ
Publications:
"On the Edge: The Rugged Desert Landscape Forms the Ideal Backdrop for an Estancia Home Distinguished by its Modernist Lines" Luxe Interiors + Design, Nov/Dec 2015.
Awards:
2015 PCBC Grand Award: Best Custom Home over 8,000 sq. ft.
2015 PCBC Award of Merit: Best Custom Home over 8,000 sq. ft.
The Nationals 2016 Silver Award: Best Architectural Design of a One of a Kind Home - Custom or Spec
2015 Excellence in Masonry Architectural Award - Merit Award
Photography: Werner Segarra
 New Zealand Certified Builders Association
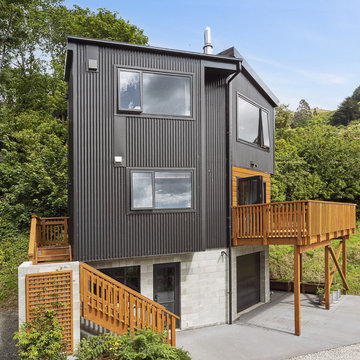
Built using energy-efficient Formance Structural Insulated Panels. These were prefabricated off-site and craned into place. Vertical ebony COLORSTEEL® coupled with horizontal cedar weatherboards contribute to the exterior charm.

 Zaremba & Company
A limestone wall fountain lies at the end of a moss and paver path and contributes the constant peaceful sound of running water to the rest of the garden. Photo Credit: George Dzahristos

 Lisa Joyce Architecture
New shingles, horizontal siding, lower level windows, paint, roof, restored chimney, and landscaping all contribute to the restoration of this century old brown shingle.


 Ethan Allen
City dwellers (and lovers of sophisticated urban style), rejoice! This refined space relies on rich wood finishes and high-contrast linen-white accents (the rug, upholstery and silk shade on the chandelier) for its uptown appeal. Curves contribute too, especially the slender saber legs that grace the table and chairs. Products – Zoe Eight-light Nickel Chandelier, Barrymore Dining Table, Drew Side Chair

26