
Search results for "Contributed" in Home Design Ideas

 Pam Stasney Style
Home & Interior Designed by Fabulous Pieces.
Photography by Jeff Stasney.
Photo Styling by Pam Stasney Style.
Beach style galley medium tone wood floor kitchen photo in Milwaukee with shaker cabinets, white cabinets, stainless steel appliances and an island
Beach style galley medium tone wood floor kitchen photo in Milwaukee with shaker cabinets, white cabinets, stainless steel appliances and an island

 McNair Custom Homes LP
MEDITERRANEAN SOPHISTICATION
Situated on a corner homesite, a gracious home appears with luxury interior and exterior finishes. Lavish poolside, outdoor fireplace, and a generous limestone patio create this private outdoor sacturary. Interior spaces of crown moulding and architectural ceiling treatments contribute to the home’s clean lined sophisticated style.
 Powell Construction
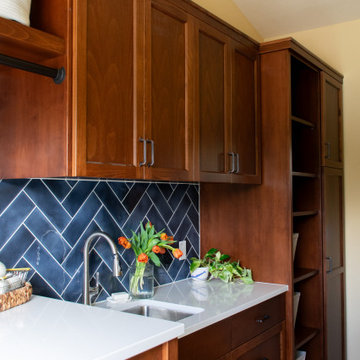
This cheery laundry room addition became a focal point & sunny spot to do household chores. Its yellow walls, warm wood cabinets, navy herringbone backsplash, and clean white countertops all contribute to its charming atmosphere. The cabinets feature adjustable shelving for storing laundry baskets, a utility sink, a countertop over the washer and dryer for folding, and a rod for hang-drying delicate items.
Find the right local pro for your project
 Powell Construction
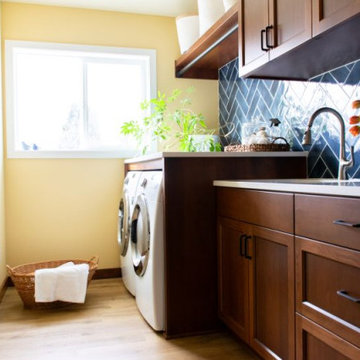
This cheery laundry room addition became a focal point & sunny spot to do household chores. Its yellow walls, warm wood cabinets, navy herringbone backsplash, and clean white countertops all contribute to its charming atmosphere. The cabinets feature adjustable shelving for storing laundry baskets, a utility sink, a countertop over the washer and dryer for folding, and a rod for hang-drying delicate items.

 CORE Landscape
Corten steel and gravel walkway behind fireplace to access play area and back of house.
This is an example of a mid-century modern landscaping in Atlanta.
This is an example of a mid-century modern landscaping in Atlanta.

 Cabinets & Designs
Brookhaven by Wood-Mode Custom Cabinetry contributes to the kitchen of your dreams in so many ways. Combining white cabinets with maple cabinets and green accent walls and bar stools.

 Renovisions
A traditional look and feel was required for this farmhouse full bath remodel. Period touches such as a Carrera marble basket weave floor tile design and Jado’s Savina pedestal sink maximized the visual impact of this bath originally built in the late 1800’s. 3”x6” White Subway tile walls contributed to the clean, simple, yet classic look and feel. Custom wood linen tower and framed medicine cabinet in painted white finish ensure plenty of personal storage and convenience yet provide a streamline appearance, keeping with the period of this lovely antique.

 Showplace Cabinetry Design Center
Door style: Pendleton Inset | Species: Maple | Finish: Nutmeg with Walnut glaze
Note how the lovely Pendleton inset doors fit flush to their beaded frames. A corner lazy susan and glide-out trash baskets contribute modern functionality to this classic design.
Showplace Kitchens: http://www.showplacekitchens.com/
Showplace Wood Products: http://www.showplacewood.com/
 Carolyn C. Interior Decorator, Brampton, ON.
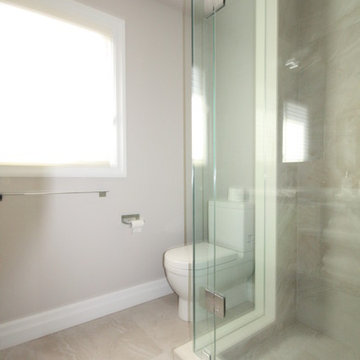
12 x 24 taupe tile laid in a stacked format both on the floor and in the shower contribute to the modern feel of this washroom. Surrounding the shower with quartz on the jambs and threshold and across the ceiling provide a beautiful edge which is easy to maintain

 Style Developments
Modern homes are all about open flow, fewer walls expand the space contributing to a great atmosphere for the day to day living. A consistent color palette emphasizes the accent features in each room and creates an effortlessness to the overall design.

 Evergreen Renovations & Roofing
White Oak Kitchen Cabinets and Range Hood: Custom white oak cabinetry surrounds the cooking area, complemented by Stratus Calacatta Solana countertops and a decorative wood range hood. Warm wood window trim and a farmhouse-style sink contribute to the kitchen's traditional character.
 Powell Construction
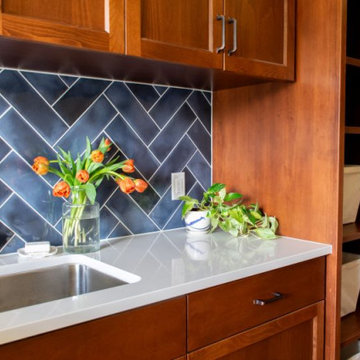
This cheery laundry room addition became a focal point & sunny spot to do household chores. Its yellow walls, warm wood cabinets, navy herringbone backsplash, and clean white countertops all contribute to its charming atmosphere. The cabinets feature adjustable shelving for storing laundry baskets, a utility sink, a countertop over the washer and dryer for folding, and a rod for hang-drying delicate items.

 User
Accent wall in this dining room to showcase any piece of furniture.
Coffered ceiling, raised panels, grand baseboard and beautiful brick all contribute to a lovely room.
Photo Credit: N. Leonard

 Creative Arch
The rear features an outdoor fireplace with barbeque area, and screening from neighbours. The design is generous and affordable, with abundant privacy and seclusion, contributing to an enjoyable, relaxing holiday home.
Photography by Jim Janse
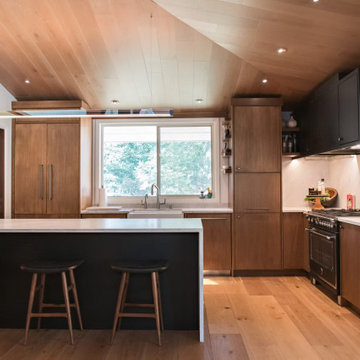
 A+V Design Group ATL
Completed custom architectural work at an Emory Village residence in Atlanta. A+V Design Group ATL designed and fabricated the ceiling work, solid-walnut architectural screen and custom walnut sink, contributing custom craftsmanship to the overall renovation designed by Mona Ahmed.
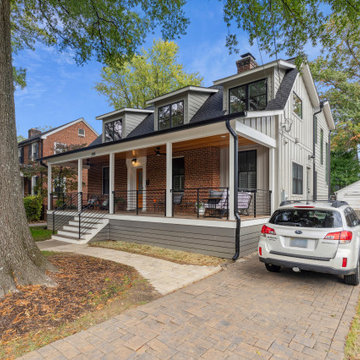
 Atlas Moran Construction
The addition of a beautiful front porch with a fir ceiling, Ipe decking, modern horizontal handrails, and new front entry contributed to the home's enhanced aesthetics and functionality. On the exterior, all new Pella windows were installed along with new roofing, three new dormers, a skylight, and a mixture of Hardie Plank and Hardie board and batten siding.
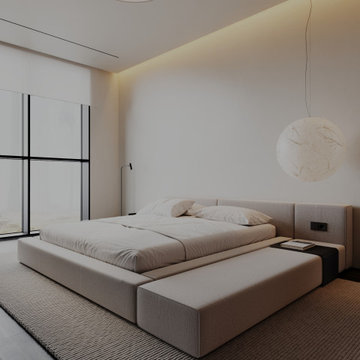
 SPACE2
INTERIOR DESIGN
In this project, we completed an extension of the house, creating a spacious and private master suite wing. At its core is the primary bedroom - a space defined by precise architecture and a restrained, confident design language.
The interior is shaped by a careful balance of proportions, light, and materials. Here, simplicity conveys status, while minimalism highlights individuality. Every decision is intentional, every detail contributes to a sense of calm, privacy, and understated exclusivity that needs no display.
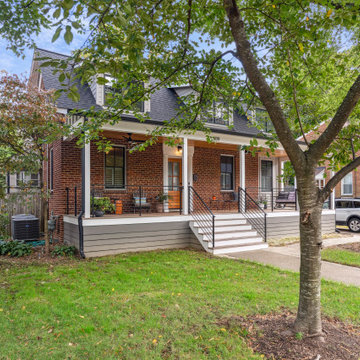 Atlas Moran Construction
The addition of a beautiful front porch with a fir ceiling, Ipe decking, modern horizontal handrails, and new front entry contributed to the home's enhanced aesthetics and functionality. On the exterior, all new Pella windows were installed along with new roofing, three new dormers, a skylight, and a mixture of Hardie Plank and Hardie board and batten siding.
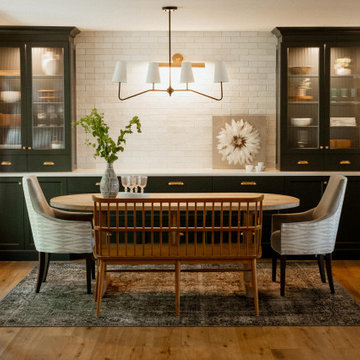
 Lauren Perry Interior Design
The dining area, now a seamless part of the open space, features a sophisticated table and lighting that enhance the room's ambiance, contributing to the overall cohesive design.
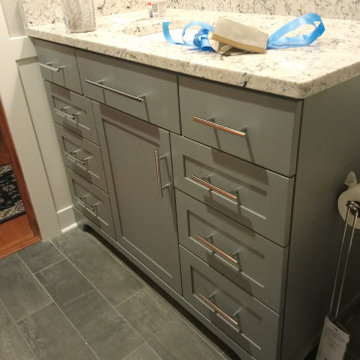
 TIFFIN Millwork
This built-in set is completely custom, providing storage solutions for our client’s specific needs. Shaker style door faces and straight steel handles contribute to a contemporary look. Made with quality wood and smooth-opening hardware, these pieces are built to last.
66