
Search results for "Contributed" in Home Design Ideas

 Talmadge Construction, Inc.
The varied countertop heights in this kitchen contribute to the sophisticated look of this modern kitchen. The marble countertops wrap along the side to create a modern look. The dark flat panel cabinets contrast the lighter colored wood floors and provide amble space for stowing kitchen supplies.

 Eileen Gordon Design
A complete remodel of a 70s-era home re-imagines its original post-modern architecture. The new design emphasizes details such as a phoenix motif (significant to the family) that appears on a fountain as well as at the living room fireplace surround, both designed by the firm. Mahogany paneling, stone and walnut flooring, elaborate ceiling treatments, steel picture windows that frame panoramic views, and carved limestone window surrounds contribute new texture and character.

 Jordan Design Build Group
The rich gray porcelain tile in the hall bath is both durable and easy to care for, making it perfect for this kid-friendly bathroom. The white bead board vanity and chrome fixtures contribute to the timeless design that works for kids and guests of any age.
Stacy Zarin Goldberg Photography
Find the right local pro for your project

 Alison Noel Custom Interiors
Images by Lora Olive, RTV6 contributing photographer.
Trendy kids' bathroom photo in Indianapolis with flat-panel cabinets, dark wood cabinets and an undermount sink
Trendy kids' bathroom photo in Indianapolis with flat-panel cabinets, dark wood cabinets and an undermount sink

 User
UserThe TWINS sofa-bed is essentially a sofa with a refined appearance, ready to make a valid decor contribution to any space. It has a slim upholstered back enhanced by soft cushions, and offers the possibility of two independent twin beds that can also be combined to form a double bed. A patented mechanism permits easy extraction of the second bed from below, which is brought to the same level as the other thanks to a pump system activated with a simple touch of the foot. The four back cushions, when the sofa is closed, contain two duvets and two pillows.

 LCM PLUS
LCM PLUS has partnered with the Department of Public Works to construct a new Adopt-A-Site within the traffic island at the intersection of the Lynn Fells Parkway with Bellevue Avenue. Special thanks to Joe Guarino and our amazing crew for again giving back to the community by partnering to renovate Bellevue Park.
“As a long-time resident of this community, I am happy and proud to be able to contribute and give back to the beautiful town of Melrose” says Joe Guarino, owner and President of LCM PLUS.
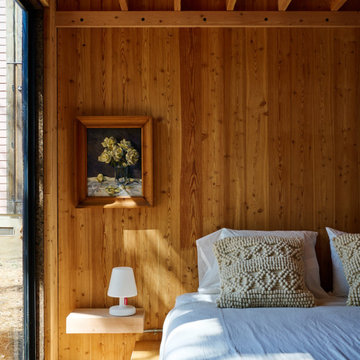
 Moontower
This bedroom is designed to bring the outdoors in. Natural lighting, exposed wood beams, and floor-to-ceiling windows contribute to an organic feel in the room.
 Alison Noel Custom Interiors
Images by Lora Olive, RTV6 contributing photographer.
Living room - large contemporary open concept dark wood floor and brown floor living room idea in Indianapolis with a corner fireplace and a wall-mounted tv
Living room - large contemporary open concept dark wood floor and brown floor living room idea in Indianapolis with a corner fireplace and a wall-mounted tv
 Bobby Berk
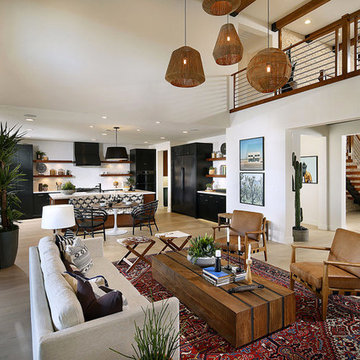
GREAT ROOM
The Great Room features warm, textural accents and materials, such as the woven pendants over the sitting area, the saddle-colored leather chairs and side talbes, the casual linen-upholstered sofa, and cowhide stools. A collection of ethnic-printed pillows and hand carved wood lamps offer a bit of globalism, and an antique rug contributes a sense of history to the collected look. A hand dyed woven tapestry adds a soft, tonal layer above the fireplace.

 West Designs - Full Service K+B Designer/Builder
Removing the wall between the vanity and commode/shower transformed this hall bath. The custom double vanity captured the space where the wall was removed allowing a larger vanity width. Cherry cabinets and warm tones contribute to the larger more functional shared hall bath.
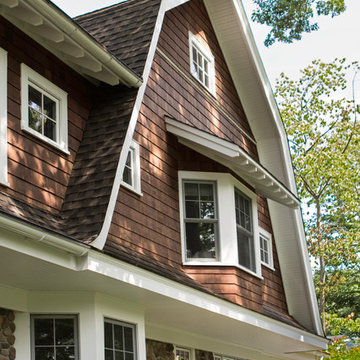
 Clawson Architects, LLC
Clawson Architects designed a house that looks like part of what would be original to the historic fabric of the town. Saving the existing footprint and adding only about 100 square feet to the foundation. Large overhangs with exposed rafter tails, stone base and chimneys and natural cedar siding all contribute to the historic quality of this new "old" house. Landscape Design by Kelly Varnell Virgona Inc.

 Legal Eagle Contractors
A wall-hung toilet leaves more floor space, and visually, the wall-mounted push-button flush contributes to the feeling of a larger space without a tank. The accent tile wainscoting traverses the room, unifying the space and lending increased depth to the color palette. Photo: Dan Bawden

 Renovisions
A traditional look and feel was required for this farmhouse full bath remodel. Period touches such as a Carrera marble basket weave floor tile design and Jado’s Savina pedestal sink maximized the visual impact of this bath originally built in the late 1800’s. 3”x6” White Subway tile walls contributed to the clean, simple, yet classic look and feel. Custom wood linen tower and framed medicine cabinet in painted white finish ensure plenty of personal storage and convenience yet provide a streamline appearance, keeping with the period of this lovely antique.

 Drewett Works
With adjacent neighbors within a fairly dense section of Paradise Valley, Arizona, C.P. Drewett sought to provide a tranquil retreat for a new-to-the-Valley surgeon and his family who were seeking the modernism they loved though had never lived in. With a goal of consuming all possible site lines and views while maintaining autonomy, a portion of the house — including the entry, office, and master bedroom wing — is subterranean. This subterranean nature of the home provides interior grandeur for guests but offers a welcoming and humble approach, fully satisfying the clients requests.
While the lot has an east-west orientation, the home was designed to capture mainly north and south light which is more desirable and soothing. The architecture’s interior loftiness is created with overlapping, undulating planes of plaster, glass, and steel. The woven nature of horizontal planes throughout the living spaces provides an uplifting sense, inviting a symphony of light to enter the space. The more voluminous public spaces are comprised of stone-clad massing elements which convert into a desert pavilion embracing the outdoor spaces. Every room opens to exterior spaces providing a dramatic embrace of home to natural environment.
Grand Award winner for Best Interior Design of a Custom Home
The material palette began with a rich, tonal, large-format Quartzite stone cladding. The stone’s tones gaveforth the rest of the material palette including a champagne-colored metal fascia, a tonal stucco system, and ceilings clad with hemlock, a tight-grained but softer wood that was tonally perfect with the rest of the materials. The interior case goods and wood-wrapped openings further contribute to the tonal harmony of architecture and materials.
Grand Award Winner for Best Indoor Outdoor Lifestyle for a Home This award-winning project was recognized at the 2020 Gold Nugget Awards with two Grand Awards, one for Best Indoor/Outdoor Lifestyle for a Home, and another for Best Interior Design of a One of a Kind or Custom Home.
At the 2020 Design Excellence Awards and Gala presented by ASID AZ North, Ownby Design received five awards for Tonal Harmony. The project was recognized for 1st place – Bathroom; 3rd place – Furniture; 1st place – Kitchen; 1st place – Outdoor Living; and 2nd place – Residence over 6,000 square ft. Congratulations to Claire Ownby, Kalysha Manzo, and the entire Ownby Design team.
Tonal Harmony was also featured on the cover of the July/August 2020 issue of Luxe Interiors + Design and received a 14-page editorial feature entitled “A Place in the Sun” within the magazine.

 California Closets HQ
Custom-designed cabinetry, complete with crown molding, gives this chic laundry room a built-in look.
• Lago® Milano Grey creates a bold color palette.
• 5-piece Shaker door and drawer fronts contribute to the transitional aesthetic.
• Crown molding detail offers a built-in look.
• Brushed aluminum decorative hardware adds polish.
• Tesoro Pietra countertop creates a designated work space for folding clothes.
• Pull-out laundry baskets in brushed aluminum finish provide accessible storage for sorting dirty clothes.
• Wrapping paper drawer keeps supplies organized.
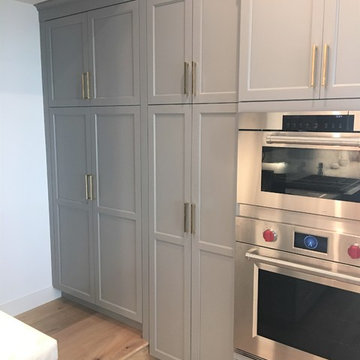
 Signature Designs Kitchen | Bath | Interiors
The style of the home is transitional with splashes of art deco. The cabinetry was fashioned after a european style mixing two different door styles but the cabinetry was custom made in America. Blonde wide plank wood flooring, kitchen countertops are cristallo polished slab and backsplashes and unique natural stone counter tops further contribute to the glamous feeling of the space.
 California Closets HQ
A place for tools, supplies and a workbench to boot, this storage system provides an ideal spot for working on projects.
• Lago Adriatic Mist and Classic Cashmere finishes lend an industrial look
• Slab door and drawer fronts contribute to the seamless aesthetic
• Sleek, modern handles add polish
• Slat wall with accessories provides storage for tools
• Integrated workstation creates a designated project space
• Concealed storage cabinets include adjustable shelving for changing needs
 CairnsCraft Design & Remodel
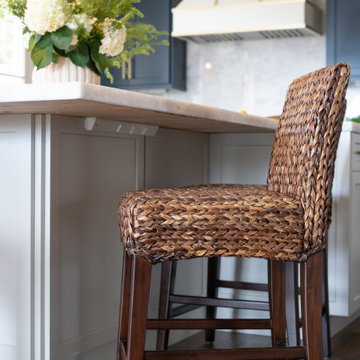
The kitchen renovation is now completed! It blends modern sophistication with timeless charm. Cabinets, gold hardware, and a striking hood trim harmonize elegantly, creating a haven for culinary creativity surrounded by unparalleled beauty.
In this kitchen, we’ve successfully created a cohesive and harmonious aesthetic by seamlessly blending the pop of color with the overall color scheme. We’ve enhanced the design with upper glass cabinets featuring indirect LED lighting, exquisite pendant fixtures, and sophisticated gold hardware, all contributing to a welcoming warmth throughout the space.

 CRB Interiors
Japanese design inspired this primary bath with floating vanity and enclosed shower with teak bench that passes through the glass enclosure. Existing utilities beneath the island could not be moved but instead are concealed with a low shelf. A concrete counter, a porcelain floor emulating stone, Japanese tile, and birds eye maple cabinets all contribute to this soothing and natural primary bath.

 Leedy Interiors
This family room went from ultra shabby to super chic! Before the renovation the floors were a worn, dated parquet. We replaced the parquet flooring with a warm chocolate glazed birch hardwood. The fireplace surround was a dreary white painted brick which we refaced with a copper metallic porcelain tile. The preexisting built-ins were completely demolished as they were oversized and out of date. We designed more contemporary and functional custom built-ins for the space, adding some square footage to the room as well. The textures in the room-dark wood, copper toned tile, plush velvet and soft leather-all contribute to the warm and cozy feel of the space.
Photographer: Paul S. Bartholomew
92