
Search results for "Contributed" in Home Design Ideas
 Wiles Design Group

This remodel transformed two condos into one, overcoming access challenges. We designed the space for a seamless transition, adding function with a laundry room, powder room, bar, and entertaining space.
In this modern entertaining space, sophistication meets leisure. A pool table, elegant furniture, and a contemporary fireplace create a refined ambience. The center table and TV contribute to a tastefully designed area.



 User
UserAMIDST OUR MODERN ERA WHERE “FAKE NEWS” AND “ALTERNATIVE FACTS” wastefully contributes to the wealth of information and inspiration for our culture, authenticity in all aspects of lifestyle reigns a supreme value as believed by interior designer Aaron B. Duke.
“My approach to interior design is visual storytelling and creating authentic interiors that reflect the lifestyle of the client,” explains Aaron. “I spend a great deal of time upfront getting to know my clients. It is important to understand how they live, how they entertain, what they are passionate about, where they like to travel, what is their style, what are their preferences, how do they spend their free time, do they have children, do they have pets, is this their forever home?”
Find the right local pro for your project

 Stainless Steel Tile
Customer Photo: Subway Stainless Steel Backsplash makes the Stainless Steel appliances and sink stand out. The checkerboard floor also contributes to the contemporary kitchen design.

 LCM PLUS
LCM PLUS has partnered with the Department of Public Works to construct a new Adopt-A-Site within the traffic island at the intersection of the Lynn Fells Parkway with Bellevue Avenue. Special thanks to Joe Guarino and our amazing crew for again giving back to the community by partnering to renovate Bellevue Park.
“As a long-time resident of this community, I am happy and proud to be able to contribute and give back to the beautiful town of Melrose” says Joe Guarino, owner and President of LCM PLUS.

 DeBaker Design Group, Ltd.
The exterior of this 1930s home was updated with new gable roof details and a covered front porch. The original bay windows and solid wood brackets contribute to the traditional charm of the home.
Photo by Katie Basil Photography

 Madera Furniture Company
Preliminary designs and finished pieces for a beautiful custom home we contributed to in 2018. The basic layout and specifications were provided, we designed and created the finished product. This cozy space is primarily used for back stock to the more visible wine room upstairs.

 Crestwood Construction Inc.
This 4 bedroom (2 en suite), 4.5 bath home features vertical board–formed concrete expressed both outside and inside, complemented by exposed structural steel, Western Red Cedar siding, gray stucco, and hot rolled steel soffits. An outdoor patio features a covered dining area and fire pit. Hydronically heated with a supplemental forced air system; a see-through fireplace between dining and great room; Henrybuilt cabinetry throughout; and, a beautiful staircase by MILK Design (Chicago). The owner contributed to many interior design details, including tile selection and layout.

 Kevin Mauseth
This is a cabin in the woods off the beaten path in rural Mississippi. It's owner has a refined, rustic style that appears throughout the home. The porches, many windows, great storage, open concept, tall ceilings, upscale finishes and comfortable yet stylish furnishings all contribute to the heightened livability of this space. It's just perfect for it's owner to get away from everything and relax in her own, custom tailored space.
 Kevin Mauseth
This is a cabin in the woods off the beaten path in rural Mississippi. It's owner has a refined, rustic style that appears throughout the home. The porches, many windows, great storage, open concept, tall ceilings, upscale finishes and comfortable yet stylish furnishings all contribute to the heightened livability of this space. It's just perfect for it's owner to get away from everything and relax in her own, custom tailored space.
 Anna Design LA
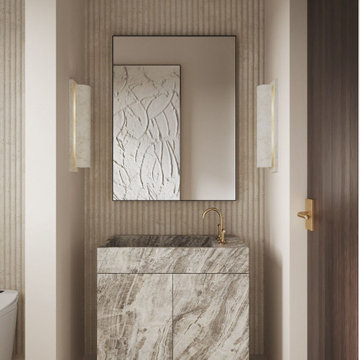
This modern bathroom vanity area showcases a wall-mounted cabinet with a luxurious marble finish, complemented by a sleek brass faucet. The rectangular mirror, flanked by elegant wall sconces, adds a touch of sophistication. The textured walls and wooden door contribute to the overall contemporary aesthetic, making this space both functional and stylish.
 LCM PLUS
LCM PLUS has partnered with the Department of Public Works to construct a new Adopt-A-Site within the traffic island at the intersection of the Lynn Fells Parkway with Bellevue Avenue. Special thanks to Joe Guarino and our amazing crew for again giving back to the community by partnering to renovate Bellevue Park.
“As a long-time resident of this community, I am happy and proud to be able to contribute and give back to the beautiful town of Melrose” says Joe Guarino, owner and President of LCM PLUS.

 Lousso Designs & Co Inc
#FlashbackFriday to this wonderful custom amber tufted banquette.
We love seeing how our pieces contribute to the designer's final vision for a space.
What a stunning room by @embarcstudio & @ncassidy_designer
________________________________________________
Upholstered & created by: #Loussodesigns #KostasCustom
Interior Designer: @ncassidy_designer @embarcstudio
Fabric: @clarencehousetextiles
 Ellie Mroz Design
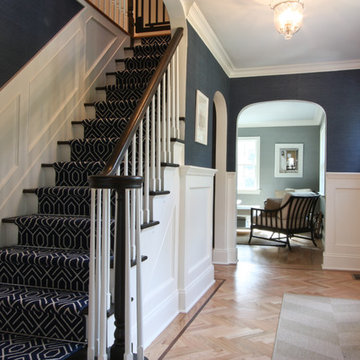
This foyer was updated with the addition of white paneling and new herringbone hardwood floors with a walnut border. The walls are covered in a navy blue grasscloth wallpaper from Thibaut. A navy and white geometric patterned stair-runner, held in place with stair rods capped with pineapple finials, further contributes to the home's coastal feel.
Photo by Mike Mroz of Michael Robert Construction

 Renovisions
A traditional look and feel was required for this farmhouse full bath remodel. Period touches such as a Carrera marble basket weave floor tile design and Jado’s Savina pedestal sink maximized the visual impact of this bath originally built in the late 1800’s. 3”x6” White Subway tile walls contributed to the clean, simple, yet classic look and feel. Custom wood linen tower and framed medicine cabinet in painted white finish ensure plenty of personal storage and convenience yet provide a streamline appearance, keeping with the period of this lovely antique.
 User
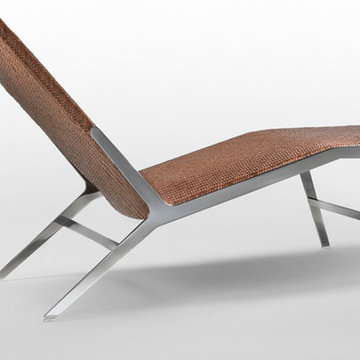
UserThe HELEN family is composed of a bench, a chair and a chaise longue. Pieces of great impact that make a decisive contribution to any space. The collection has a metal structure and the legs, designed with great attention to the form, represent the heart of the project. The original herringbone cowhide weave, entirely made by hand and doubled on the structure, makes the collection precious and very versatile. As a bench in the vestibule, in front of a sofa, or at the foot of a bed. As a chair in the living room the bedroom, or a waiting room. Or as a slender, elegant chaise longue. A piece that makes its mark even in very different contexts.

 California Closets HQ
This man cave incorporates masculine design elements—and wine storage—to create a well-appointed retreat for the refined man.
• Cashmere Classic finish creates a dark, dramatic backdrop.
• Highly textured black door fronts lend a rugged look.
• The absence of hardware contributes to the sleek, monochromatic color palette.
• Black high-gloss drawer fronts offer a modern, minimalist aesthetic.
• Recycled black leather belt back panel adds masculine texture.
• Black powder-coated Aluminum frame with clear glass insert provides visible storage.
 Wiles Design Group
This remodel transformed two condos into one, overcoming access challenges. We designed the space for a seamless transition, adding function with a laundry room, powder room, bar, and entertaining space.
In this modern entertaining space, sophistication meets leisure. A pool table, elegant furniture, and a contemporary fireplace create a refined ambience. The center table and TV contribute to a tastefully designed area.
 Kevin Mauseth
This is a cabin in the woods off the beaten path in rural Mississippi. It's owner has a refined, rustic style that appears throughout the home. The porches, many windows, great storage, open concept, tall ceilings, upscale finishes and comfortable yet stylish furnishings all contribute to the heightened livability of this space. It's just perfect for it's owner to get away from everything and relax in her own, custom tailored space.

 Levy Art + Architecture
Open loft-like residence focused on indoor outdoor living.
Photography by Cesar Rubio
Inspiration for a mid-sized modern guest light wood floor bedroom remodel in San Francisco with purple walls and no fireplace
Inspiration for a mid-sized modern guest light wood floor bedroom remodel in San Francisco with purple walls and no fireplace
94