
Search results for "Contribution" in Home Design Ideas
 Coastal Signature Homes

Beautiful and functional built-ins surrounding the fireplace. The whites and grays make this family room warm, inviting and calm - perfect for relaxing after a hard day of work. The brick fireplace surround is done in an absolute white detailed wood with poplar buttboard above the mantle - quite striking. A vaulted ceiling, beautiful globe lighting and French Sliders all contribute to the feeling of lightness in this room.
 Hedy Rogers, CKD
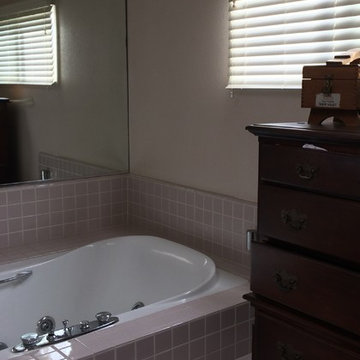
Before photo: Oversized tub used excessive floor space and full-wall mirror contributed to dated look.
Large tuscan master beige tile and ceramic tile ceramic tile and multicolored floor freestanding bathtub photo in San Diego with raised-panel cabinets, beige cabinets, beige walls, an undermount sink, quartz countertops and beige countertops
Large tuscan master beige tile and ceramic tile ceramic tile and multicolored floor freestanding bathtub photo in San Diego with raised-panel cabinets, beige cabinets, beige walls, an undermount sink, quartz countertops and beige countertops

Find the right local pro for your project
 Denver Design Group

Removing the kitchen counter and wall on the left contributed to opening up the dining area.
Kitchen/dining room combo - large contemporary dark wood floor, brown floor and coffered ceiling kitchen/dining room combo idea in Denver with gray walls
Kitchen/dining room combo - large contemporary dark wood floor, brown floor and coffered ceiling kitchen/dining room combo idea in Denver with gray walls
 Cabinet Masters
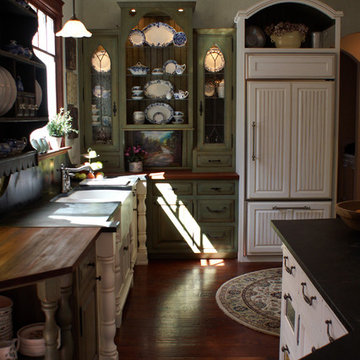
Multiple counter top surfaces create an "unfitted" look contributing to the overall farm house appeal.
Example of a farmhouse kitchen design in Houston
Example of a farmhouse kitchen design in Houston
 Capital Stoneworks
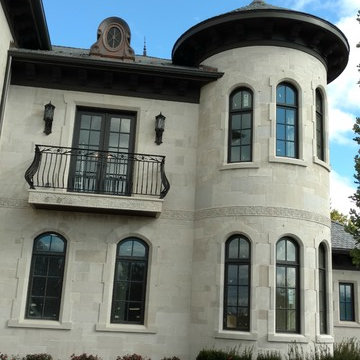
Indiana limestone panels, columns and balustrade all contribute to the beauty of this magnificent estate
Large transitional two-story stone exterior home idea in Detroit with a hip roof
Large transitional two-story stone exterior home idea in Detroit with a hip roof
 Melissa Hill Home Design

We were so delighted to be able to bring to life our fresh take and new renovation on a picturesque bathroom. A scene of symmetry, quite pleasing to the eye, the counter and sink area was cultivated to be a clean space, with hidden storage on the side of each elongated mirror, and a center section with seating for getting ready each day. It is highlighted by the shiny silver elements of the hardware and sink fixtures that enhance the sleek lines and look of this vanity area. Lit by a thin elegant sconce and decorated in a pathway of stunning tile mosaic this is the focal point of the master bathroom. Following the tile paths further into the bathroom brings one to the large glass shower, with its own intricate tile detailing within leading up the walls to the waterfall feature. Equipped with everything from shower seating and a towel heater, to a secluded toilet area able to be hidden by a pocket door, this master bathroom is impeccably furnished. Each element contributes to the remarkably classic simplicity of this master bathroom design, making it truly a breath of fresh air.
Custom designed by Hartley and Hill Design. All materials and furnishings in this space are available through Hartley and Hill Design. www.hartleyandhilldesign.com 888-639-0639
 City Homes, LLC

Custom white grommet bunk beds model white gray bedding, a trundle feature and striped curtains. A wooden ladder offers a natural finish to the bedroom decor around shiplap bunk bed trim. Light gray walls in Benjamin Moore Classic Gray compliment the surrounding color theme while red pillows offer a pop of contrast contributing to a nautical vibe. Polished concrete floors add an industrial feature to this open bedroom space.
 Capital Stoneworks
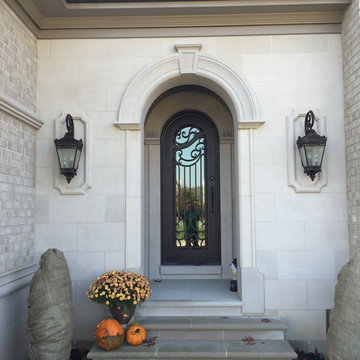
Indiana limestone panels and trim contribute to the beauty of this magnificent estate
Example of a large classic two-story stone exterior home design in Detroit with a hip roof
Example of a large classic two-story stone exterior home design in Detroit with a hip roof
 Design Tuttoilmondo
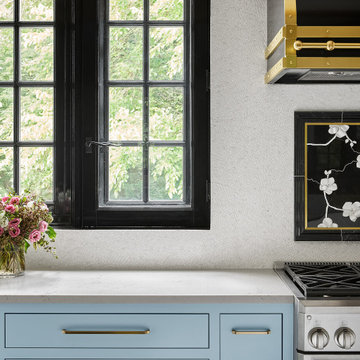
The overall design was done by Ewa pasek of The ABL Group. My contribution to this was the stone specification and architectural details.
Inspiration for a small timeless galley eat-in kitchen remodel in Chicago with quartz countertops, white backsplash, quartz backsplash, no island and white countertops
Inspiration for a small timeless galley eat-in kitchen remodel in Chicago with quartz countertops, white backsplash, quartz backsplash, no island and white countertops
 Meridian Estate Greenhouses
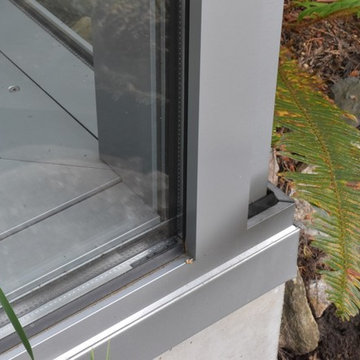
Sunken hardware options and integrated electrical sockets and heating/cooling contribute to the upscale look of the space.
Multiuse home gym - mid-sized modern multiuse home gym idea in Vancouver
Multiuse home gym - mid-sized modern multiuse home gym idea in Vancouver
 Melissa Hill Home Design
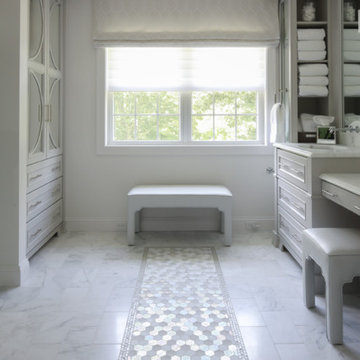
We were so delighted to be able to bring to life our fresh take and new renovation on a picturesque bathroom. A scene of symmetry, quite pleasing to the eye, the counter and sink area was cultivated to be a clean space, with hidden storage on the side of each elongated mirror, and a center section with seating for getting ready each day. It is highlighted by the shiny silver elements of the hardware and sink fixtures that enhance the sleek lines and look of this vanity area. Lit by a thin elegant sconce and decorated in a pathway of stunning tile mosaic this is the focal point of the master bathroom. Following the tile paths further into the bathroom brings one to the large glass shower, with its own intricate tile detailing within leading up the walls to the waterfall feature. Equipped with everything from shower seating and a towel heater, to a secluded toilet area able to be hidden by a pocket door, this master bathroom is impeccably furnished. Each element contributes to the remarkably classic simplicity of this master bathroom design, making it truly a breath of fresh air.
Custom designed by Hartley and Hill Design. All materials and furnishings in this space are available through Hartley and Hill Design. www.hartleyandhilldesign.com 888-639-0639
 Penelope Daborn Ltd.


The interior details are simple, elegant, and are understated to display fine craftsmanship throughout the home. The design and finishes are not pretentious - but exactly what you would expect to find in an accomplished Maine artist’s home. Each piece of artwork carefully informed the selections that would highlight the art and contribute to the personality of each space.
© Darren Setlow Photography
 Design Tuttoilmondo
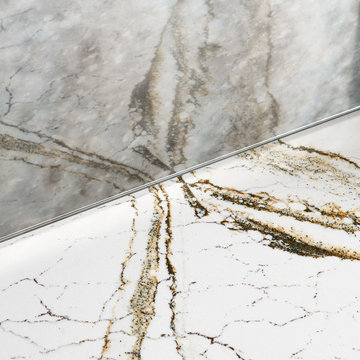
The overall design was done by Ewa pasek of The ABL Group. My contribution to this was the stone and architectural details.
Inspiration for a small timeless galley eat-in kitchen remodel in Chicago with quartz countertops, white backsplash, quartz backsplash, no island and white countertops
Inspiration for a small timeless galley eat-in kitchen remodel in Chicago with quartz countertops, white backsplash, quartz backsplash, no island and white countertops
 Beyond Kitchens
Photography: Marit Williams Photography

Example of a large transitional porcelain tile laundry room design with an undermount sink, gray cabinets, quartz countertops, white backsplash, quartz backsplash, white walls, an integrated washer/dryer and white countertops
Example of a large transitional porcelain tile laundry room design with an undermount sink, gray cabinets, quartz countertops, white backsplash, quartz backsplash, white walls, an integrated washer/dryer and white countertops
 Melissa Hill Home Design

We were so delighted to be able to bring to life our fresh take and new renovation on a picturesque bathroom. A scene of symmetry, quite pleasing to the eye, the counter and sink area was cultivated to be a clean space, with hidden storage on the side of each elongated mirror, and a center section with seating for getting ready each day. It is highlighted by the shiny silver elements of the hardware and sink fixtures that enhance the sleek lines and look of this vanity area. Lit by a thin elegant sconce and decorated in a pathway of stunning tile mosaic this is the focal point of the master bathroom. Following the tile paths further into the bathroom brings one to the large glass shower, with its own intricate tile detailing within leading up the walls to the waterfall feature. Equipped with everything from shower seating and a towel heater, to a secluded toilet area able to be hidden by a pocket door, this master bathroom is impeccably furnished. Each element contributes to the remarkably classic simplicity of this master bathroom design, making it truly a breath of fresh air.
Custom designed by Hartley and Hill Design. All materials and furnishings in this space are available through Hartley and Hill Design. www.hartleyandhilldesign.com 888-639-0639
 Penelope Daborn Ltd.
The interior details are simple, elegant, and are understated to display fine craftsmanship throughout the home. The design and finishes are not pretentious - but exactly what you would expect to find in an accomplished Maine artist’s home. Each piece of artwork carefully informed the selections that would highlight the art and contribute to the personality of each space.
© Darren Setlow Photography
 Jane Roseborough Interiors
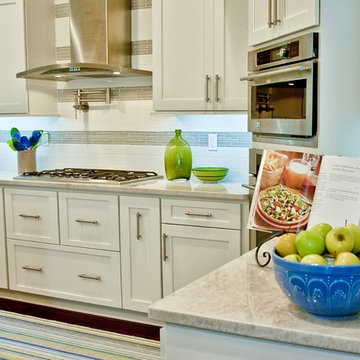
White shaker cabinets, topped with quartzite, are two of the elements that contribute to the coastal feel of this spacious kitchen. The backsplash was created with large, 4" X 12" subway tile, accented with horizontal stripes of glass tile, showing off the modern stainless hood.
Kitchen by Cozy Kitchens
Photography by Erin Stehl
 CUSTOM CRAFT - Design Build Remodel
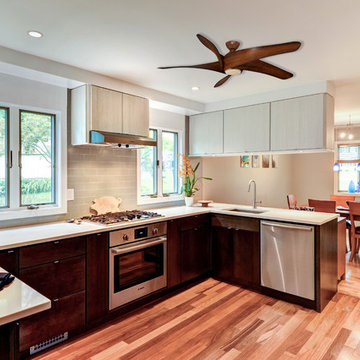
The cabinetry, counter top, and appliances all contribute to the modern/contemporary theme with their clean lines and crisp edges.
Trendy u-shaped medium tone wood floor eat-in kitchen photo in Philadelphia with flat-panel cabinets, dark wood cabinets, an undermount sink, quartz countertops, gray backsplash, subway tile backsplash, stainless steel appliances and a peninsula
Trendy u-shaped medium tone wood floor eat-in kitchen photo in Philadelphia with flat-panel cabinets, dark wood cabinets, an undermount sink, quartz countertops, gray backsplash, subway tile backsplash, stainless steel appliances and a peninsula
 CUSTOM CRAFT - Design Build Remodel
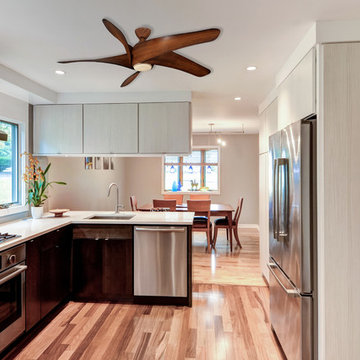
The cabinetry, counter top, and appliances all contribute to the modern/contemporary theme with their clean lines and crisp edges.
Eat-in kitchen - contemporary u-shaped medium tone wood floor eat-in kitchen idea in Philadelphia with an undermount sink, flat-panel cabinets, dark wood cabinets, quartz countertops, gray backsplash, subway tile backsplash, stainless steel appliances and a peninsula
Eat-in kitchen - contemporary u-shaped medium tone wood floor eat-in kitchen idea in Philadelphia with an undermount sink, flat-panel cabinets, dark wood cabinets, quartz countertops, gray backsplash, subway tile backsplash, stainless steel appliances and a peninsula
21