
Search results for "Contribution" in Home Design Ideas
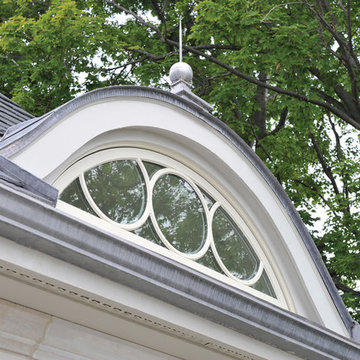
 Kolbe Windows & Doors
The addition of Kolbe’s half-circle radius unit may be a small detail in the grand style of this home, but contributes to the design with it’s custom shape and divided lite pattern.
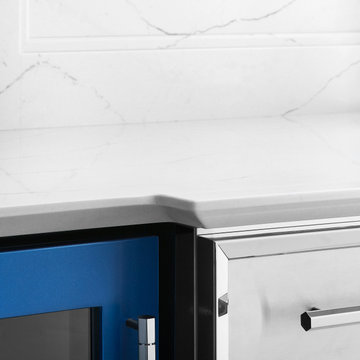
 Design Tuttoilmondo
The overall design was done by Lori Lennon of Lori Lennon and Associates. My contribution to this was the stone and architectural details from the framed backsplash to the inverted beveled edge on the horizontal surfaces
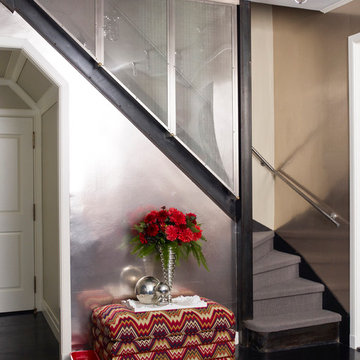
 Anik Pearson Architect, P.C.
Mylar wall coverings, stainless steel frames with mesh securing a winding secondary convenience stair, and black polished wood floors contribute to the array of reflective surfaces in this Upper East Side triplex maisonette.
Photography: Eric Piasecki
Find the right local pro for your project
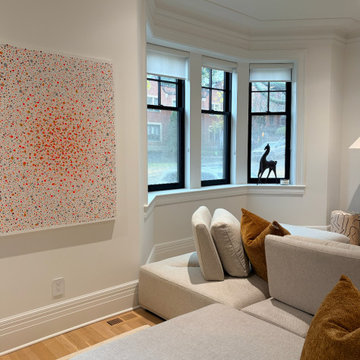
 MONTREAL HOME DESIGN
A living room designed as a serene and elegant retreat.
Each element contributes to a subtle balance.
Huge trendy living room photo in Montreal
Huge trendy living room photo in Montreal
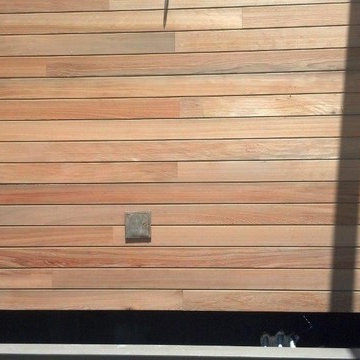
 Goodwin Heart Pine Company
River-Recovered® Heart Cypress Contributes to the Allure of the New Eleanor and Nicholas Chabraja Visitor’s Center at Naples Botanical Garden
Goodwin Company Provides Antique Wood Carefully Recovered from the Apalachicola River
http://heartpine.com
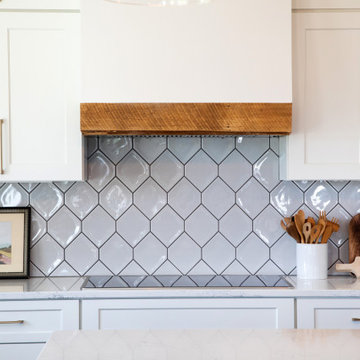
 FLOOR360
FLOOR360 contributed the flooring and backsplash materials and installation to this 2020 Parade of Homes residence. Builder: Quality First Custom Homes

 Southern Landscape
When the neighbor expanded, the small, open courtyard became an extension of the neighbor's driveway. Southern Landscape designed and built a custom privacy trellis to shield the neighbor while creating an intimate retreat off the master bedroom. ,Asian jasmine climbs the trellis, while dianella, foxtail, and little gem magnolia highlight the custom water feature, all of which contributes to the quiet oasis.
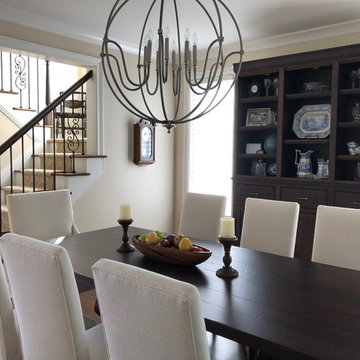
 Holzheimer Interiors, Inc.
The long dining is accentuated with a custom casual dining table with plank top. The light, neutral linen dining chairs are made with a performance fabric so that beauty and functionality can be achieved. The open sphere chandelier contributes to the relaxed but elegant feel. Truly a joy to entertain in!
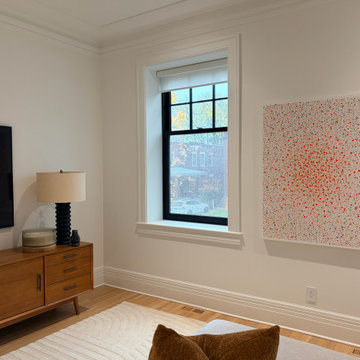 MONTREAL HOME DESIGN
A space conceived as a complete composition, where every detail contributes to a subtle visual harmony.
Example of a huge trendy living room design in Montreal
Example of a huge trendy living room design in Montreal

 Vita Verde
A green space for children in an urban environment to play outside is very valuable. That space can be a nearby playground, a park or even better a balcony, like in this case. Unique decoration that catches the eye of any visitor contributes to the cheerful atmosphere of the balcony. The floor has been covered by artificial grass, which is a safe and appropriate material for the small ones to play on the floor. At the west side there is a vegetables bed with a low bench, which creates a safe limit and can also be used by children. When there is not much time to go to a playground, this balcony is a perfect solution for spending fun moments outside.
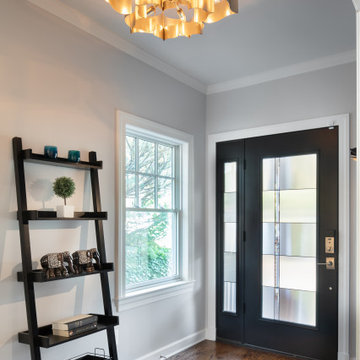
 Landis Architects | Builders
Our designer extended the foyer slightly to create a more welcoming entry, which also allowed for a new side window to bring in natural light. The new dark front door and sidelight allow for natural light and have a simple glass pattern that also contributes to the Craftsman style.
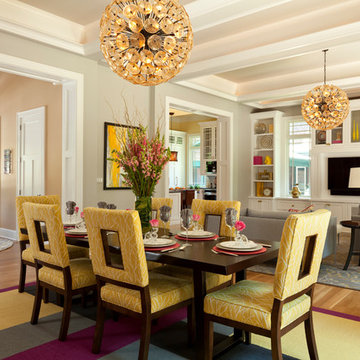
 User
UserThe flow of this home is perfect for both entertaining and casual living. The great room adjoins the grand foyer and the chef’s kitchen. The generously sized paneled openings, ceiling coffers and ceiling height all contribute to the spaciousness and elegance of this custom home.
Gordon Beall Photography

 Caileen Designs
Just off the main living space on the second floor, this master bedroom boasts the same vaulted ceilings with shiplap detail and large windows taking advantage of the views. Natural linen window coverings and bedding keep the space casual, while the tan, rose and brown palette bring in character. Hand thrown pottery lamps glazed in robin's egg blue add a personal touch.
 Nip Tuck Remodeling
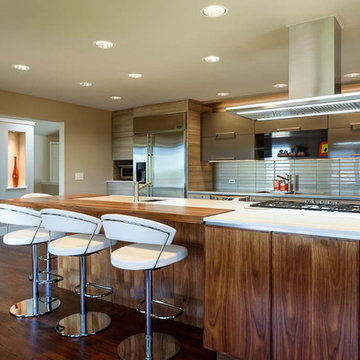
The kitchen is equipped with stainless steel appliances, including a large refrigerator and a range with a matching range hood, contributing to its modern and professional look. A white subway tile backsplash adds texture and a classic touch to the walls.
 Westside Remodeling
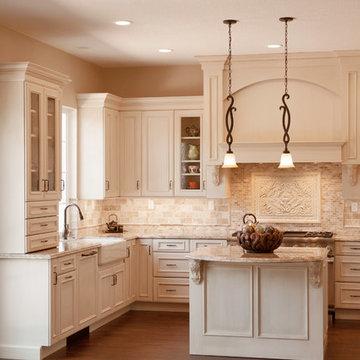
The natural materials offer a wide variety of textures a with the granite countertop, the tumbled travertine back splash stone tile, and the engineered wood flooring. The light colors and the subtle details, in the cabinetry handles, the stone details, and the crown molding on the cabinetry, all contribute to the Mediterranean style of this space.
 Terra Studio
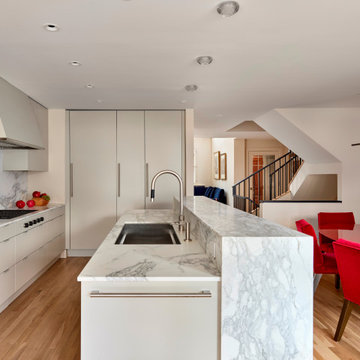
An open plan and white marble counters contribute to a light filled, stylish and functional kitchen.
Photographer: Jeffrey Totaro
Inspiration for a contemporary kitchen remodel in Philadelphia
Inspiration for a contemporary kitchen remodel in Philadelphia
 newenglandcolonial
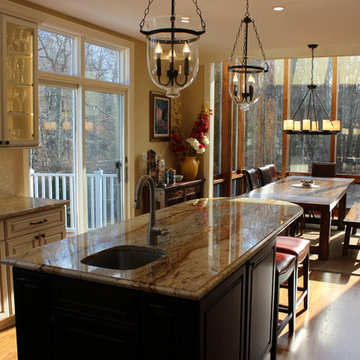
Project designed and executed by owner, with inspiration from Houzz. Posting my results to contribute back to the community.
Kitchen - Decora cabinets, Thermador appliances, Granite Countertop, Ceramic backsplash
 prowell woodworks, inc
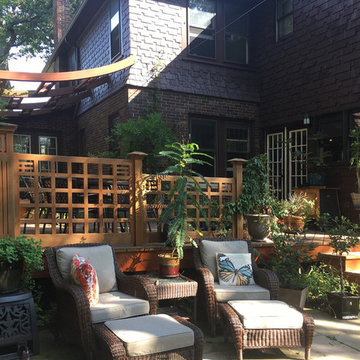
Four years later and we begin to realize our original purpose. Our products themselves are small contributions toward the overall affect of creating a living environment.
 Side by Side Interiors LLC
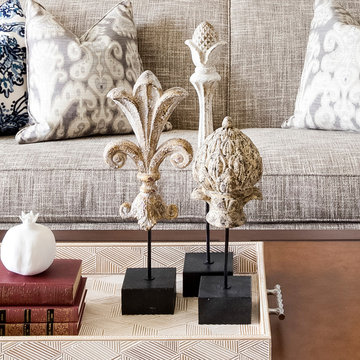
Rich textures repeated throughout contribute to the theme.
Example of a classic home design design in Salt Lake City
Example of a classic home design design in Salt Lake City
 Structure Home
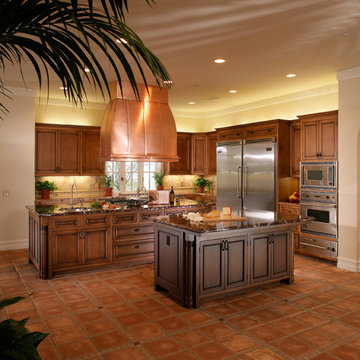
This Magnificent Spanish Colonial Estate Is An Exclusive 6,755 sq.ft. Custom Home in Thousand Oaks, CA. Mountain And Valley Vistas Unfold Along Entry Drive, Which Is Lined With A Charming Vineyard. This Sprawling 7.47 Acre Estate Boasts A Main House, A Guest Casita, Elegant Pool And Large Motor Courtyard With A Four-Bay Garage. This Custom Home's Architecture And Amenities Blend Exquisite Centuries-Old Detail And Craftsmanship With The Best of Today's Easy Living Style. The Spacious Interior Home Has Five Bedrooms With Suite Baths, Library Or Office, Game Room, Garden/Craft Room, Breakfast Room, Spacious Gourmet Kitchen And Large Family Room. The Master Suite With Private Retreat Or Gym Is Conveniently Located On The Entry Level. The Home Is Infused With Authentic Old World Charm Throughout. A Generous Use of Outdoor Covered Areas Create Delightful Living Spaces and Contribute To The Estate's Total 10,839 Square Feet of Covered Living Area.
33