
Search results for "Contributions" in Home Design Ideas
 tim cuppett
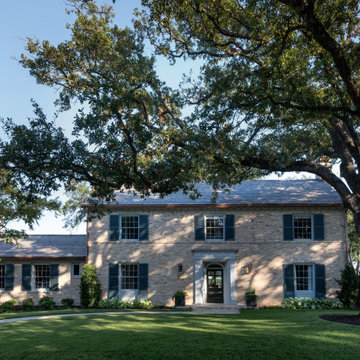
Contributing structure in an historic district. Brick was removed and relaid over weather resistant barrier. Windows and trim were fully restored.
Example of a large brick gable roof design with a shingle roof
Example of a large brick gable roof design with a shingle roof

 Zola European Windows
Located in, Summit Park, Park City UT lies one of the most efficient houses in the country. The Summit Haus – designed and built by Chris Price of PCD+B, is an exploration in design and construction of advanced high performance housing. Seeing a rising demand for sustainable housing along with rising Carbon emissions leading to global warming, this house strives to show that sensible, good design can create spaces adequate for today’s housing demands while adhering to strict standards. The house was designed to meet the very rigid Passiv House rating system – 90% more efficient than a typical home in the area.
The house itself was intended to nestle neatly into the 45 degree sloped site and to take full advantage of the limited solar access and views. The views range from short, highly wooded views to a long corridor out towards the Uinta Mountain range towards the east. The house was designed and built based off Passiv Haus standards, and the framing and ventilation became critical elements to maintain such minimal energy requirements.
Zola triple-pane, tilt-and-turn Thermo uPVC windows contribute substantially to the home’s energy efficiency, and takes advantage of the beautiful surrounding of the location, including forrest views from the deck off of the kitchen.
Photographer: George Oakley
 Kenwood Kitchens & Baths
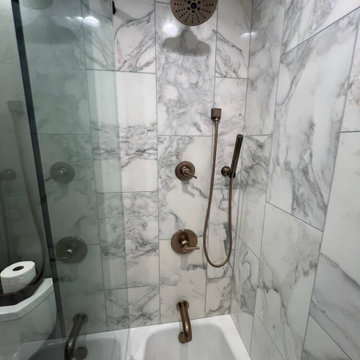
This bathroom got a big upgrade! The primary occupant, the homeowner's teenage son, was the driving force behind the design. The Delta Trinsic collection was the perfect complement to the industrial vibe, while the natural cherry cabinetry contribute warmth to the space
Find the right local pro for your project
 Dream Coast Builders
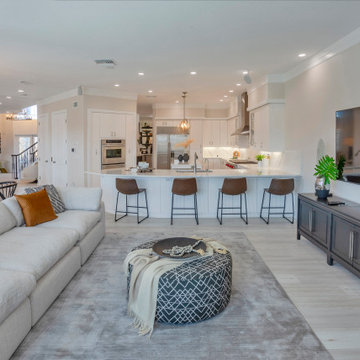
A modern and spacious living room with a large TV mounted on the wall, a comfortable beige sofa, and a wooden coffee table. Large windows let in natural light, and a ceiling fan hangs above, contributing to the minimalist and clean style of the room.
 FLOOR360
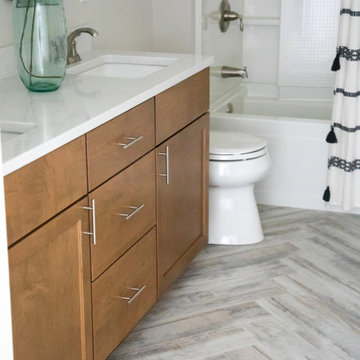
FLOOR360 contributed the flooring materials and installation for this master bathroom tile flooring, shower and backsplash in a 2020 Parade of Homes residence. Builder: Quality First Custom Homes
 McNair Custom Homes LP
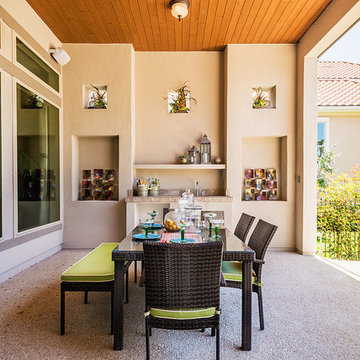
MEDITERRANEAN SOPHISTICATION
Situated on a corner homesite, a gracious home appears with luxury interior and exterior finishes. Lavish poolside, outdoor fireplace, and a generous limestone patio create this private outdoor sacturary. Interior spaces of crown moulding and architectural ceiling treatments contribute to the home’s clean lined sophisticated style.
 RemCon, Inc.

Check out this beautifully remodeled master bath!
Sallie Nelson - SNP Design contributed the design work for this luxurious bathroom.
Bath Fixtures from Brizo
Shower Door from Lafayette Glass
Tub from Wayfair.com
Vanity from Restoration Hardware
 Vanities for Bathrooms
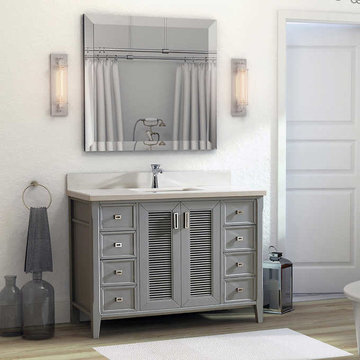
The 48 inch Oxford Gray Finish Cottage Bathroom Vanity Cabinet with Mirror is a study in the art of joinery design. The polished nickel hardware, custom made for this vanity, give a contemporary flair to the crisp, Ancient Greek inspired, linear louvered doors. A thick profile, white quartz countertop further contributes to the sleek aesthetic.


 Drewett Works
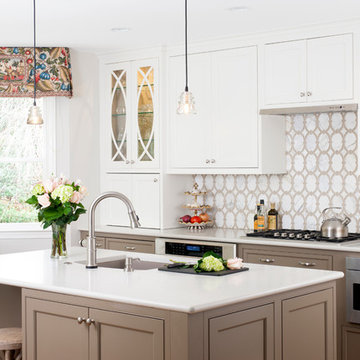
The primary goal for this project was to craft a modernist derivation of pueblo architecture. Set into a heavily laden boulder hillside, the design also reflects the nature of the stacked boulder formations. The site, located near local landmark Pinnacle Peak, offered breathtaking views which were largely upward, making proximity an issue. Maintaining southwest fenestration protection and maximizing views created the primary design constraint. The views are maximized with careful orientation, exacting overhangs, and wing wall locations. The overhangs intertwine and undulate with alternating materials stacking to reinforce the boulder strewn backdrop. The elegant material palette and siting allow for great harmony with the native desert.
The Elegant Modern at Estancia was the collaboration of many of the Valley's finest luxury home specialists. Interiors guru David Michael Miller contributed elegance and refinement in every detail. Landscape architect Russ Greey of Greey | Pickett contributed a landscape design that not only complimented the architecture, but nestled into the surrounding desert as if always a part of it. And contractor Manship Builders -- Jim Manship and project manager Mark Laidlaw -- brought precision and skill to the construction of what architect C.P. Drewett described as "a watch."
Project Details | Elegant Modern at Estancia
Architecture: CP Drewett, AIA, NCARB
Builder: Manship Builders, Carefree, AZ
Interiors: David Michael Miller, Scottsdale, AZ
Landscape: Greey | Pickett, Scottsdale, AZ
Photography: Dino Tonn, Scottsdale, AZ
Publications:
"On the Edge: The Rugged Desert Landscape Forms the Ideal Backdrop for an Estancia Home Distinguished by its Modernist Lines" Luxe Interiors + Design, Nov/Dec 2015.
Awards:
2015 PCBC Grand Award: Best Custom Home over 8,000 sq. ft.
2015 PCBC Award of Merit: Best Custom Home over 8,000 sq. ft.
The Nationals 2016 Silver Award: Best Architectural Design of a One of a Kind Home - Custom or Spec
2015 Excellence in Masonry Architectural Award - Merit Award
Photography: Werner Segarra
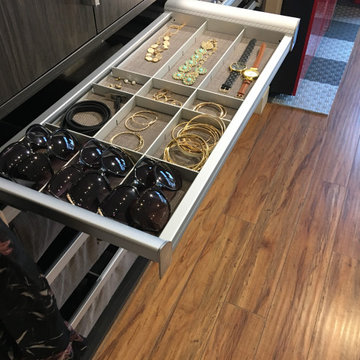
 1364 Renovations
These closets & pantry are a breath of fresh air for those of us who dream of keeping our spaces organized. With open cabinets to find what you're looking for easily, and some closed cabinets for extra storage - this renovation contributes to both ROI and quality of life!
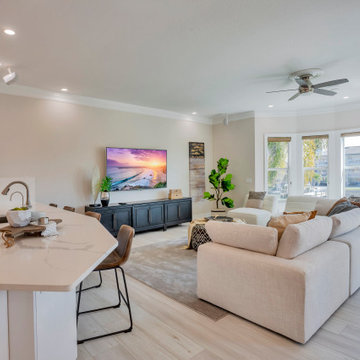 Dream Coast Builders
A modern and spacious living room with a large TV mounted on the wall, a comfortable beige sofa, and a wooden coffee table. Large windows let in natural light, and a ceiling fan hangs above, contributing to the minimalist and clean style of the room.
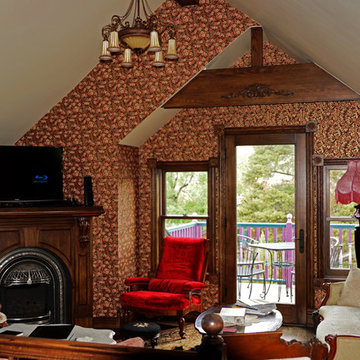
 Robert R. Larsen, Architect
Sloped ceilings lend an intimate feel to the upper level living room which opens to the exterior deck which affords views of the mountains beyond. Owner-selected fine printed wallpaper contributes to the Victorian charm.
Robert R. Larsen, A.I.A.
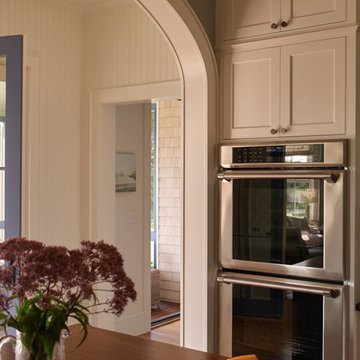
 Penelope Daborn Ltd.

The interior details are simple, elegant, and are understated to display fine craftsmanship throughout the home. The design and finishes are not pretentious - but exactly what you would expect to find in an accomplished Maine artist’s home. Each piece of artwork carefully informed the selections that would highlight the art and contribute to the personality of each space.
© Darren Setlow Photography
 Ogawa Fisher Architects
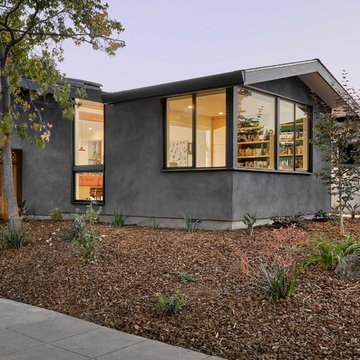
The corner window of the library provides ample light and contributes to the open feeling of the home.
Example of a mid-sized minimalist gray one-story stucco house exterior design in San Francisco with a mixed material roof
Example of a mid-sized minimalist gray one-story stucco house exterior design in San Francisco with a mixed material roof
 Penelope Daborn Ltd.
The interior details are simple, elegant, and are understated to display fine craftsmanship throughout the home. The design and finishes are not pretentious - but exactly what you would expect to find in an accomplished Maine artist’s home. Each piece of artwork carefully informed the selections that would highlight the art and contribute to the personality of each space.
© Darren Setlow Photography
 Artful Kitchens
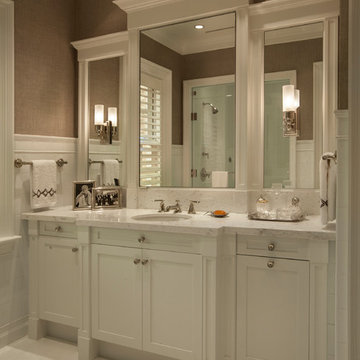
Custom cabinetry built by Brendan Donovan Furniture & Cabinet Co. Photo contributed by
Susan Morgan Slattery
320 Ridgeview Dr. Palm Beach, Florida
Example of a classic bathroom design in Miami
Example of a classic bathroom design in Miami
 Cross Creek Architectural Artifacts
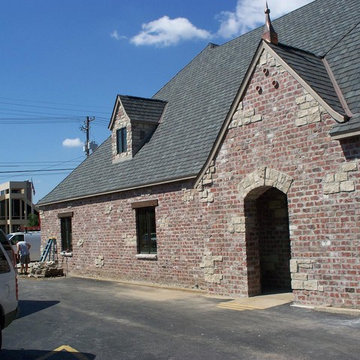
Antique brick proved to be an excellent choice for our friends at Fortner Insurance. These oversize, antique pavers contributed to the Old World style of this wonderful commercial project.
 User

UserAn empty foyer is made more welcome with entry table and mirror and the color contributed by the art canvas and vase.
Inspiration for a small timeless ceramic tile foyer remodel in Manchester with beige walls
Inspiration for a small timeless ceramic tile foyer remodel in Manchester with beige walls
 CENTENNIAL WOODS

Centennial Woods LLC was founded in 1999, we reclaim and repurpose weathered wood from the snow fences in the plains and mountains of Wyoming. We are now one of the largest providers of reclaimed wood in the world with an international clientele comprised of home owners, builders, designers, and architects. Our wood is FSC 100% Recycled certified and will contribute to LEED points.
41