
Search results for "Contributor" in Home Design Ideas

 KabCo Kitchens
This Boynton Beach home was completely elevated with new kitchen cabinets, quartz countertops and hardwood floors. The overall footprint remained the same, yet the space was completely redesigned with a Euro Chic twist. We upgraded this space with semi-custom wood cabinetry, a curved hood with brass straps and beveled subway tiles. The luxurious quartz countertops have subtle gold veins that accent the champagne bronze hardware and faucet. The upper row of glass cabinets is a big contributor to the addition of this space. This kitchen is a perfect combination of timeless details that we are sure the homeowners will enjoy for years on end.

 Regan Baker Design Inc.
Stylish brewery owners with airline miles that match George Clooney’s decided to hire Regan Baker Design to transform their beloved Duboce Park second home into an organic modern oasis reflecting their modern aesthetic and sustainable, green conscience lifestyle. From hops to floors, we worked extensively with our design savvy clients to provide a new footprint for their kitchen, dining and living room area, redesigned three bathrooms, reconfigured and designed the master suite, and replaced an existing spiral staircase with a new modern, steel staircase. We collaborated with an architect to expedite the permit process, as well as hired a structural engineer to help with the new loads from removing the stairs and load bearing walls in the kitchen and Master bedroom. We also used LED light fixtures, FSC certified cabinetry and low VOC paint finishes.
Regan Baker Design was responsible for the overall schematics, design development, construction documentation, construction administration, as well as the selection and procurement of all fixtures, cabinets, equipment, furniture,and accessories.
Key Contributors: Green Home Construction; Photography: Sarah Hebenstreit / Modern Kids Co.
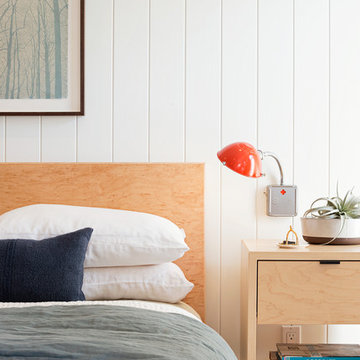
In this photo:
A canvas-like linen was used as a headboard in the guest bedroom. It has a leather trim and is hung with oversized iron nails. And a spiffy hanging plant about the faux headboard completes the look.
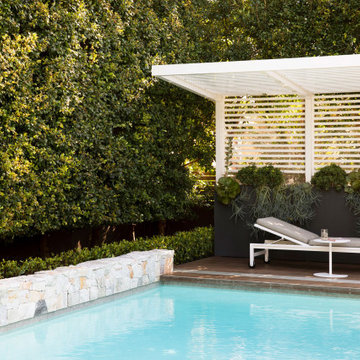
 LDI (Landscape Design Institute)
Designer: Oliver Sizeland, Growing Rooms
E. admin@growingrooms.com.au
W. growingrooms.com.au
Inst. @growingrooms
Contributors:
Pool installation by Malibu Pools, @malibu.pools
Porcelain Tiles, wall cladding supplied by Eco Outdoor, @ecooutdoor
Timber look tiles supplied by Epic stone,
Custom made pots and tree ring supplied by PS Fabrications
Plants supplied by Alpine Nurseries, @alpine_nurseries and Explosive Growth Nursery
Timber supplied by North Shore Timber
Green Plumbing upgraded the gas meter
Pool Cover supplied by Downunder
Lights supplied by Gardens at Night
Find the right local pro for your project

 The Hyland Studio
Chez Ami is a beautiful French Norman style house in Atherton, CA. It was recently an Honorable Mention in the inaugural Julia Morgan Award. We were very proud to be a major contributor to this magnificent renovation.
We had our hands in nearly every corner of the renovation from the leaded glass in his dressing room, to the antiqued mirror in the exercise room to the beveled glass in the entry door.
 Regan Baker Design Inc.
Stylish brewery owners with airline miles that match George Clooney’s decided to hire Regan Baker Design to transform their beloved Duboce Park second home into an organic modern oasis reflecting their modern aesthetic and sustainable, green conscience lifestyle. From hops to floors, we worked extensively with our design savvy clients to provide a new footprint for their kitchen, dining and living room area, redesigned three bathrooms, reconfigured and designed the master suite, and replaced an existing spiral staircase with a new modern, steel staircase. We collaborated with an architect to expedite the permit process, as well as hired a structural engineer to help with the new loads from removing the stairs and load bearing walls in the kitchen and Master bedroom. We also used LED light fixtures, FSC certified cabinetry and low VOC paint finishes.
Regan Baker Design was responsible for the overall schematics, design development, construction documentation, construction administration, as well as the selection and procurement of all fixtures, cabinets, equipment, furniture,and accessories.
Key Contributors: Green Home Construction; Photography: Sarah Hebenstreit / Modern Kids Co.

 Sun Control of Minnesota
Sun Control of Minnesota is a family owned and operated business that offers Professional Window Tinting Services. We first started out in one office with two part time installers, and we have now grown our business with over 15 employees badge-1980and four different locations in the metro area. We continue to expand our relationships with customers, as well as our service and quality of work.
We offer a complete line of Window Tinting services for Automotive, Commercial, Residential, & Marine applications. Our products include Decorative Frost Films, for glass enhancement; Safety/ Security Films, for Anti-Theft and Blast Protection; and 3M Paint Protection Film, for Automotive Rock Chip Prevention.
We focus on helping our customers reduce damaging UV rays, excessive solar heat gain, and glare from their interior spaces. UV rays, solar heat, and visible light are the main contributors to fading concerns in homes. Window Film reduces these elements to provide a beautiful view without having to close out the natural sunlight with a shade or blind. We provide the quality that competitors can’t even touch.
Our Mission is to Provide the Highest Quality Service, Products, and Installation in the Solar Energy Control Tint & Glass Film industry.
 Regan Baker Design Inc.
Stylish brewery owners with airline miles that match George Clooney’s decided to hire Regan Baker Design to transform their beloved Duboce Park second home into an organic modern oasis reflecting their modern aesthetic and sustainable, green conscience lifestyle. From hops to floors, we worked extensively with our design savvy clients to provide a new footprint for their kitchen, dining and living room area, redesigned three bathrooms, reconfigured and designed the master suite, and replaced an existing spiral staircase with a new modern, steel staircase. We collaborated with an architect to expedite the permit process, as well as hired a structural engineer to help with the new loads from removing the stairs and load bearing walls in the kitchen and Master bedroom. We also used LED light fixtures, FSC certified cabinetry and low VOC paint finishes.
Regan Baker Design was responsible for the overall schematics, design development, construction documentation, construction administration, as well as the selection and procurement of all fixtures, cabinets, equipment, furniture,and accessories.
Key Contributors: Green Home Construction; Photography: Sarah Hebenstreit / Modern Kids Co.
 The Hyland Studio
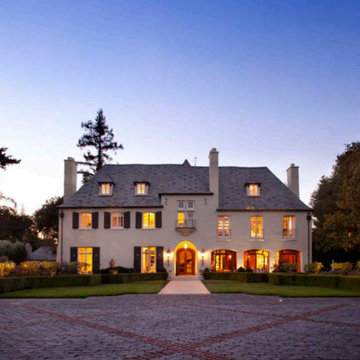
Chez Ami is a beautiful French Norman style house in Atherton, CA. It was recently an Honorable Mention in the inaugural Julia Morgan Award. We were very proud to be a major contributor to this magnificent renovation.
We had our hands in nearly every corner of the renovation from the leaded glass in his dressing room, to the antiqued mirror in the exercise room to the beveled glass in the entry door.
 John McClain Design

There are so many powerful contributors to this dining room that it's hard to choose a favorite. The live edge acacia wood dining table contrasts perfectly with the custom gray Parsons chairs and wing chair host chairs. A patterned cowhide patchwork rug brings interest to the floor. Brass accents are added with the bar cart in the foreground and the brass table lamp on the rustic metal sideboard. Antiqued starburst mirror reflects the beautiful river view on the other side of the room.
Stephen Allen Photography
 Margot Hartford Photography
Photo: Margot Hartford © 2016 Houzz
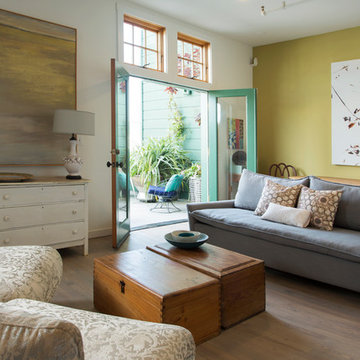
Inspiration for an eclectic living room remodel in San Francisco
Inspiration for an eclectic living room remodel in San Francisco
 LDI (Landscape Design Institute)
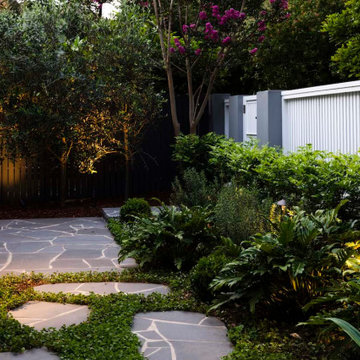
Designer: Oliver Sizeland, Growing Rooms
E. admin@growingrooms.com.au
W. growingrooms.com.au
Inst. @growingrooms
Contributors:
Pool installation by Malibu Pools, @malibu.pools
Roof structure supplied and installed by Stratco, @stratcoaustralia
BBQ joinery by Ekard Concepts
BBQ benchtop supplied and installed by Sharwood
stone, @sharwoodstone
Limestone paving, wall cladding and pebbles supplied by Eco Outdoor, @ecooutdoor
Pots supplied by Gardenlife @gardenlifesydney
Custom made pots supplied by PS Fabrications
Plants supplied by Alpine Nurseries, @alpine_nurseries and Explosive Growth Nursery
Turf supplied by Greener Lawn, @greenerlawn
Timber supplied by North Shore Timber

 Denise Maloney Interior Design
Cesar Rubio Photography
Large elegant open concept light wood floor living room photo in San Francisco
Large elegant open concept light wood floor living room photo in San Francisco
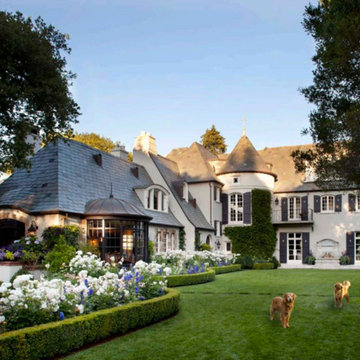 The Hyland Studio
Chez Ami is a beautiful French Norman style house in Atherton, CA. It was recently an Honorable Mention in the inaugural Julia Morgan Award. We were very proud to be a major contributor to this magnificent renovation.
We had our hands in nearly every corner of the renovation from the leaded glass in his dressing room, to the antiqued mirror in the exercise room to the beveled glass in the entry door.

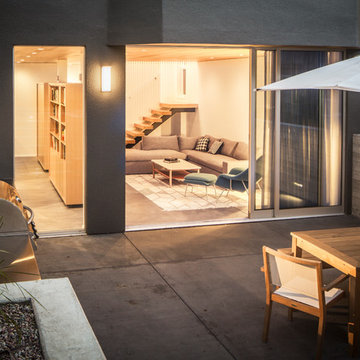
 building Lab, inc.
View from the garden back to the great room at dusk.
Photos by Scott Hargis.
Inspiration for a mid-sized modern backyard concrete patio kitchen remodel in San Francisco with no cover
Inspiration for a mid-sized modern backyard concrete patio kitchen remodel in San Francisco with no cover
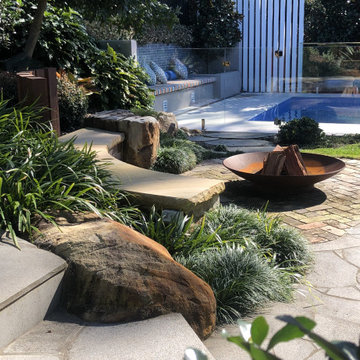 LDI (Landscape Design Institute)
Designer: Colin Marchant, Costata Landscapes
E. colin@costata.com.au
W. costata.com.au
Contributors:
DESIGN
Eddy Consulting, GK Geotech
CONTRACTORS & SUPPLIERS
ABC Pumps and Irrigation, Alpine Nurseries, Amber Tiles, Aussie Heatwave, Crystal Curl Constructions, D-Lighting, Dimension 1 Glass Fencing, Eco Outdoor, Europe Imports, Forresters Sand and Soil, Fully Tiled, Kincumber Sand and Soil, Mateeba Pools, McGrath Excavations, Mick Neill Electrical, Moonscapes Construction and Garden Design, Paul Byrnes Emergency Plumbing, Pots Online, Rejuvenation Solutions, Treecorp Solutions, Windamee Nursery, Woy Woy Fencing, The Cushion Factory, The Tank Factory
 Regan Baker Design Inc.
Stylish brewery owners with airline miles that match George Clooney’s decided to hire Regan Baker Design to transform their beloved Duboce Park second home into an organic modern oasis reflecting their modern aesthetic and sustainable, green conscience lifestyle. From hops to floors, we worked extensively with our design savvy clients to provide a new footprint for their kitchen, dining and living room area, redesigned three bathrooms, reconfigured and designed the master suite, and replaced an existing spiral staircase with a new modern, steel staircase. We collaborated with an architect to expedite the permit process, as well as hired a structural engineer to help with the new loads from removing the stairs and load bearing walls in the kitchen and Master bedroom. We also used LED light fixtures, FSC certified cabinetry and low VOC paint finishes.
Regan Baker Design was responsible for the overall schematics, design development, construction documentation, construction administration, as well as the selection and procurement of all fixtures, cabinets, equipment, furniture,and accessories.
Key Contributors: Green Home Construction; Photography: Sarah Hebenstreit / Modern Kids Co.
 Angela Wells Interior Design
Trent Teigen

Bedroom - large contemporary guest carpeted and beige floor bedroom idea in Los Angeles with beige walls, a standard fireplace and a tile fireplace
Bedroom - large contemporary guest carpeted and beige floor bedroom idea in Los Angeles with beige walls, a standard fireplace and a tile fireplace
 Regan Baker Design Inc.
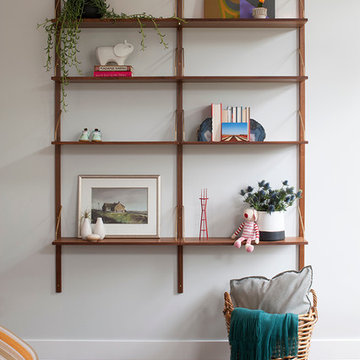
Regan Baker Design was hired in conjunction with John Lum Architects to update this beautiful edwardian in the Castro, San Francisco. The couple who work for both Pixar and Apple, enjoy color, something that Regan Baker Design really enjoys as well. The kitchen, once closed off by a peninsula island, was removed to open to the living room creating a more open floor plan. Open shelves help open up the room as well, while also creating architecture and interest to a rather tall kitchen. Once an under stair closet, the guest bathroom's custom walnut vanity provides storage for every day necessities, while the tiled walls bring interest to a rather small white bathroom. One accent glass tile wall continues the splash of blue color palette throughout the house.
Finish and fixture selections were paired with a few statement pieces including the oversized Flos pendant over the island, the Roche Bobois sofa in multi-color and the client's existing teal round slipper chair, purchased from the ever famed Judge Judy.
The nursery, designed around the client's grandmother's croched character stuffed animals and the ever so cute cloud smiley face rug, was completed just in time before the birth of their daughter.
Key Contributors:
Contractor: Ehline Construction
Architect: John Lum
Photographer: Sharon Risedorph
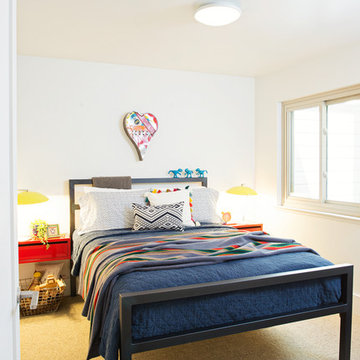 Regan Baker Design Inc.
Stylish brewery owners with airline miles that match George Clooney’s decided to hire Regan Baker Design to transform their beloved Duboce Park second home into an organic modern oasis reflecting their modern aesthetic and sustainable, green conscience lifestyle. From hops to floors, we worked extensively with our design savvy clients to provide a new footprint for their kitchen, dining and living room area, redesigned three bathrooms, reconfigured and designed the master suite, and replaced an existing spiral staircase with a new modern, steel staircase. We collaborated with an architect to expedite the permit process, as well as hired a structural engineer to help with the new loads from removing the stairs and load bearing walls in the kitchen and Master bedroom. We also used LED light fixtures, FSC certified cabinetry and low VOC paint finishes.
Regan Baker Design was responsible for the overall schematics, design development, construction documentation, construction administration, as well as the selection and procurement of all fixtures, cabinets, equipment, furniture,and accessories.
Key Contributors: Green Home Construction; Photography: Sarah Hebenstreit / Modern Kids Co.
6