
Search results for "Contributor" in Home Design Ideas

 Resiklo Design
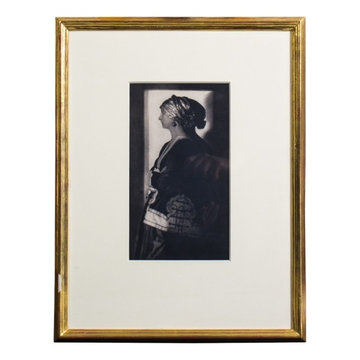
This original Adolf De Meyer photogravure is titled “The Silver Cap”. This photogravure, hand-pulled 9.5" x 5.5", archival matte with a quality rich toned photogravure image from CAMERA WORK, 1912.
PRODUCT # 13315
PRICE: $1,095
DIMENSIONS L 17.0" × W 13.0"

Find the right local pro for your project




 Hush House
Careful use of intriguing materials and expansive daylighting create a warm, yet modern structure. Investigations in traditional material treatments leads to a blending, artfully-textured experience. Truly modern and clearly organized spaces become inviting, through this process.
East Austin, Texas.

 Abode Couture LLC
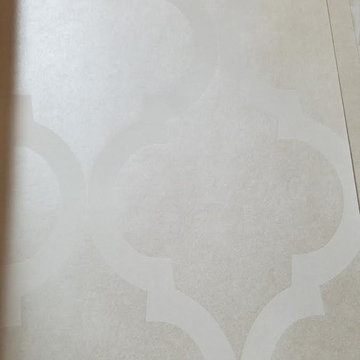
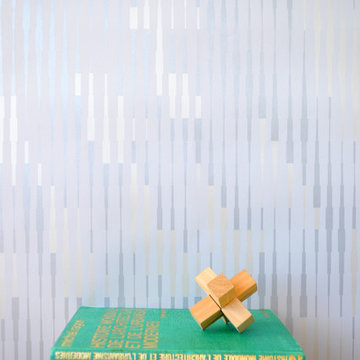
Quadrefoil patterned opalescent wallpaper closeup
Example of a transitional home design design in Detroit
Example of a transitional home design design in Detroit
 Jessica Dauray Interiors/Elements Of Style
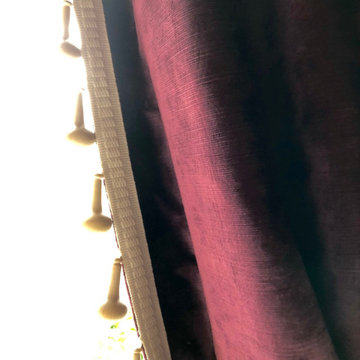
Aubergine Silk velvet drapes with ivory wood tassels
Dining room - traditional dining room idea in Raleigh
Dining room - traditional dining room idea in Raleigh
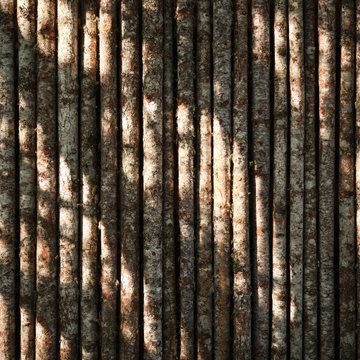
 Martin Newman Office, LLP
This wood shed completes the plan for our Valley Retreat project.
Inspiration for a small contemporary detached garden shed remodel in Portland
Inspiration for a small contemporary detached garden shed remodel in Portland

 Bay Scenery, Inc.
Custom stone fountain feature integrated into the landscape design, adding movement and sound to the outdoor space.
Inspiration for a backyard kidney-shaped pool fountain remodel in San Francisco
Inspiration for a backyard kidney-shaped pool fountain remodel in San Francisco

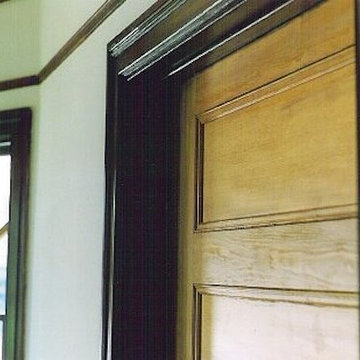
 Windows & Woodwork Detailing by Jeffrey Franz
Molding & Sliding Door stripped of paint with heat gun.
Living room - traditional living room idea in Portland with beige walls
Living room - traditional living room idea in Portland with beige walls


 Cortina & Käll
Fernando Cordero
Living room library - large contemporary open concept dark wood floor living room library idea in Mexico City with white walls and no tv
Living room library - large contemporary open concept dark wood floor living room library idea in Mexico City with white walls and no tv

 D'CASSA
The custom designed wall panels completed for a private residence located in Miami Beach, Florida, brings the exterior modern and stylistic look into the interior. The wall paneling creates the perfect transition between the floors by tracing the shape of the staircase. The wood texture and the modern lines of the paneling adds elegance to the living space allowing the tv unit to act as a statement piece

 Inviniti Cellar Design
This is an exquisit home on Queen Anne Hill looking out at the city that has a large, beautiful wine cellar tucked under the stairs. The glass wall separates the mechanically cooled wine cellar from the entertainment area located a few feet below the cellar space. The concrete stairs and brick walls and ceiling gives the room a rustic, warehouse feel which lends well to showcase the wine cellar. The Premium Redwood wine racking holds over 1600 bottles of special wines. A variety of single deep, double deep and triple deep racking as well as an adjustable wood case storage unit and a wall of horizontal displays provides ample storage for various size bottles. LED lighting illuminates throughout the space and shows the depth of the room through the glass wall. Another happy customer.
Photos taken by Inviniti Cellar Design


69