
Search results for "Control panel" in Home Design Ideas
 Matthew Niemann Photography
Photo by Matthew Niemann

Bedroom - 1950s medium tone wood floor bedroom idea in Austin with white walls
Bedroom - 1950s medium tone wood floor bedroom idea in Austin with white walls
 Sarah Greenman
Photo: Sarah Greenman © 2013 Houzz

Example of a 1960s patio design in Dallas with a bbq area
Example of a 1960s patio design in Dallas with a bbq area
 Bigane Construction Company
Mike Schwartz

Inspiration for a large contemporary master brown tile brown floor freestanding bathtub remodel in Chicago with a trough sink, flat-panel cabinets, dark wood cabinets, white walls and white countertops
Inspiration for a large contemporary master brown tile brown floor freestanding bathtub remodel in Chicago with a trough sink, flat-panel cabinets, dark wood cabinets, white walls and white countertops
Find the right local pro for your project

 G. Christianson Construction, Inc.
Dark stone, custom cherry cabinetry, misty forest wallpaper, and a luxurious soaker tub mix together to create this spectacular primary bathroom. These returning clients came to us with a vision to transform their builder-grade bathroom into a showpiece, inspired in part by the Japanese garden and forest surrounding their home. Our designer, Anna, incorporated several accessibility-friendly features into the bathroom design; a zero-clearance shower entrance, a tiled shower bench, stylish grab bars, and a wide ledge for transitioning into the soaking tub. Our master cabinet maker and finish carpenters collaborated to create the handmade tapered legs of the cherry cabinets, a custom mirror frame, and new wood trim.
 Vladimir Radutny Architects
Vladimir Radutny Architects
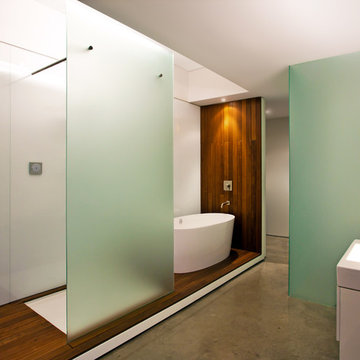
Example of an urban freestanding bathtub design in Las Vegas
Example of an urban freestanding bathtub design in Las Vegas

 building Lab, inc.
Walnut Accent Wall: built-in storage with bookcases and flip-down desk.
Scott Hargis Photography.
building Lab is a design build firm specialized in modern architecture.

 Lang's Kitchen & Bath
This kitchen design in New Hope, PA created an open living space in the home by removing a 24 foot wall between the kitchen and family room. The resulting space is a kitchen that is both elegant and practical. It is packed with features such as slate inserts above the hood, lights in all of the top cabinets, a double built-up island top, and all lighting remote controlled. All of the kitchen cabinets include specialized storage accessories to make sure every item in the kitchen has a home and all available space is utilized.


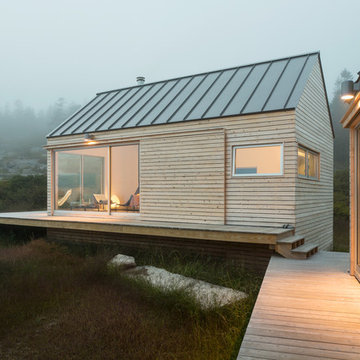
 GO LOGIC
Trent Bell
Inspiration for a small rustic one-story wood gable roof remodel in Portland Maine
Inspiration for a small rustic one-story wood gable roof remodel in Portland Maine

 Guggenheim Architecture + Design Studio
Residential remodel of an attic space added a master bedroom, master bath and nursery as well as much-needed built-in custom storage into the hallway and eave spaces. Light-filled on even the most overcast days, this Portland residence is bright and airy with balance of natural materials playing off a white backdrop. The cedar wood plank walls in the master bedroom and bath give a tactile sense of natural materials and make the rooms glow.
All photos: Josh Partee Photography

 Kyle Hunt & Partners, Incorporated
James Kruger, LandMark Photography,
Peter Eskuche, AIA, Eskuche Design,
Sharon Seitz, HISTORIC studio, Interior Design
Huge mountain style u-shaped dark wood floor and brown floor kitchen photo in Minneapolis with a farmhouse sink, raised-panel cabinets, distressed cabinets, granite countertops, beige backsplash, stone tile backsplash, stainless steel appliances and an island
Huge mountain style u-shaped dark wood floor and brown floor kitchen photo in Minneapolis with a farmhouse sink, raised-panel cabinets, distressed cabinets, granite countertops, beige backsplash, stone tile backsplash, stainless steel appliances and an island
 Pennville Custom Cabinetry
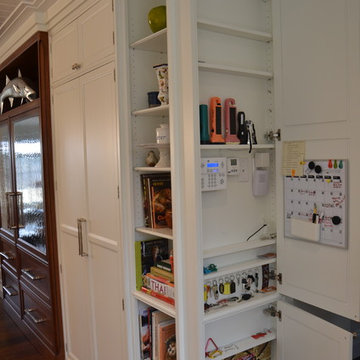
Sandra Brannock from Expert Kitchen Designs was in charge of restoring this historic farm house. Pennville's Parisian Inset seemed like the perfect style for this space. This communication center was an excellent use of a small space.

 Bravas Boca Raton
Fully integrated Signature Estate featuring Creston controls and Crestron panelized lighting, and Crestron motorized shades and draperies, whole-house audio and video, HVAC, voice and video communication atboth both the front door and gate. Modern, warm, and clean-line design, with total custom details and finishes. The front includes a serene and impressive atrium foyer with two-story floor to ceiling glass walls and multi-level fire/water fountains on either side of the grand bronze aluminum pivot entry door. Elegant extra-large 47'' imported white porcelain tile runs seamlessly to the rear exterior pool deck, and a dark stained oak wood is found on the stairway treads and second floor. The great room has an incredible Neolith onyx wall and see-through linear gas fireplace and is appointed perfectly for views of the zero edge pool and waterway. The center spine stainless steel staircase has a smoked glass railing and wood handrail.
Photo courtesy Royal Palm Properties
 Shuster Design Associates

This modern home theater recalls classic movie houses with the duo-tone color scheme and lighting, with custom upholstered theater style seating, high definition projection and intelligent control panel it's the perfect setting for watching a film, or two!

Sponsored
Plain City, OH

Kuhns Contracting, Inc.
Central Ohio's Trusted Home Remodeler Specializing in Kitchens & Baths
 Amy Trowman Design
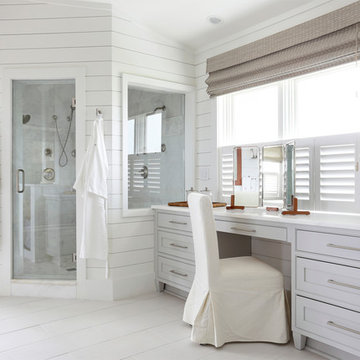
Inspiration for a coastal master gray tile painted wood floor corner shower remodel in Charleston with gray cabinets, white walls and shaker cabinets
 Xavier's Collection Fine Cabinetry

Inspiration for a mid-sized tropical open concept porcelain tile and beige floor family room remodel in Miami with beige walls, no fireplace and a media wall

 Shannon Ggem Design

Bedroom - mid-sized country master carpeted and beige floor bedroom idea in Los Angeles with beige walls, no fireplace and a plaster fireplace
 Insignia Homes
Point West

Inspiration for a coastal shower bench remodel in Grand Rapids with marble countertops
Inspiration for a coastal shower bench remodel in Grand Rapids with marble countertops

Sponsored
Columbus, OH

Hope Restoration & General Contracting
Columbus Design-Build, Kitchen & Bath Remodeling, Historic Renovations

 Screens of Kentucky, LLC

Large elegant backyard concrete paver patio photo in Louisville with a roof extension
 John Gehri Zerrer

Inspiration for a large country detached studio / workshop shed remodel in New York
20