
Search results for "Control panel" in Home Design Ideas


 HomeLift, Inc.

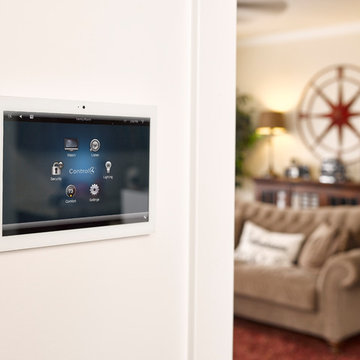
Custom trim creates a traditional look and blends in perfectly with the rest of the house.

Find the right local pro for your project


 Laura Hunt Design

Example of a mid-sized classic formal and enclosed medium tone wood floor living room design in San Francisco with a standard fireplace and a tile fireplace
 Studio Dearborn
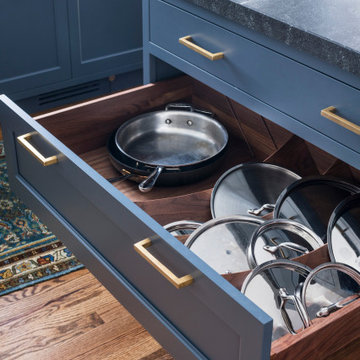
Designer Sarah Robertson of Studio Dearborn helped a neighbor and friend to update a “builder grade” kitchen into a personal, family space that feels luxurious and inviting.
The homeowner wanted to solve a number of storage and flow problems in the kitchen, including a wasted area dedicated to a desk, too-little pantry storage, and her wish for a kitchen bar. The all white builder kitchen lacked character, and the client wanted to inject color, texture and personality into the kitchen while keeping it classic.
 Mark Weinberg Photography
Mark Weinberg
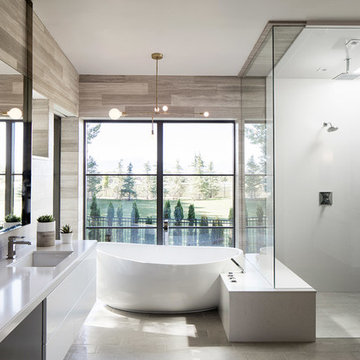
Freestanding bathtub - contemporary master freestanding bathtub idea in Salt Lake City with flat-panel cabinets, white cabinets, an undermount sink and a hinged shower door
Freestanding bathtub - contemporary master freestanding bathtub idea in Salt Lake City with flat-panel cabinets, white cabinets, an undermount sink and a hinged shower door

Sponsored
Fredericksburg, OH

High Point Cabinets
Columbus' Experienced Custom Cabinet Builder | 4x Best of Houzz Winner
 Duffy Design Group
Nantucket Residence
Duffy Design Group, Inc.
Sam Gray Photography

Inspiration for a coastal master bathroom remodel in Boston with an undermount sink, shaker cabinets, beige cabinets and white walls
Inspiration for a coastal master bathroom remodel in Boston with an undermount sink, shaker cabinets, beige cabinets and white walls

 HomeBuild
Mid-century modern gray floor living room photo in Raleigh with white walls and a ribbon fireplace

 Jordan Iverson Signature Homes
Darius Kuzmickas
Example of a large minimalist l-shaped medium tone wood floor open concept kitchen design with an undermount sink, flat-panel cabinets, dark wood cabinets, quartz countertops, white backsplash, glass tile backsplash, stainless steel appliances and an island
Example of a large minimalist l-shaped medium tone wood floor open concept kitchen design with an undermount sink, flat-panel cabinets, dark wood cabinets, quartz countertops, white backsplash, glass tile backsplash, stainless steel appliances and an island
 Ritchie Construction Ltd
Janis Nicolay

Inspiration for a large contemporary master white tile, gray tile and stone slab concrete floor walk-in shower remodel in Vancouver with flat-panel cabinets, dark wood cabinets, white walls, an integrated sink, solid surface countertops and white countertops
Inspiration for a large contemporary master white tile, gray tile and stone slab concrete floor walk-in shower remodel in Vancouver with flat-panel cabinets, dark wood cabinets, white walls, an integrated sink, solid surface countertops and white countertops
 Planika Fires
photo Jan Lutyk

PrimeFire in casing offers a very advanced fireplace that is striking in its smart design and controlled by the push of a single button.
Ideally suited for private residences when combined with Planika’s casing it can be easily inserted with the assurance that the unit will be operating correctly and look striking in any room.
PrimeFire has been successfully tested and certified by OMNI laboratories up to UL Standards. This product has also been certified by other bodies such us TÜV Rheinland according to DIN 4734-1:01-2011.






 Kon-strux Developments
Inspiration for a mid-sized cottage medium tone wood floor vestibule remodel in Calgary with green walls and a medium wood front door

 DesignGroup 692
Alex
Large trendy master white tile and marble tile marble floor and white floor freestanding bathtub photo in Austin with flat-panel cabinets, dark wood cabinets, white walls, a vessel sink, solid surface countertops, a hinged shower door and white countertops
Large trendy master white tile and marble tile marble floor and white floor freestanding bathtub photo in Austin with flat-panel cabinets, dark wood cabinets, white walls, a vessel sink, solid surface countertops, a hinged shower door and white countertops

 IDF Studio
This primary bedroom exudes calm and sophistication with floor-to-ceiling drapery featuring both blackout and sheer layers, allowing for flexible light control. The wrap-around headboard with a wood back and upholstered front creates a cozy focal point, complemented by wood and white nightstands and a wooden bench with butterfly joint details. Pendant lights provide soft ambient lighting, while a shaggy white area rug over wood floors adds warmth and texture. Flush trim and recessed baseboards enhance the clean, modern lines, and a blue throw blanket adds a subtle pop of color, completing the layered, serene design. Photo by Thomas Kuoh.

Sponsored
Plain City, OH

Kuhns Contracting, Inc.
Central Ohio's Trusted Home Remodeler Specializing in Kitchens & Baths
 SAV Digital Environments
Audrey Hall Photography

Example of a large mountain style master light wood floor and beige floor bedroom design with white walls, a standard fireplace and a stone fireplace
Example of a large mountain style master light wood floor and beige floor bedroom design with white walls, a standard fireplace and a stone fireplace
 Custom Kitchens by John Wilkins, Inc.
Francis Combes
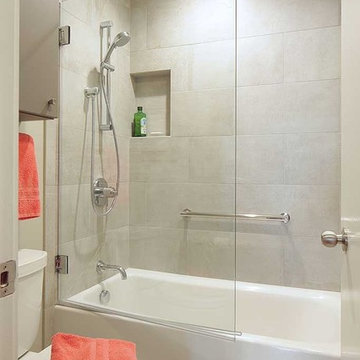
Alcove bathtub - small contemporary master gray tile and porcelain tile porcelain tile and gray floor alcove bathtub idea in San Francisco with flat-panel cabinets, gray cabinets, a two-piece toilet, gray walls, an undermount sink, marble countertops and a hinged shower door
Alcove bathtub - small contemporary master gray tile and porcelain tile porcelain tile and gray floor alcove bathtub idea in San Francisco with flat-panel cabinets, gray cabinets, a two-piece toilet, gray walls, an undermount sink, marble countertops and a hinged shower door
 IQ Glass UK

Frameless glass window box with aluminium bi fold doors to rear renovation.
Holland and Green | IQ Glass UK
Contemporary exterior home idea in London
Contemporary exterior home idea in London
23