
Search results for "Control panel" in Home Design Ideas
 LGB Interiors

Wine cellar - traditional wine cellar idea in Dallas with beige walls and storage racks

 Spire Integrated Systems Inc.
Awarded "Best Smart Home of the Year" by EH, this home's entertainment space features a hidden bar with a fingerprint lock was placed at the bar for peace of mind.
Spire outfitted this beautiful Michigan home with the best in high quality luxury technology. The homeowners enjoy the complete control of their home, from lighting and shading to entertainment and security, through the Savant Control System.
 Lucent Controls

Example of a mid-sized transitional medium tone wood floor and brown floor great room design in Toronto with beige walls and no fireplace
Find the right local pro for your project
 DC Home Systems

This project took themed theater to a whole new level. Brilliantly designed and detailed to replicate the feeling of being in a bat cave.
Home theater - large craftsman enclosed carpeted home theater idea in Boston with black walls and a projector screen
Home theater - large craftsman enclosed carpeted home theater idea in Boston with black walls and a projector screen


 Marty Rhein, CKD, CBD - BAC Design Group
Williamson Photography

Large arts and crafts u-shaped medium tone wood floor eat-in kitchen photo with an undermount sink, shaker cabinets, white cabinets, granite countertops, white backsplash, ceramic backsplash, stainless steel appliances, yellow walls and an island
Large arts and crafts u-shaped medium tone wood floor eat-in kitchen photo with an undermount sink, shaker cabinets, white cabinets, granite countertops, white backsplash, ceramic backsplash, stainless steel appliances, yellow walls and an island

 Innovative Design Build
This full basement renovation included adding a mudroom area, media room, a bedroom, a full bathroom, a game room, a kitchen, a gym and a beautiful custom wine cellar. Our clients are a family that is growing, and with a new baby, they wanted a comfortable place for family to stay when they visited, as well as space to spend time themselves. They also wanted an area that was easy to access from the pool for entertaining, grabbing snacks and using a new full pool bath.We never treat a basement as a second-class area of the house. Wood beams, customized details, moldings, built-ins, beadboard and wainscoting give the lower level main-floor style. There’s just as much custom millwork as you’d see in the formal spaces upstairs. We’re especially proud of the wine cellar, the media built-ins, the customized details on the island, the custom cubbies in the mudroom and the relaxing flow throughout the entire space.


 Logic Integration
Jen Gramling

Example of a large mountain style master medium tone wood floor and brown floor bedroom design in Denver with gray walls, a standard fireplace and a stone fireplace
Example of a large mountain style master medium tone wood floor and brown floor bedroom design in Denver with gray walls, a standard fireplace and a stone fireplace
 Lucent Controls
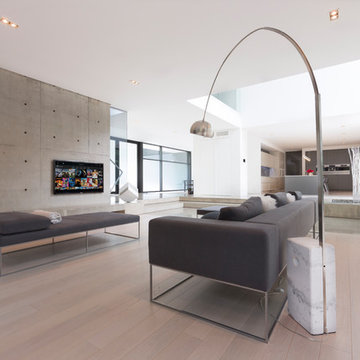
Living room - large contemporary formal and open concept light wood floor and beige floor living room idea in Toronto with white walls, no fireplace and a wall-mounted tv


 Martin Horn, Inc.
Mid-sized trendy enclosed concrete floor and beige floor living room photo with a music area, gray walls, no fireplace and no tv
 Carolina Design Associates, LLC
Home Office and Side Entry

Inspiration for a timeless built-in desk beige floor study room remodel in Charlotte with white walls and no fireplace
Inspiration for a timeless built-in desk beige floor study room remodel in Charlotte with white walls and no fireplace
 Ballroom Baths & Home Design
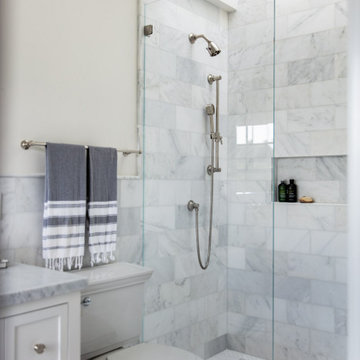

Example of a large transitional master white tile and marble tile marble floor and white floor alcove shower design in Albuquerque with shaker cabinets, white cabinets, beige walls, an undermount sink, marble countertops, a hinged shower door and white countertops

 Lifetronic Systems

Large elegant u-shaped medium tone wood floor and brown floor seated home bar photo in New York with wood countertops and brown countertops
 Lucent Controls
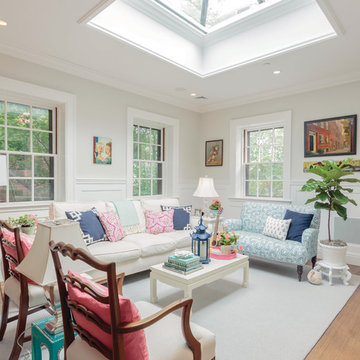
Mid-sized elegant formal and open concept light wood floor and beige floor living room photo in Toronto with white walls, no fireplace and no tv
 Intelligent Kitchen

This contemporary kitchen may lack in size but not efficiency. Adding the peninsula added storage and counter top space. The flat grey panel is a neutral tone that works great with surrounding pops of colors.



 Bravas Boca Raton
Fully integrated Signature Estate featuring Creston controls and Crestron panelized lighting, and Crestron motorized shades and draperies, whole-house audio and video, HVAC, voice and video communication atboth both the front door and gate. Modern, warm, and clean-line design, with total custom details and finishes. The front includes a serene and impressive atrium foyer with two-story floor to ceiling glass walls and multi-level fire/water fountains on either side of the grand bronze aluminum pivot entry door. Elegant extra-large 47'' imported white porcelain tile runs seamlessly to the rear exterior pool deck, and a dark stained oak wood is found on the stairway treads and second floor. The great room has an incredible Neolith onyx wall and see-through linear gas fireplace and is appointed perfectly for views of the zero edge pool and waterway. The center spine stainless steel staircase has a smoked glass railing and wood handrail.


25