
Search results for "Control serenity" in Home Design Ideas

 MHM LIVING
A large statement shower is a walk in shower with two entry ways. Pairs of shower heads and body jets are separately controlled to allow a more individualized experience.
A small chandelier hangs in the room to add a little glamour.

 Two Palms Construction LLC
Example of a mid-sized minimalist master gray tile and porcelain tile porcelain tile and white floor walk-in shower design in Tampa with flat-panel cabinets, medium tone wood cabinets, a two-piece toilet, gray walls, an undermount sink and quartz countertops

 Alair Homes Plano
This master bath went from drab to high tech! We took our client's love for the view of the lake behind his home and turned it into a space where the outside could be let in and where the privacy won't be let out. We re configured the space and made a full wet room with large open shower and luxury tub. The vanities were demolished and a floating vanity from Canyon Creek Cabinets was installed. Soothing Waterworks Statuary white marble adorns the walls. A Schluter tileable kerdi drain and A Kohler DTV controls the shower with dual rainshower heads, the Kohler Numi commode does it all by remote as well as the remote controlled electrified glass that frosts and unfrosts at the touch of a button! This bath is as gorgeous as it is serene and functional! In the Entry, we added the same electrified glass into a custom built front door for this home. This new double door now is clear when our homeowner wants to see out and frosted when he doesn't! Design/Remodel by Hatfield Builders & Remodelers | Photography by Versatile Imaging
Find the right local pro for your project
 Redefined Living
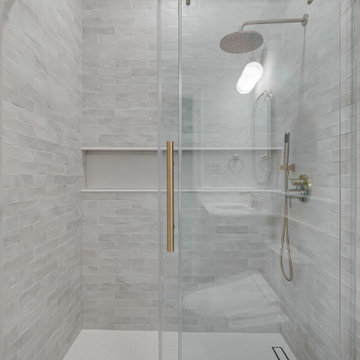
This elegant bathroom blends timeless sophistication with modern comfort. Soft gray marble-style tiles cover the shower walls and niche, bringing a spa-like serenity to the space. Brass fixtures—including a rain shower head, faucet, towel ring, and light accents—add warmth and luxury throughout. The vanity features fluted drawer fronts and a white quartz countertop, paired with a gracefully arched brass mirror for a touch of classic refinement. A modern bidet toilet with smart controls elevates convenience, while wainscoting on the walls provides a tailored, traditional finish to this thoughtfully designed retreat.
 Redefined Living
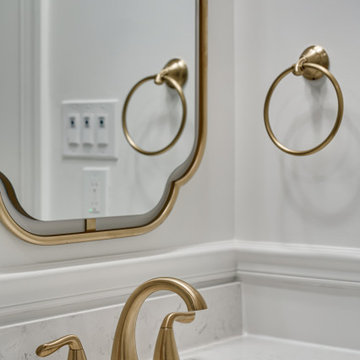
This elegant bathroom blends timeless sophistication with modern comfort. Soft gray marble-style tiles cover the shower walls and niche, bringing a spa-like serenity to the space. Brass fixtures—including a rain shower head, faucet, towel ring, and light accents—add warmth and luxury throughout. The vanity features fluted drawer fronts and a white quartz countertop, paired with a gracefully arched brass mirror for a touch of classic refinement. A modern bidet toilet with smart controls elevates convenience, while wainscoting on the walls provides a tailored, traditional finish to this thoughtfully designed retreat.

 Drapery Connection
This charming Tuxedo Roman Topper brings in both style and shape to this serene guest bath. A gentle curved bottom softens and compliments the surrounding distinct architecture. We used an embroidered floral fabric to simply correlate with the wall colors, as well as accent the surroundings. Wood blinds provide both ample privacy and light control. Altogether, this entire window treatment assists in creating an inviting space.
 Redefined Living
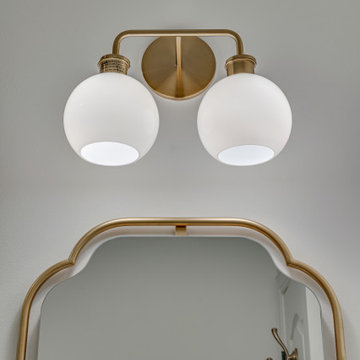
This elegant bathroom blends timeless sophistication with modern comfort. Soft gray marble-style tiles cover the shower walls and niche, bringing a spa-like serenity to the space. Brass fixtures—including a rain shower head, faucet, towel ring, and light accents—add warmth and luxury throughout. The vanity features fluted drawer fronts and a white quartz countertop, paired with a gracefully arched brass mirror for a touch of classic refinement. A modern bidet toilet with smart controls elevates convenience, while wainscoting on the walls provides a tailored, traditional finish to this thoughtfully designed retreat.

Sponsored
Columbus, OH
Free consultation for landscape design!

Peabody Landscape Group
Columbus' Reliable Landscape Design & Contracting
 Capital Mark Interiors LLC
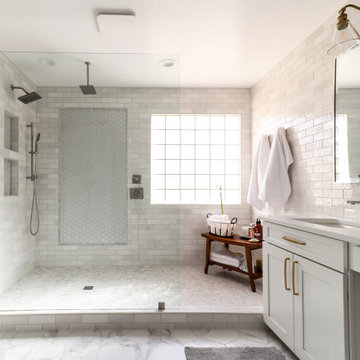
3,100 square foot complete home remodel, done in 6 weeks
Example of a transitional bathroom design in Phoenix
Example of a transitional bathroom design in Phoenix
 Redefined Living
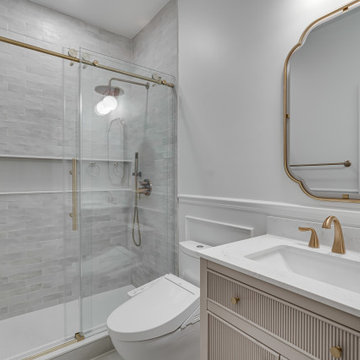
This elegant bathroom blends timeless sophistication with modern comfort. Soft gray marble-style tiles cover the shower walls and niche, bringing a spa-like serenity to the space. Brass fixtures—including a rain shower head, faucet, towel ring, and light accents—add warmth and luxury throughout. The vanity features fluted drawer fronts and a white quartz countertop, paired with a gracefully arched brass mirror for a touch of classic refinement. A modern bidet toilet with smart controls elevates convenience, while wainscoting on the walls provides a tailored, traditional finish to this thoughtfully designed retreat.

 MAKHNO studio
The temple's design presents an avant-garde and spherical architecture that creates a meditative and serene ambiance. The monolithic concrete forms with their smooth finish and the open oculus at the center establish a connection with the natural elements outside, while the interior's earthen tones and controlled lighting intensify the contemplative experience. The central fire pit serves as a traditional focal point, offering warmth and a symbolic presence that enhances spiritual reflection.

 Mosby Building Arts
A Kirkwood, MO couple needed to remodel their condo bathroom to be easily accessible for the husband in his power chair. The original bathroom had become an obstacle course and they needed a streamlined, efficient space.
The new design moves all plumbing fixtures to one wall, which creates a large, open space to maneuver in. A wall-mounted sink works nicely whether standing or sitting. A standard toilet is outfitted with a bidet seat with remote control operation.
The barrier-free, walk-in shower has two impressive accessibility features. The shower faucet panel incorporates a hand held shower, a rainfall head and 8 adjustable nozzles in one convenient, temperature-controlled package. In the opposite corner is a full body dryer with manual or timer control.
Add two kinds of durable and easy to clean floor tile (the blue shower tile also appears on the sink backsplash!), serene grey onyx shower surround and wall paint, and they have a bathroom that makes a beautiful and productive difference in their lives.
Photo by Toby Weiss for Mosby Building Arts
 Redefined Living
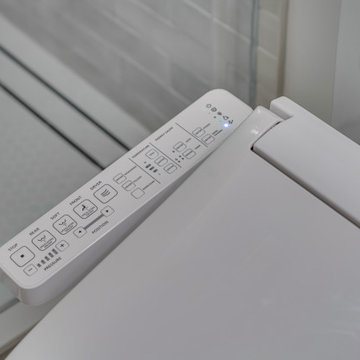
This elegant bathroom blends timeless sophistication with modern comfort. Soft gray marble-style tiles cover the shower walls and niche, bringing a spa-like serenity to the space. Brass fixtures—including a rain shower head, faucet, towel ring, and light accents—add warmth and luxury throughout. The vanity features fluted drawer fronts and a white quartz countertop, paired with a gracefully arched brass mirror for a touch of classic refinement. A modern bidet toilet with smart controls elevates convenience, while wainscoting on the walls provides a tailored, traditional finish to this thoughtfully designed retreat.
 Redefined Living
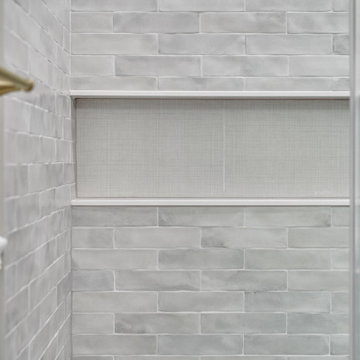
This elegant bathroom blends timeless sophistication with modern comfort. Soft gray marble-style tiles cover the shower walls and niche, bringing a spa-like serenity to the space. Brass fixtures—including a rain shower head, faucet, towel ring, and light accents—add warmth and luxury throughout. The vanity features fluted drawer fronts and a white quartz countertop, paired with a gracefully arched brass mirror for a touch of classic refinement. A modern bidet toilet with smart controls elevates convenience, while wainscoting on the walls provides a tailored, traditional finish to this thoughtfully designed retreat.
Sponsored
Columbus, OH
Free consultation for landscape design!
Peabody Landscape Group
Columbus' Reliable Landscape Design & Contracting

 Bravas Boca Raton
Fully integrated Signature Estate featuring Creston controls and Crestron panelized lighting, and Crestron motorized shades and draperies, whole-house audio and video, HVAC, voice and video communication atboth both the front door and gate. Modern, warm, and clean-line design, with total custom details and finishes. The front includes a serene and impressive atrium foyer with two-story floor to ceiling glass walls and multi-level fire/water fountains on either side of the grand bronze aluminum pivot entry door. Elegant extra-large 47'' imported white porcelain tile runs seamlessly to the rear exterior pool deck, and a dark stained oak wood is found on the stairway treads and second floor. The great room has an incredible Neolith onyx wall and see-through linear gas fireplace and is appointed perfectly for views of the zero edge pool and waterway. The center spine stainless steel staircase has a smoked glass railing and wood handrail. Master bath features freestanding tub and double steam shower.
 Carole Fabrics
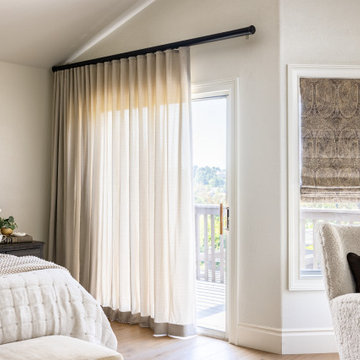
A serene and sophisticated bedroom featuring Carole Custom Ripplefold Drapery in the fabric Driving Force Beige, creating soft, modern lines with an effortlessly tailored look. The drapery is mounted on Kirsch Designer Metals Drapery Hardware with Rao Finials in Black for a clean, contemporary contrast. In the bay window area, three Carole Custom Soft Roman Shades in Narrow Corridor Chai add warmth and subtle texture while beautifully framing the space. The Roman shades are equipped with PowerView Automation, offering seamless convenience and effortless control of natural light and privacy.
 GMJ Construction
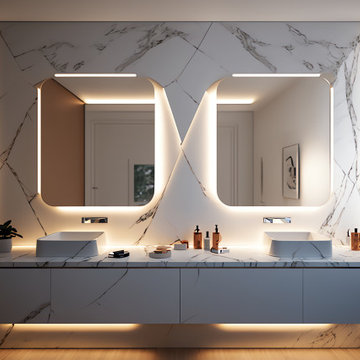
Add soft lighting to your bathroom by installing under cabinetry behind mirrors. These lights can be controlled with brightness adjustments and add the perfect serenity.

 Lafayette Interior Fashions
Interior Masterpieces® Casual Roman Shade and Decorative Pillows
Example of a mid-sized beach style formal and enclosed dark wood floor living room design in Chicago with gray walls, no fireplace and no tv
Example of a mid-sized beach style formal and enclosed dark wood floor living room design in Chicago with gray walls, no fireplace and no tv

 Tradition Outdoor Living
In Katy, Texas, Tradition Outdoor Living designed an outdoor living space, transforming the average backyard into a Texas Ranch-style retreat.
Entering this outdoor addition, the scene boasts Texan Ranch with custom made cedar Barn-style doors creatively encasing the recessed TV above the fireplace. Maintaining the appeal of the doors, the fireplace cedar mantel is adorned with accent rustic hardware. The 60” electric fireplace, remote controlled with LED lights, flickers warm colors for a serene evening on the patio. An extended hearth continues along the perimeter of living room, creating bench seating for all.
This combination of Rustic Taloka stack stone, from the fireplace and columns, and the polished Verano stone, capping the hearth and columns, perfectly pairs together enhancing the feel of this outdoor living room. The cedar-trimmed coffered beams in the tongue and groove ceiling and the wood planked stamped concrete make this space even more unique!
In the large Outdoor Kitchen, beautifully polished New Venetian Gold granite countertops allow the chef plenty of space for serving food and chatting with guests at the bar. The stainless steel appliances sparkle in the evening while the custom, color-changing LED lighting glows underneath the kitchen granite.
In the cooler months, this outdoor space is wired for electric radiant heat. And if anyone is up for a night of camping at the ranch, this outdoor living space is ready and complete with an outdoor bathroom addition!
Photo Credit: Tradition Outdoor Living
 May Construction, Inc.
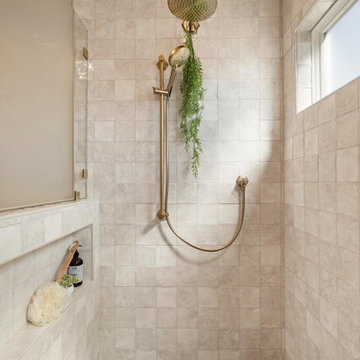
The now updated primary bathroom feels much more open, purposeful, and the shower footprint has tripled. Modern whites and creamy neutrals give this attractive bathroom a calming Zen yet chic aesthetic. Custom Walnut cabinetry adds depth and richness, providing generous storage while complementing the leathered Taj Mahal stone surface and polished nickel fixtures. A double niche was incorporated in the design for convenient space- saving storage and a smart toilet bidet was necessary for comfort. Every material was chosen for its beauty and function, resulting in a serene, spa-like environment that invites daily relaxation and doesn’t fall into a single style category.
 PRASADA Custom Homes
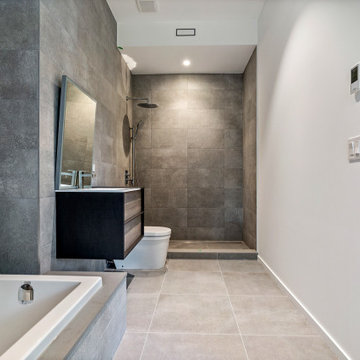
Charcoal concrete-look tile wraps this serene urban spa ensuite, where a deep soaker tub, floating wood vanity, and walk-in rainfall shower deliver hotel-grade luxury in a palette of moody greys. Large-format porcelain, frameless rectangular mirror, and smart climate controls elevate the experience. Prasada Custom Homes, Oakville, Ontario.
13