
Search results for "Control serenity" in Home Design Ideas

 Master Blinds
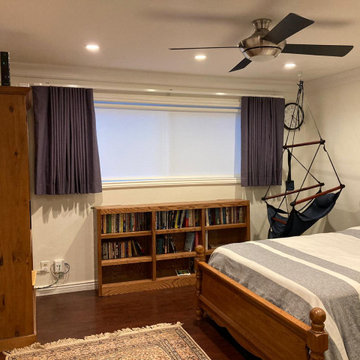
The room features navy blue curtains paired with light-filtering roller shades, creating a serene and focused environment.
Inspiration for a modern bedroom remodel in Los Angeles
Inspiration for a modern bedroom remodel in Los Angeles

 Bravas Boca Raton
Fully integrated Signature Estate featuring Creston controls and Crestron panelized lighting, and Crestron motorized shades and draperies, whole-house audio and video, HVAC, voice and video communication atboth both the front door and gate. Modern, warm, and clean-line design, with total custom details and finishes. The front includes a serene and impressive atrium foyer with two-story floor to ceiling glass walls and multi-level fire/water fountains on either side of the grand bronze aluminum pivot entry door. Elegant extra-large 47'' imported white porcelain tile runs seamlessly to the rear exterior pool deck, and a dark stained oak wood is found on the stairway treads and second floor. The great room has an incredible Neolith onyx wall and see-through linear gas fireplace and is appointed perfectly for views of the zero edge pool and waterway. The center spine stainless steel staircase has a smoked glass railing and wood handrail.
Find the right local pro for your project

 User
This second floor condo has spectacular views but also some privacy concerns. We found a beautiful Kravet fabric and constructed the solution with top down/bottom up roman blinds.
Charlie Neuman, Photographer
 Maya Axt Interiors
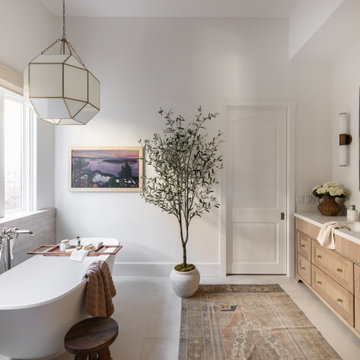
Designing a whole home remodel for a client’s second home was an exciting opportunity to create a space that felt both welcoming and timeless. The clients wanted a space that felt light, bright, and timeless. We focused on an open-concept layout, maximizing natural light and incorporating soft, neutral tones that complemented the desert landscape. The main showstopper of the home was the kitchen, which the family considered the heart of the home. Featuring high-end finishes, the kitchen became a space for both cooking and gathering, designed for both functionality and elegance. Thoughtful touches, such as custom cabinetry, integrated appliances, and custom hood, helped elevate the entire space, making it a true focal point. With a thoughtful blend of modern design and classic touches, the remodel was tailored to ensure the space could grow with the family and become a place they would cherish and enjoy for years to come.
 Kansas City Homes & Style Magazine
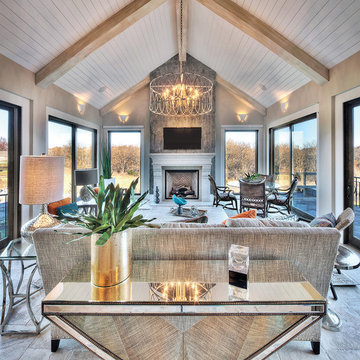
An eye-catching gabled roof tops the main floor’s four-season lanai where stone flooring and plenty of natural light blend outdoor serenity with climate-controlled environs. Sweeping exterior views coupled with cozy seating options, soft uplighting and a fireplace make this airy room the ideal spot for a little reading or TV.
Photo by James Maidhof

 Holly Mack-Ward & Co.
Up on the third floor is the completely renovated master suite, where the soaring vaulted ceilings feature a skylight in both the bedroom and en-suite bath. The serene sleeping area feels large even with a king-size bed and has a dramatic drum light fixture, two custom built-in shelves and a remote-controlled shade for the skylight.

Sponsored
Columbus, OH
Free consultation for landscape design!

Peabody Landscape Group
Columbus' Reliable Landscape Design & Contracting

 New Old, LLC
Double shower - farmhouse master light wood floor double shower idea in Charlotte with furniture-like cabinets, white walls and wood countertops
 Holly Mack-Ward & Co.
Up on the third floor is the completely renovated master suite, where the soaring vaulted ceilings feature a skylight in both the bedroom and en-suite bath. The serene sleeping area feels large even with a king-size bed and has a dramatic drum light fixture, two custom built-in shelves and a remote-controlled shade for the skylight.
 User
Master Bedroom Transformation (Before & After)
Benjamin Moore Gray Owl (OC-52), provides a beautiful canvas for this room. The colour palette of grey, blue and white is grounded by the warming walnut tones of the side tables, ceiling fan and other furniture accents. Beautiful glass dimmable pendants compliment the space providing a controllable light source in creating a serene adult space that you never want to leave.
#hamnettinteriors #structube #zara #urbanbarn #benjaminmoore #wayfair #homesense #cobercontracting

 Alyssa Lee Photography
© Alyssa Lee Photography
Example of a classic living room design in Minneapolis
Example of a classic living room design in Minneapolis

 Casaplex, LLC
This secluded library provides a serene place to relax, have a cigar and enjoy the view looking out to the spacious backyard and loggia.
Mid-sized ornate freestanding desk and enclosed medium tone wood floor family room library photo in DC Metro with brown walls, a standard fireplace and a wood fireplace surround
Mid-sized ornate freestanding desk and enclosed medium tone wood floor family room library photo in DC Metro with brown walls, a standard fireplace and a wood fireplace surround

 Drapery Street
Guests in this home will have no trouble getting a restful night’s sleep in this welcoming and serene bedroom. The three windows allow for lots of natural light. The natural light can be controlled to fit any guest’s preference with the Hunter Douglas Parkland® Wood Blinds. These blinds are made from wood harvested from responsibly managed forests.
Sponsored
Columbus, OH
Free consultation for landscape design!
Peabody Landscape Group
Columbus' Reliable Landscape Design & Contracting

 DeGoey Designs
Patio container garden - mid-sized shabby-chic style backyard patio container garden idea with no cover
 Casaplex, LLC
This secluded library provides a serene place to relax, have a cigar and enjoy the view looking out to the spacious backyard and loggia.
Study room - mid-sized freestanding desk medium tone wood floor study room idea in DC Metro with brown walls, a standard fireplace and a stone fireplace
Study room - mid-sized freestanding desk medium tone wood floor study room idea in DC Metro with brown walls, a standard fireplace and a stone fireplace
 Blinds To Go
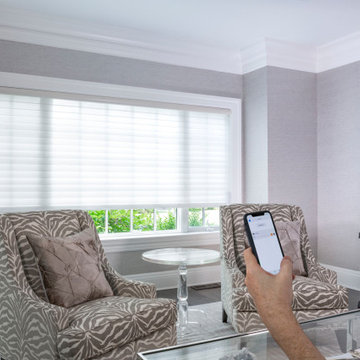
Giving you the option to control your blinds and shades with the use of a single remote. Motorized blinds and shades provide a more convenient, safe, and modern way to dress your homes' windows and doors.
Pictured here: Light Filtering Serenity Sheer Shades using the MOVE motorized device
 Holly Mack-Ward & Co.
Up on the third floor is the completely renovated master suite, where the soaring vaulted ceilings feature a skylight in both the bedroom and en-suite bath. The serene sleeping area feels large even with a king-size bed and has a dramatic drum light fixture, two custom built-in shelves and a remote-controlled shade for the skylight.
 A+ Equipment Services and Excavation
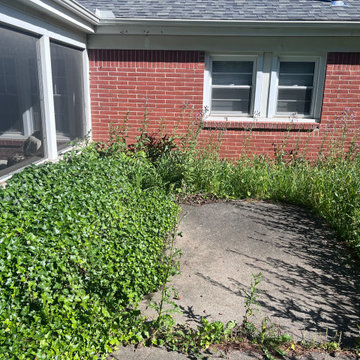
BEFORE Landscaping clean up and weed control / removal & treatment.
Inspiration for a french country backyard landscaping.
Inspiration for a french country backyard landscaping.

 MONTEREY KITCHENS INC.
The master bedroom focuses on maximizing the contact with the surrounding wilderness. Large french doors allow direct access to the sprawling forest beyond while allowing plenty of fresh air to circulate throughout the day.
 Master Blinds
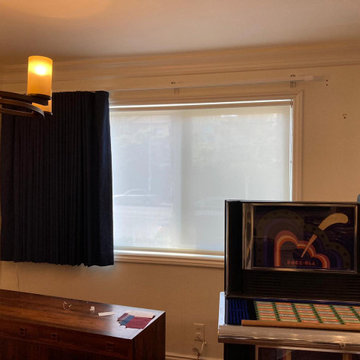
A stylish dining room with a dedicated home office space. The room features navy blue curtains paired with light-filtering roller shades, creating a serene and focused environment.
10