
Search results for "Control serenity" in Home Design Ideas

 Riverside Construction, LLC
This homeowner was hoping for a serene, spa like bathroom. Riverside Construction started this remodel by removing the existing fiberglass shower unit and built in tub and replacing it with a large modern glass shower enclosure and much needed shelving. To complete the spa like feel, 12" x 24” aggregate flooring with in-floor thermostat controlled electric heat, a cultured marble double bowl top with integral sinks and custom framed mirrors were installed.

 User
This second floor condo has spectacular views but also some privacy concerns. We found a beautiful Kravet fabric and constructed the solution with top down/bottom up roman blinds.
Charlie Neuman, Photographer

 Dorman Associates, Inc.
This small infill lot allowed for a home that builds on the traditions of Mill Valley hillside houses. Floating flat roofs that become roof decks and courtyards are carved out of the hillside. The project is a spacious 1,650 s.f. distributed on 4 levels each with Southern exposure, capturing light and warmth all year round.
Photo Credit: David Livingston
Find the right local pro for your project

 Tami Smight Interiors
The Master bedroom siting area is adjacent to the bed with a cozy side table and lamp. The simply designed window treatments are only required for light control.

 Bravas Boca Raton
Fully integrated Signature Estate featuring Creston controls and Crestron panelized lighting, and Crestron motorized shades and draperies, whole-house audio and video, HVAC, voice and video communication atboth both the front door and gate. Modern, warm, and clean-line design, with total custom details and finishes. The front includes a serene and impressive atrium foyer with two-story floor to ceiling glass walls and multi-level fire/water fountains on either side of the grand bronze aluminum pivot entry door. Elegant extra-large 47'' imported white porcelain tile runs seamlessly to the rear exterior pool deck, and a dark stained oak wood is found on the stairway treads and second floor. The great room has an incredible Neolith onyx wall and see-through linear gas fireplace and is appointed perfectly for views of the zero edge pool and waterway. The center spine stainless steel staircase has a smoked glass railing and wood handrail.
Photo courtesy Royal Palm Properties

 Alair Homes Plano
This master bath went from drab to high tech! We took our client's love for the view of the lake behind his home and turned it into a space where the outside could be let in and where the privacy won't be let out. We re configured the space and made a full wet room with large open shower and luxury tub. The vanities were demolished and a floating vanity from Canyon Creek Cabinets was installed. Soothing Waterworks Statuary white marble adorns the walls. A Schluter tileable kerdi drain and A Kohler DTV controls the shower with dual rainshower heads, the Kohler Numi commode does it all by remote as well as the remote controlled electrified glass that frosts and unfrosts at the touch of a button! This bath is as gorgeous as it is serene and functional! In the Entry, we added the same electrified glass into a custom built front door for this home. This new double door now is clear when our homeowner wants to see out and frosted when he doesn't! Design/Remodel by Hatfield Builders & Remodelers | Photography by Versatile Imaging
 User
This second floor condo has spectacular views but also some privacy concerns. We found a beautiful Kravet fabric and constructed the solution with top down/bottom up roman blinds.
Charlie Neuman, Photographer

Sponsored
Columbus, OH
Free consultation for landscape design!

Peabody Landscape Group
Franklin County's Reliable Landscape Design & Contracting

 41 West
 Coastal Retreat Series reveals creative, fresh ideas, for a new look to define the casual beach lifestyle of Naples.
More than a dozen custom variations and sizes are available to be built on your lot. From this spacious 3,000 square foot, 3 bedroom model, to larger 4 and 5 bedroom versions ranging from 3,500 - 10,000 square feet, including guest house options.

Inspiration for a large transitional master dark wood floor and brown floor bedroom remodel in DC Metro with beige walls and no fireplace

 Florence Livingston Interiors, LLC
David Duncan Livingston
www.davidduncanlivingston.com
Mid-sized cottage l-shaped light wood floor eat-in kitchen photo in San Francisco with a farmhouse sink, shaker cabinets, gray cabinets, concrete countertops, gray backsplash, ceramic backsplash, stainless steel appliances and no island
Mid-sized cottage l-shaped light wood floor eat-in kitchen photo in San Francisco with a farmhouse sink, shaker cabinets, gray cabinets, concrete countertops, gray backsplash, ceramic backsplash, stainless steel appliances and no island
 Clark and Aldine
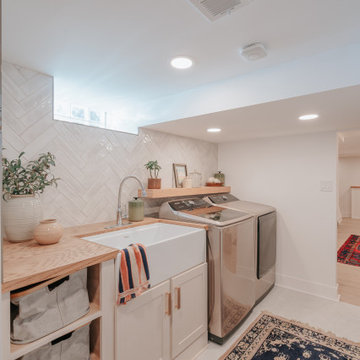
Example of a small trendy galley dedicated laundry room design in Detroit with a farmhouse sink, shaker cabinets, beige cabinets, wood countertops, a side-by-side washer/dryer and brown countertops
 Lauren Jacobsen Design
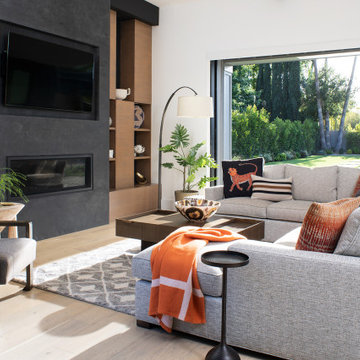
A family room where the whole family including the pets can comfortably and stylishly congregate. Fabrics needed to be durable and stain-resistant. Everyone has seating on the custom-made sectional. The coffee table has storage within to hold books and Xbox controls and headsets. Lots of pillows for lounging and everyone has a place to set a drink.
 Riverside Construction, LLC
This homeowner was hoping for a serene, spa like bathroom. Riverside Construction started this remodel by removing the existing fiberglass shower unit and built in tub and replacing it with a large modern glass shower enclosure and much needed shelving. To complete the spa like feel, 12" x 24” aggregate flooring with in-floor thermostat controlled electric heat, a cultured marble double bowl top with integral sinks and custom framed mirrors were installed.
Sponsored
Columbus, OH
Free consultation for landscape design!
Peabody Landscape Group
Franklin County's Reliable Landscape Design & Contracting
 User
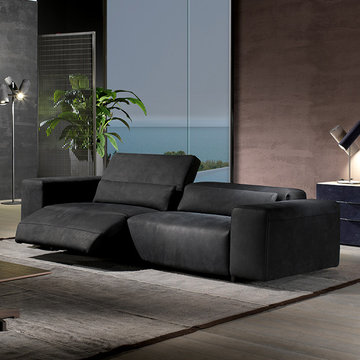
The Kent fills all your needs for comfort and serenity. It’s equipped with independent electric mechanisms that are remote-controlled giving you complete power over the leg rest, back, and raisable head rest. Perfect lines and stunning architecture comprise this entire piece. Charmingly mechanic yet luxurious.
 Thorson Restoration & Construction
Photography by Jennifer Kravitz
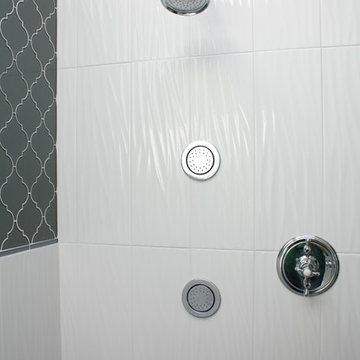
Transitional master gray tile and ceramic tile ceramic tile home design photo in Boston with an undermount sink, recessed-panel cabinets, white cabinets, quartzite countertops, a two-piece toilet and gray walls
Transitional master gray tile and ceramic tile ceramic tile home design photo in Boston with an undermount sink, recessed-panel cabinets, white cabinets, quartzite countertops, a two-piece toilet and gray walls

 Southern Inspirations by Linda Gale
RealTourCast
Bedroom - traditional carpeted bedroom idea in Louisville with beige walls
Bedroom - traditional carpeted bedroom idea in Louisville with beige walls
 Bravas Boca Raton
Fully integrated Signature Estate featuring Creston controls and Crestron panelized lighting, and Crestron motorized shades and draperies, whole-house audio and video, HVAC, voice and video communication atboth both the front door and gate. Modern, warm, and clean-line design, with total custom details and finishes. The front includes a serene and impressive atrium foyer with two-story floor to ceiling glass walls and multi-level fire/water fountains on either side of the grand bronze aluminum pivot entry door. Elegant extra-large 47'' imported white porcelain tile runs seamlessly to the rear exterior pool deck, and a dark stained oak wood is found on the stairway treads and second floor. The great room has an incredible Neolith onyx wall and see-through linear gas fireplace and is appointed perfectly for views of the zero edge pool and waterway. The center spine stainless steel staircase has a smoked glass railing and wood handrail.

 Nexus Electric
Sit down for coffee and breakfast at this marble kitchen nook. Beautiful light fixtures adorn this area. Notice the serene mountain views.
Inspiration for a contemporary kitchen remodel in Sacramento with black cabinets and an island
Inspiration for a contemporary kitchen remodel in Sacramento with black cabinets and an island
 Riverside Construction, LLC
This homeowner was hoping for a serene, spa like bathroom. Riverside Construction started this remodel by removing the existing fiberglass shower unit and built in tub and replacing it with a large modern glass shower enclosure and much needed shelving. To complete the spa like feel, 12" x 24” aggregate flooring with in-floor thermostat controlled electric heat, a cultured marble double bowl top with integral sinks and custom framed mirrors were installed.

 Larson Shores Architects
In the Blackhawk neighborhood of Danville, a home’s interior changes dramatically with a modern renovation that opens up the spaces, adds natural light, and highlights the outside world. Removing walls, adding more windows including skylights, and using a white and dark brown base-palette evokes a light, airy, but grounded experience to take in the beautiful landscapes of Danville.
11