
Search results for "Control want" in Home Design Ideas

 Phil Kline - General Contractor
Treve Johnson Photography
Example of a mid-sized trendy master gray tile and stone tile marble floor double shower design in San Francisco with a vessel sink, flat-panel cabinets, medium tone wood cabinets, recycled glass countertops and gray walls
Example of a mid-sized trendy master gray tile and stone tile marble floor double shower design in San Francisco with a vessel sink, flat-panel cabinets, medium tone wood cabinets, recycled glass countertops and gray walls
 Benson Interiors, Inc.
Benson Interiors

Inspiration for a transitional master white tile and stone tile mosaic tile floor freestanding bathtub remodel in Boston with marble countertops
Inspiration for a transitional master white tile and stone tile mosaic tile floor freestanding bathtub remodel in Boston with marble countertops

 WellCraft Kitchen and Bath
Drop-in bathtub - large modern master white tile and porcelain tile porcelain tile and white floor drop-in bathtub idea in DC Metro with shaker cabinets, brown cabinets, a two-piece toilet, white walls, an undermount sink, quartz countertops, a hinged shower door and white countertops
Find the right local pro for your project

Mid-sized eclectic open concept light wood floor family room photo in Los Angeles with gray walls, a media wall and a standard fireplace

 Tinsley Hutson-Wiley
David Duncan Livingston
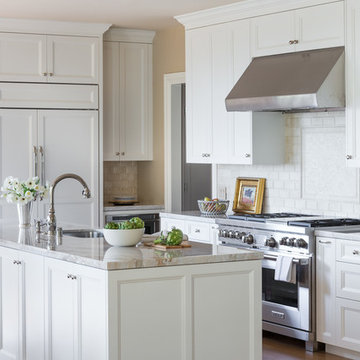
Kitchen - traditional l-shaped kitchen idea in San Francisco with an undermount sink, recessed-panel cabinets, white cabinets, white backsplash, paneled appliances and an island
Kitchen - traditional l-shaped kitchen idea in San Francisco with an undermount sink, recessed-panel cabinets, white cabinets, white backsplash, paneled appliances and an island

 AVID Associates LLC
A modern and warm wine room and bar in a home in Dallas, Texas features a plate glass wall separating the bar area and climate controlled wine storage. The back wall is accented with an Austin stone material, while modern wine racks are both functional and beautiful. Abstract art pulls in the colors tones in the granite countertops while back lit honey onyx graces the front of the bar. Modern pendant lighting was installed at varying heights for added interest and drama.
Interior Design: AVID Associates
Builder: Martin Raymond Homes
Photography: Michael Hunter





 King Building & Remodeling LLC
Photo by Doug Peterson Photography
Example of an arts and crafts two-car garage design in Boise
Example of an arts and crafts two-car garage design in Boise

 New York Window Fashion
Motorized custom roller shade installation.
for more information contact Gil@nywindowfashion.com
Inspiration for a large modern master dark wood floor bedroom remodel in New York with white walls
Inspiration for a large modern master dark wood floor bedroom remodel in New York with white walls

 Designs by Cheryl
What a gorgeous after transformation this room under went. The client's wanted a relaxing and tranquil feel to this space, and we accomplished this. The tall shower doors after taken down 2 walls makes this space larger looking. The shower has a built in seat bench the client's love and wanted. The large tiles 12 x 24 makes the floor more open and makes the space appear larger. The accessories really added that special touch to the space, giving it a welcome and inviting feeling. John Magor Photography took this beautiful photo.This was a fun project, making it easy to love what I do.

 Taylor Lombardo Architects
Mountain style formal and open concept slate floor living room photo in San Francisco with a standard fireplace, a stone fireplace, a wall-mounted tv and brown walls
 JennAir
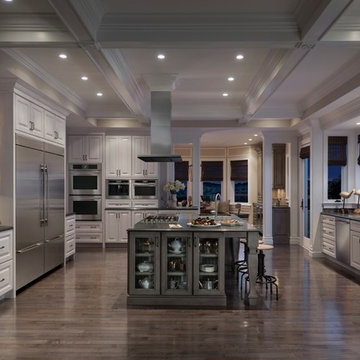
This airy kitchen, in a Victorian row house, features a large granite island, intricate molding and an exquisite mix of objects from all over the world. As well as a sleek gas cooktop offering unprecedented power with refined control. Its double-stacked 18,000 BTU burner goes as low as 2,200 BTUs, while the Simmer Burner provides even gentler heat. Kitchen designed by Matthew Patrick Smyth; design pieces from his personal collection.



 Mason Hearn
Custom master bath renovation designed for spa-like experience. Contemporary custom floating washed oak vanity with Virginia Soapstone top, tambour wall storage, brushed gold wall-mounted faucets. Concealed light tape illuminating volume ceiling, tiled shower with privacy glass window to exterior; matte pedestal tub. Niches throughout for organized storage.

 Klopf Architecture
Klopf Architecture and Jesse Ososki Art remodeled an existing Eichler atrium home into a brighter, more open, and more functional version of its original self.
The goals were to preserve the Eichler look and feel without the need to strictly adhere to it. The scope of work included re-configuring the master bedroom/bath, the kitchen, and the hall bath/laundry area, as well as updating interior finishes throughout to be more sophisticated.
The owners are detail-oriented and were very involved in the design process, down to the selection of lighting controls and stainless steel faceplates.Their design aesthetic leans toward the Scandinavian — light and bright, with simple straight lines and pure geometric shapes.
The finish flooring is large porcelain tile (24” x 24”) in a neutral grey tone, providing a uniform backdrop against which other materials can stand out. The same tile continues into the shower floor (with a different finish texture for slip-resistance) and up the shower/tub walls (in a smaller size). Heath Classic Field ceramic tile in Modern Blue was used sparingly, to add color at the hall bath vanity backsplash and at the shampoo niches in both bathrooms. Back-painted soda glass in pale blue to match the Heath tile was used at the kitchen backsplash. This same accent color was also used at the front entry atrium door. Kitchen cabinetry, countertops, appliances, and light fixtures are all white, making the kitchen feel more airy and light. Countertops are Caesarstone Blizzard.
The owners chose to keep some of the original Eichler elements: the concrete masonry fireplace; the stained tongue-and-groove redwood ceiling decking; and the luan wall paneling. The luan paneling was lightly sanded, cleaned, and re-stained. The owners also kept an added element that was installed by a previous owner: sliding shoji panels at all bedroom windows and sliding glass doors, for both privacy and sun control. Grooves were cut into the new tile flooring for the shoji panels to slide in, creating a more integrated look. Walnut was used to add warmth and contrast at the kitchen bar top and niche, the bathroom vanities, and the window sill/ledge under the kitchen window.
This Burlingame Eichler Remodel is a 2,121 sf, 4 bedroom/2 bath home located in the heart of Silicon Valley.
Klopf Architecture Project Team: John Klopf, Klara Kevane and Yegvenia Torres Zavala
Contractor: Jesse Ososki Art
Structural Engineer: Emmanuel Pun
Photography ©2018 Mariko Reed
Location: Burlingame, CA
Year completed: 2017
 Evensen Design
Aaron Dougherty Photography

Inspiration for a mid-sized transitional 3/4 white tile terra-cotta tile alcove shower remodel in Dallas with an undermount sink, shaker cabinets, white cabinets, quartz countertops and white walls
Inspiration for a mid-sized transitional 3/4 white tile terra-cotta tile alcove shower remodel in Dallas with an undermount sink, shaker cabinets, white cabinets, quartz countertops and white walls
 Cathie Hong Interiors

Our clients decided to take their childhood home down to the studs and rebuild into a contemporary three-story home filled with natural light. We were struck by the architecture of the home and eagerly agreed to provide interior design services for their kitchen, three bathrooms, and general finishes throughout. The home is bright and modern with a very controlled color palette, clean lines, warm wood tones, and variegated tiles.


 Imbuia Construction Inc.
Venetian plaster surround with component cabinet belo and TV above. Linear fireplace, storage full height. Pocket door with multiplied track to exterior garden area.
Oak floors

 Nordic Sauna

Want a sauna but don't have the space inside of your home? We can build an outdoor sauna. The one featured here has finished walls with Controller on the outside.
21