
Search results for "Control want" in Home Design Ideas

 Design DCA
Modern Transitional residence blending a tall white stucco gable with a slim vertical slot window and large format two story black steel frame glazing on the left against a lower hipped roof volume with grey stone panel base, dark asphalt shingle roof, shed dormers, and black bracket corbels on the right. A dark wood two-car garage door sits flush in the stone base beside a black steel frame glass entry door under a flat canopy.
 MANDARINA STUDIO interior design
Photography: Ben Gebo
Small transitional master white tile and stone tile mosaic tile floor and white floor alcove shower photo in Boston with shaker cabinets, white cabinets, a wall-mount toilet, white walls, an undermount sink, marble countertops and a hinged shower door
Small transitional master white tile and stone tile mosaic tile floor and white floor alcove shower photo in Boston with shaker cabinets, white cabinets, a wall-mount toilet, white walls, an undermount sink, marble countertops and a hinged shower door

 Custom Surface Solutions

Custom Surface Solutions (www.css-tile.com) - Owner Craig Thompson (512) 430-1215. This project shows a master bathroom remodel with porcelain 12 x 24 white and gray veined marble on walls and floors, custom multi-shelf shower niche with marble shelves. and gray hexagon penny tile shower floor.
Find the right local pro for your project

 Hive
HiveLocation: Tampa, FL, USA
Hive
This client wanted a system that was easy for anyone in the family to use with ease. We solved this by used the "main brain" of Control 4 to put all of their technology on one platform that could be accessed from any smart device or remote in the house. We achieved a sleek look by creating a custom milled cabinet for the TV.
The client wanted to have a stationary home control center by their entry door to have easy access to all the technology in the house.This touchpad controls all the technology in the house including all the Tv's in the home and all the video sources; such as roku, apple TV, blue ray, cable boxes, lightning controls, temperature controls, home security, sound, blinds and any other technology you wish to have in your home. This was a simple solution for the entire family to be able to use.
Security was really important for these homeowners so we placed a keyless/remote entry on their door for wireless access and then placed a camera inside the door. This allowed the home owners to open the door when packages arrived and let the person in see that they put the package inside and relock the door on exit.
 Yellowstone Traditions
MillerRoodell Architects // Benjamin Benschneider Photography

Mid-sized mountain style medium tone wood floor eat-in kitchen photo with medium tone wood cabinets, granite countertops, raised-panel cabinets, brick backsplash and an island
Mid-sized mountain style medium tone wood floor eat-in kitchen photo with medium tone wood cabinets, granite countertops, raised-panel cabinets, brick backsplash and an island

 Robert Paige Cabinetry LLC
Photography by William Quarles
Designed by Red Element
cabinets built by Robert Paige Cabinetry
Mid-sized beach style eat-in kitchen photo in Charleston with shaker cabinets, white cabinets, stainless steel appliances and granite countertops
Mid-sized beach style eat-in kitchen photo in Charleston with shaker cabinets, white cabinets, stainless steel appliances and granite countertops

 Dig Your Garden Landscape Design
APLD 2021 Silver Award Winning Landscape Design. Galvanized troughs used for vegetables in the side yard. An expansive back yard landscape with several mature oak trees and a stunning Golden Locust tree has been transformed into a welcoming outdoor retreat. The renovations include a wraparound deck, an expansive travertine natural stone patio, stairways and pathways along with concrete retaining walls and column accents with dramatic planters. The pathways meander throughout the landscape... some with travertine stepping stones and gravel and those below the majestic oaks left natural with fallen leaves. Raised vegetable beds and fruit trees occupy some of the sunniest areas of the landscape. A variety of low-water and low-maintenance plants for both sunny and shady areas include several succulents, grasses, CA natives and other site-appropriate Mediterranean plants complimented by a variety of boulders. Dramatic white pots provide architectural accents, filled with succulents and citrus trees. Design, Photos, Drawings © Eileen Kelly, Dig Your Garden Landscape Design



 Meadowlark Design+Build
Sleek master bathroom created by Meadowlark for this Ann Arbor home with grey tones, granite countertops, Shaker style cabinets and mixed tile accents. Photo by Sean Carter Photography, Ann Arbor, MI.

Example of a trendy galley brown floor seated home bar design in Philadelphia with dark wood cabinets

Home design - large modern medium tone wood floor home design idea in San Diego with recessed-panel cabinets, white cabinets, granite countertops, multicolored backsplash, stainless steel appliances and white walls
 DreamScapes Landscaping & Design, Inc.

Example of a mid-sized trendy backyard concrete paver patio design in Minneapolis with a fire pit and no cover

Example of a huge eclectic medium tone wood floor and brown floor home office library design in Denver with white walls and no fireplace

 Modern Nest
This home was a sweet 30's bungalow in the West Hollywood area. We flipped the kitchen and the dining room to allow access to the ample backyard.
The design of the space was inspired by Manhattan's pre war apartments, refined and elegant.



 Designer's Choice Inc
Mid-sized trendy u-shaped light wood floor and beige floor eat-in kitchen photo in Denver with a farmhouse sink, white cabinets, quartz countertops, gray backsplash, glass tile backsplash, stainless steel appliances, an island and flat-panel cabinets

 Blansfield Builders, Inc.
Jim Fuhrmann
Inspiration for a large rustic u-shaped light wood floor and beige floor seated home bar remodel in New York with dark wood cabinets, an integrated sink, flat-panel cabinets, zinc countertops, black backsplash and stone slab backsplash
Inspiration for a large rustic u-shaped light wood floor and beige floor seated home bar remodel in New York with dark wood cabinets, an integrated sink, flat-panel cabinets, zinc countertops, black backsplash and stone slab backsplash

 RAC Advanced Control
Martis Camp Home: Entry Way and Front Door
House built with Savant control system, Lutron Homeworks lighting and shading system. Ruckus Wireless access points. Surgex power protection. In-wall iPads control points. Remote cameras. Climate control: temperature and humidity.

Sponsored
Columbus, OH

Wannemacher Interiors
Customized Award-Winning Interior Design Solutions in Franklin Cnty OH

 Roomscapes Cabinetry and Design Center
Expansive dual shower with rain head and hand-held fixtures, opposite to the bathtub.
Whether in the tub or in the shower, the harbor views are always enjoyed in this gorgeous bathroom.
 Winfrey Design Build
Brad Carr, B-Rad Studios
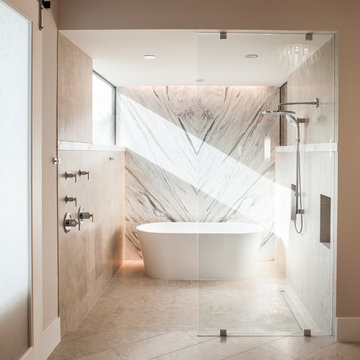
Inspiration for a contemporary gray tile freestanding bathtub remodel in Houston with beige walls
Inspiration for a contemporary gray tile freestanding bathtub remodel in Houston with beige walls

 Pine Street Carpenters & The Kitchen Studio
Inspiration for a transitional shower bench remodel in Philadelphia with a hinged shower door
8