
Search results for "Control" in Home Design Ideas

 WORKS by Jesse DeBenedictis, LLC
This Beverly, Massachusetts bathroom remodel features a precision thermostatic shower valve designed for accurate temperature control and modern functionality. The sleek chrome fixture complements the clean white subway tile shower walls while providing a streamlined contemporary aesthetic. Thermostatic controls help maintain consistent water temperature for a more comfortable and safe shower experience. Located on the North Shore, this detail highlights the high-quality fixtures and thoughtful design incorporated throughout the bathroom renovation.


 Kate Lester Interiors
Amy Bartlam Photography
Open concept kitchen - large farmhouse galley medium tone wood floor open concept kitchen idea in Los Angeles with shaker cabinets, white cabinets, marble countertops, white backsplash, white walls, an island and subway tile backsplash
Open concept kitchen - large farmhouse galley medium tone wood floor open concept kitchen idea in Los Angeles with shaker cabinets, white cabinets, marble countertops, white backsplash, white walls, an island and subway tile backsplash
Find the right local pro for your project


 Megan Grehl
Example of a small trendy 3/4 white tile and marble tile black floor alcove shower design in New York with flat-panel cabinets, white cabinets, a one-piece toilet and an undermount sink

 Art of Stone Gardening
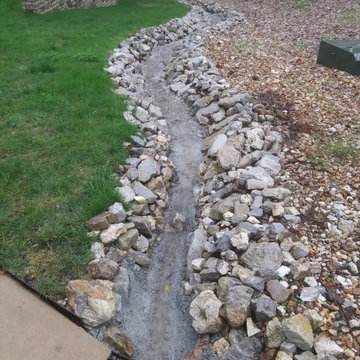
Design ideas for a rustic drought-tolerant and shade backyard landscaping in Atlanta.
Design ideas for a rustic drought-tolerant and shade backyard landscaping in Atlanta.


 Kitchen & Bath Gallery
This whole house remodel included a kitchen & 3 baths for a young growing family.
They were going for a transitional style with a coastal twist. The kitchen was designed using Fieldstone Cabinetry with a light-colored perimeter and a darker island for contrast. The traditional farmhouse style sink is contrasted with a contemporary single control faucet in polished chrome.
Kyle J Caldwell Photography

 Wall Control
 metal pegboard mounted to the side of some industrial shelving creating valuable pegboard tool storage space out of otherwise wasted end caps.



 Springboard Automation
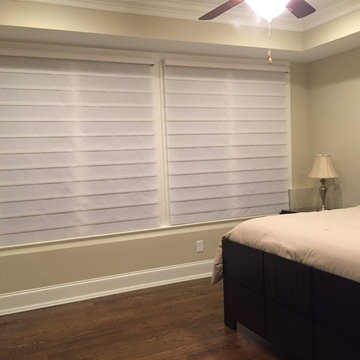
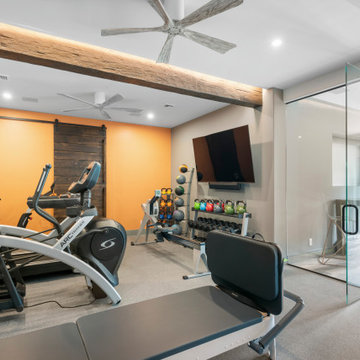
Get pumped for your workout with your favorite songs, easily played overhead from your phone. Ready to watch a guided workout? That's easy too!
Example of a mid-sized trendy laminate floor, gray floor and exposed beam home gym design in Philadelphia with gray walls and a wall-mounted tv
Example of a mid-sized trendy laminate floor, gray floor and exposed beam home gym design in Philadelphia with gray walls and a wall-mounted tv

 Mountain Moss Enterprises
Moss landscapes provide solutions for erosion control on steep hillsides and windy locations and year-round green beauty, too. Photo by Annie Martin, www.mountainmoss.com


 Jan Gleysteen Architects, Inc
Photography by Richard Mandelkorn
Kitchen/dining room combo - traditional medium tone wood floor and brown floor kitchen/dining room combo idea in Boston with white walls
Kitchen/dining room combo - traditional medium tone wood floor and brown floor kitchen/dining room combo idea in Boston with white walls

 InterDesign Studio
Toto Neorest Toilet Controls
Photo: Jamie Snavley
Inspiration for a contemporary bathroom remodel in San Francisco with white walls
Inspiration for a contemporary bathroom remodel in San Francisco with white walls


 KohlMark Architects and Builders
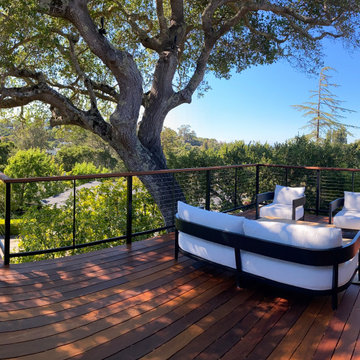
The design of this home was driven by the owners’ desire for a three-bedroom waterfront home that showcased the spectacular views and park-like setting. As nature lovers, they wanted their home to be organic, minimize any environmental impact on the sensitive site and embrace nature.
This unique home is sited on a high ridge with a 45° slope to the water on the right and a deep ravine on the left. The five-acre site is completely wooded and tree preservation was a major emphasis. Very few trees were removed and special care was taken to protect the trees and environment throughout the project. To further minimize disturbance, grades were not changed and the home was designed to take full advantage of the site’s natural topography. Oak from the home site was re-purposed for the mantle, powder room counter and select furniture.
The visually powerful twin pavilions were born from the need for level ground and parking on an otherwise challenging site. Fill dirt excavated from the main home provided the foundation. All structures are anchored with a natural stone base and exterior materials include timber framing, fir ceilings, shingle siding, a partial metal roof and corten steel walls. Stone, wood, metal and glass transition the exterior to the interior and large wood windows flood the home with light and showcase the setting. Interior finishes include reclaimed heart pine floors, Douglas fir trim, dry-stacked stone, rustic cherry cabinets and soapstone counters.
Exterior spaces include a timber-framed porch, stone patio with fire pit and commanding views of the Occoquan reservoir. A second porch overlooks the ravine and a breezeway connects the garage to the home.
Numerous energy-saving features have been incorporated, including LED lighting, on-demand gas water heating and special insulation. Smart technology helps manage and control the entire house.
Greg Hadley Photography
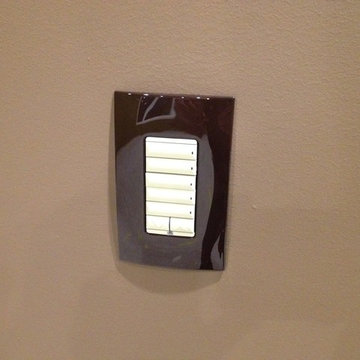
 Automated Living Solutions
Instead of a bank of unsightly light switches these Control 4 light switches minimize everything into one.
Home design - transitional home design idea in Edmonton
Home design - transitional home design idea in Edmonton
36