
Search results for "Controlled" in Home Design Ideas

 Carson's Cabinetry & Design
Photo By Aaron W. Bailey
Eat-in kitchen - mid-sized traditional u-shaped dark wood floor eat-in kitchen idea in Miami with a farmhouse sink, shaker cabinets, white cabinets, granite countertops, gray backsplash, subway tile backsplash, stainless steel appliances and an island
Eat-in kitchen - mid-sized traditional u-shaped dark wood floor eat-in kitchen idea in Miami with a farmhouse sink, shaker cabinets, white cabinets, granite countertops, gray backsplash, subway tile backsplash, stainless steel appliances and an island


Find the right local pro for your project

 Moss Yaw Design studio
custom shower at bright and white secondary bafheoom
Doorless shower - mid-sized transitional 3/4 gray tile and ceramic tile porcelain tile, white floor and single-sink doorless shower idea in Orange County with flat-panel cabinets, gray cabinets, a one-piece toilet, white walls, an undermount sink, quartz countertops, white countertops, a niche and a floating vanity
Doorless shower - mid-sized transitional 3/4 gray tile and ceramic tile porcelain tile, white floor and single-sink doorless shower idea in Orange County with flat-panel cabinets, gray cabinets, a one-piece toilet, white walls, an undermount sink, quartz countertops, white countertops, a niche and a floating vanity

 Jordan Iverson Signature Homes
Darius Kuzmickas
Example of a large minimalist l-shaped medium tone wood floor open concept kitchen design with an undermount sink, flat-panel cabinets, dark wood cabinets, quartz countertops, white backsplash, glass tile backsplash, stainless steel appliances and an island
Example of a large minimalist l-shaped medium tone wood floor open concept kitchen design with an undermount sink, flat-panel cabinets, dark wood cabinets, quartz countertops, white backsplash, glass tile backsplash, stainless steel appliances and an island


 Wall Control
Make short work of cleaning by storing items in easy-to-transport caddies in a central closet.
Example of a minimalist closet design in Atlanta
Example of a minimalist closet design in Atlanta

 Clarum Homes
Example of a trendy beige tile and stone tile travertine floor freestanding bathtub design in San Francisco with an undermount sink, flat-panel cabinets, beige walls and medium tone wood cabinets

 Lucy Call
Photo: Lucy Call © 2013 Houzz
Design: Imbue Design and Sausage Space
Open concept kitchen - modern open concept kitchen idea in Salt Lake City with white cabinets, flat-panel cabinets and paneled appliances
Open concept kitchen - modern open concept kitchen idea in Salt Lake City with white cabinets, flat-panel cabinets and paneled appliances


 Case Architects & Remodelers
Project Developer April Case Underwood
https://www.houzz.com/pro/awood21/april-case-underwood
Designer Elena Eskandari
https://www.houzz.com/pro/eeskandari/elena-eskandari-case-design-remodeling-inc
Photography by Stacy Zarin Goldberg

 Absolute Control Systems
Inspiration for a large modern enclosed dark wood floor and brown floor home theater remodel in Miami with beige walls and a projector screen


 Cedarstone Group Inc.
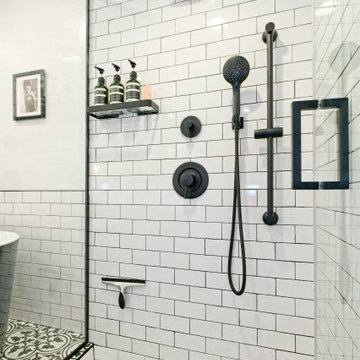
A black rain shower head and handheld shower share the white subway-tiled wall, with round controls and a slim shelf nearby. The clear glass door and black handle keep the fittings visible, while the patterned shower floor adds a decorative layer beneath the streamlined fixtures.
Cedarstone Renovations transformed this 100-square-foot downtown Toronto condo-loft ensuite after a longstanding shower leak. The bathroom renovation restored use of the shower and brought together a freestanding tub, custom vanity and coordinated black, white and grey finishes.
Explore condo bathroom renovations, custom vanities and ensuite remodelling at www.cedarstonereno.com.

 Texas Sun & Shade
Exterior solar shades and awning systems are the most efficient solution to protect your windows and patio areas from the sun's damaging heat and UV rays.
Blocking up to 99% of UV, motorized retractable shading systems allow you to block the sun and heat or reverse the strategy to allow in natural light and heat as desired.
 Wall Control
Rolls of Ribbon held by Wall Control tool board shelf assembly with towel rod holder
Home office - modern home office idea in Atlanta
Home office - modern home office idea in Atlanta

 Stephen Green Architecture, Inc.
Ian Lindsey
Open concept kitchen - large tropical l-shaped limestone floor open concept kitchen idea in Hawaii with a double-bowl sink, recessed-panel cabinets, medium tone wood cabinets, quartz countertops, stainless steel appliances and a peninsula
Open concept kitchen - large tropical l-shaped limestone floor open concept kitchen idea in Hawaii with a double-bowl sink, recessed-panel cabinets, medium tone wood cabinets, quartz countertops, stainless steel appliances and a peninsula

 Urban Grid AV
This lovely traditional home is inundated with custom home electronics to create a connected living space. This picture is behind the scenes, and shows our customer speaker layout behind our fabric panels,
Our work here includes: Full Home Theatre Install and Design, Sound Engineering Built custom for this Theatre, High Fidelity Speakers, Sub-woofers, Home Automation Control, Projector and Projector Screen
 Vanguard Termite Control Inc
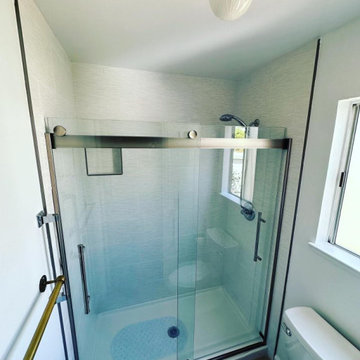
Photo shows our bathroom construction/repair project (AFTER)
At Vanguard Termite Control, we understand that construction repairs require a careful blend of expertise, precision, and craftsmanship. Whether it’s repairing damage caused by termites or addressing structural issues, we provide comprehensive construction repair services to restore your property to its original condition.
Contact us to get a quote or schedule a service: 510-557-4918 | office@vanguardtermite.com | 3102 Rolison Rd, Redwood City, CA 94063
123