
Search results for "Controlling" in Home Design Ideas

 Custom Wine Cellars Inc.
Custom Racking and Climate Control Designed and Installed by Custom Wine Cellars,inc. Capacity approx. 4k bottles.
Inspiration for a large transitional brick floor and beige floor wine cellar remodel in New York with storage racks
Inspiration for a large transitional brick floor and beige floor wine cellar remodel in New York with storage racks

 Robin Amorello, CKD CAPS - Atmoscaper Design
Photos by Robin Amorello, CKD CAPS
Inspiration for a small industrial 3/4 porcelain tile and gray tile porcelain tile walk-in shower remodel in Portland Maine with an undermount sink, recessed-panel cabinets, dark wood cabinets, a wall-mount toilet and gray walls
Inspiration for a small industrial 3/4 porcelain tile and gray tile porcelain tile walk-in shower remodel in Portland Maine with an undermount sink, recessed-panel cabinets, dark wood cabinets, a wall-mount toilet and gray walls


Find the right local pro for your project
 Baluco
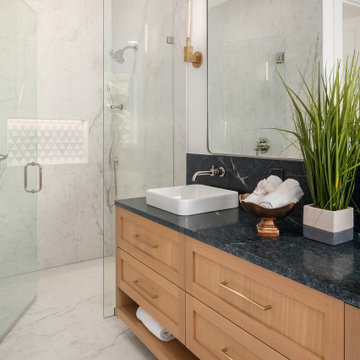
Inspiration for a mid-sized contemporary master white tile and porcelain tile porcelain tile, white floor and double-sink freestanding bathtub remodel in Seattle with shaker cabinets, light wood cabinets, a one-piece toilet, white walls, a vessel sink, soapstone countertops, a hinged shower door, black countertops, a niche and a floating vanity


 Pathway Communications LLC
 / Home Owner
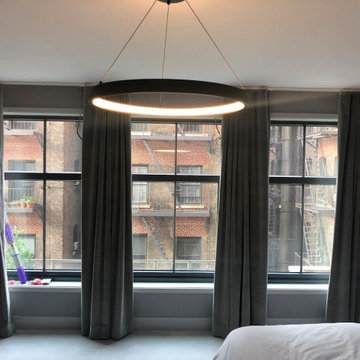
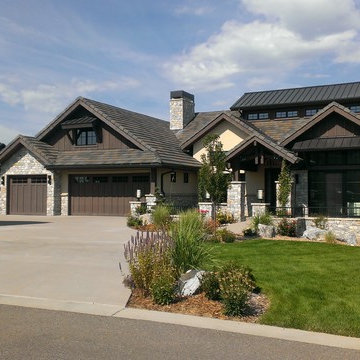
Inspiration for a timeless home design remodel in Denver
Inspiration for a timeless home design remodel in Denver

 Giffin & Crane General Contractors, Inc.
Bedroom and fireplace.
Inspiration for a mediterranean bedroom remodel in Santa Barbara with white walls
Inspiration for a mediterranean bedroom remodel in Santa Barbara with white walls





 SoundVision, LLC
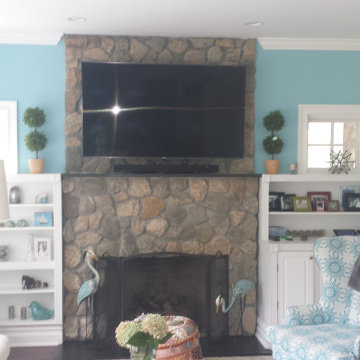
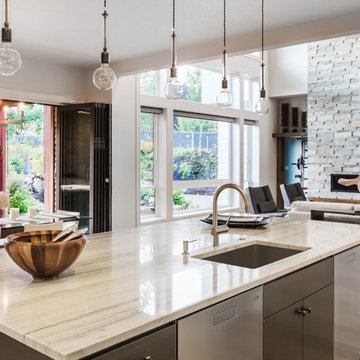
A subterranean subwoofer provides smooth, warm low bass throughout the back yard.
Sure, this thing can ROCK; however, it is maybe even more impressive at low volume levels. Warm, rich bass is heard throughout the pool area, with no inkling as to where it is coming from.

 CONTENT Architecture
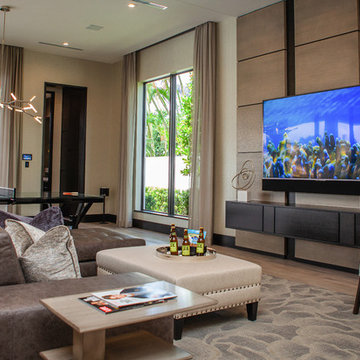
The Kipling house is a new addition to the Montrose neighborhood. Designed for a family of five, it allows for generous open family zones oriented to large glass walls facing the street and courtyard pool. The courtyard also creates a buffer between the master suite and the children's play and bedroom zones. The master suite echoes the first floor connection to the exterior, with large glass walls facing balconies to the courtyard and street. Fixed wood screens provide privacy on the first floor while a large sliding second floor panel allows the street balcony to exchange privacy control with the study. Material changes on the exterior articulate the zones of the house and negotiate structural loads.
Photo by Peter Molick




180