
Search results for "Controls" in Home Design Ideas

 Eco Smart Home Pros
Family room library - large modern loft-style carpeted family room library idea in Grand Rapids with brown walls and a media wall

 Matt Fajkus Architecture
The Control/Shift House is perched on the high side of the site which takes advantage of the view to the southeast. A gradual descending path navigates the change in terrain from the street to the entry of the house. A series of low retaining walls/planter beds gather and release the earth upon the descent resulting in a fairly flat level for the house to sit on the top one third of the site. The entry axis is aligned with the celebrated stair volume and then re-centers on the actual entry axis once you approach the forecourt of the house.
The initial desire was for an “H” scheme house with common entertaining spaces bridging the gap between the more private spaces. After an investigation considering the site, program, and view, a key move was made: unfold the east wing of the “H” scheme to open all rooms to the southeast view resulting in a “T” scheme. The new derivation allows for both a swim pool which is on axis with the entry and main gathering space and a lap pool which occurs on the cross axis extending along the lengthy edge of the master suite, providing direct access for morning exercise and a view of the water throughout the day.
The Control/Shift House was derived from a clever way of following the “rules.” Strict HOA guidelines required very specific exterior massing restrictions which limits the lengths of unbroken elevations and promotes varying sizes of masses. The solution most often used in this neighborhood is one of addition - an aggregation of masses and program randomly attached to the inner core of the house which often results in a parasitic plan. The approach taken with the Control/Shift House was to push and pull program/massing to delineate and define the layout of the house. Massing is intentional and reiterated by the careful selection of materiality that tracks through the house. Voids and relief in the plan are a natural result of this method and allow for light and air to circulate throughout every space of the house, even into the most inner core.
Photography: Charles Davis Smith

 Krueger Architects
Unlimited Style Photography
Inspiration for a small timeless single-wall porcelain tile laundry closet remodel in Los Angeles with raised-panel cabinets, white cabinets, quartz countertops, white walls and a side-by-side washer/dryer
Inspiration for a small timeless single-wall porcelain tile laundry closet remodel in Los Angeles with raised-panel cabinets, white cabinets, quartz countertops, white walls and a side-by-side washer/dryer
Find the right local pro for your project
 Geeks of Technology
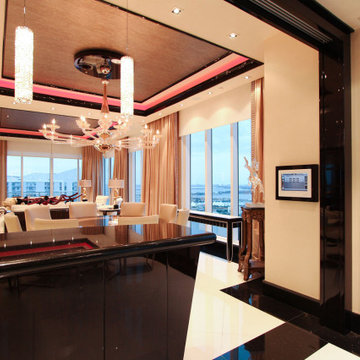
Crestron-controlled dimmable LED crystal pendants and wall-mounted TV at the home bar of this Brickell Key penthouse. Crestron touch panel visible on the wall - bar lighting, TV, and audio all part of the same whole-penthouse system. Miami skyline and Biscayne Bay through floor-to-ceiling windows.

 Luxe Remodel
Avesha Michael
Inspiration for a small modern master white tile and marble tile concrete floor and gray floor doorless shower remodel in Los Angeles with flat-panel cabinets, light wood cabinets, a one-piece toilet, white walls, a drop-in sink, quartz countertops and white countertops
Inspiration for a small modern master white tile and marble tile concrete floor and gray floor doorless shower remodel in Los Angeles with flat-panel cabinets, light wood cabinets, a one-piece toilet, white walls, a drop-in sink, quartz countertops and white countertops

Open concept kitchen - large contemporary l-shaped open concept kitchen idea in Miami with an undermount sink, shaker cabinets, gray cabinets, granite countertops, beige backsplash, stone slab backsplash, stainless steel appliances and an island
 Treasure Valley Solutions
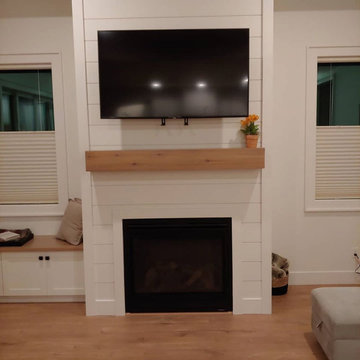
Mantelmount Pull Down TV Mount to bring TV down to comfortable viewing height when watching TV
Example of a cottage living room design in Boise with a wall-mounted tv
Example of a cottage living room design in Boise with a wall-mounted tv


 Sogno Design Group
Michele Lee Wilson
Walk-in shower - mid-sized craftsman 3/4 beige tile and subway tile ceramic tile and black floor walk-in shower idea in San Francisco with recessed-panel cabinets, dark wood cabinets, a two-piece toilet, white walls, an undermount sink and soapstone countertops
Walk-in shower - mid-sized craftsman 3/4 beige tile and subway tile ceramic tile and black floor walk-in shower idea in San Francisco with recessed-panel cabinets, dark wood cabinets, a two-piece toilet, white walls, an undermount sink and soapstone countertops
 The CRAFTSMAN FINE WOODWORKING INCORPORATED
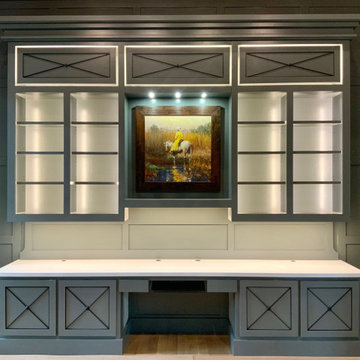
This is a remote controlled , 5 different lighted scenes, painted contemporary custom study cabinet unit. 10.5 feet tall x 12 feet wide . Made out of solid 5/4 solid maple ,and maple sheet goods , featuring heavy duty hidden soft close full extension drawer guides and door hinges ,
1 1/2 inch thick vivid white quartz countertop . Articulating keyboard pull out , file drawers , printer and paper pullouts, 4- 2 piece solid brass wire grommets helping with wire management, plus other hidden wire management pathways, adjustable shelving completes this spectacular working space . Let’s get to work !

 Wall Control
Wall Control metal pegboard and tool board hammer holders can hold a wide range of handled tools
Urban garage photo in Atlanta
Urban garage photo in Atlanta


 Bay Area Kitchens
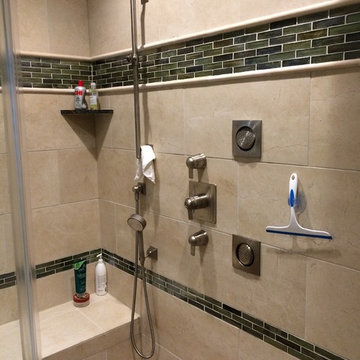
This end of the spacious custom shower features body sprays and a hand-shower, all controlled by thermostatic control valves. Glass tile inserts bring the colors of the marble into the shower.

 Castle Design
Alise O'Brien Photography
Inspiration for a coastal medium tone wood floor kitchen remodel in St Louis with an undermount sink, shaker cabinets, white cabinets, gray backsplash, glass tile backsplash, stainless steel appliances and gray walls
Inspiration for a coastal medium tone wood floor kitchen remodel in St Louis with an undermount sink, shaker cabinets, white cabinets, gray backsplash, glass tile backsplash, stainless steel appliances and gray walls
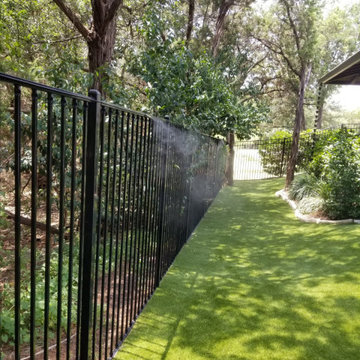
 Mosquito Control Systems & Mist Cooling Systems
An automated insect misting system for mosquitoes installed around the perimeter of the home is the only long-term solution to keep mosquitoes at bay. Here you see the nozzles and mist lines mounted on the fencing.
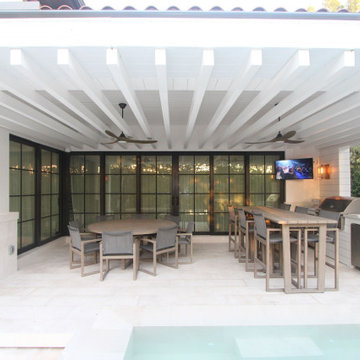 Geeks of Technology
Covered outdoor entertaining area at this Cocoplum estate with a Crestron-controlled outdoor TV, in-ceiling speakers under the pergola, and automated lighting. The outdoor kitchen, dining area, and pool deck all run on the same Crestron system as the interior.

 EVERGREEN HOME SYSTEMS INC
Our Automated Lighting Control Systems Feature:
Dimmers
Occupancy Sensors
Turn lights on before.
Sleek, wall-mounted control panels
Mobile app to control lighting anywhere, anytime
All our products integrate fully with your Evergreen Home Automation System, creating your ideal setting in addition to energy efficiency
Bernardo Grijalva
Alta Vista Virtual Tours

 Spire Integrated Systems Inc.
Sustainable Home Design & Technology
Welcome to LEED Platinum Certified efficiency combined with luxury living. Built around the historic 1815 studio of architectural photographer Balthazar Korab, this unique home marries unparalleled aesthetics with the latest in green technology, all of which is fully integrated to provide a seamless user experience.
Lutron RadioRA 2 lighting control and Lutron QS Wireless motorized shades work in harmony with solar panels and light harvesting techniques to create a sustainable, efficient lifestyle. A Savant control system not only choreographs all this, but monitors all energy both used and generated by the home.
Photo Credit: McKee Creations
 Michelle's Interiors

Behind that shark tank is an amazing “control room” that regulates water temperature, lighting and more.
Inspiration for a huge contemporary open concept laminate floor and brown floor home theater remodel in Chicago with white walls
Inspiration for a huge contemporary open concept laminate floor and brown floor home theater remodel in Chicago with white walls
49