
Search results for "Controls" in Home Design Ideas

 Classic Improvement Products
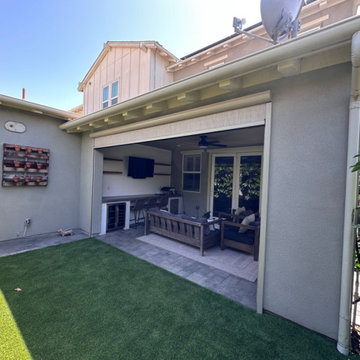
?️ Motorized California Room Screens & Shades – Total Comfort at the Touch of a Button
Transform your California Room into a private oasis with custom-built Motorized Screens & Shades. Designed for privacy, bug control, wind protection, and sun control, these sleek retractable systems disappear when you don’t need them — and deliver instant comfort when you do.
✅ Block harsh sunlight
✅ Keep out mosquitoes and pests
✅ Shield from wind and debris
✅ Create the privacy you deserve
? Made-to-measure. Professionally installed. Built to last.
?Serving Orange County, CA
? Call Classic Improvement Products at 866-217-9749 to schedule your consultation today!

 Wall Control
Wall Control metal pegboard strips can hold a wide range of tools in an otherwise confined space due to the narrow metal tool board rails
Urban garage photo in Atlanta
Urban garage photo in Atlanta
Find the right local pro for your project
 dluxhomesystems

Sitting area adjoining full wet-bar. TV can display standard programming, movies via AppleTV, or a photo slideshow.
Inspiration for a mediterranean basement remodel in Denver
Inspiration for a mediterranean basement remodel in Denver



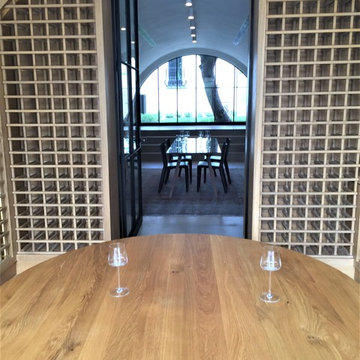


 Barry Block Landscape Design & Contracting, Inc.
Inspiration for a timeless stone and rectangular pool remodel in New York
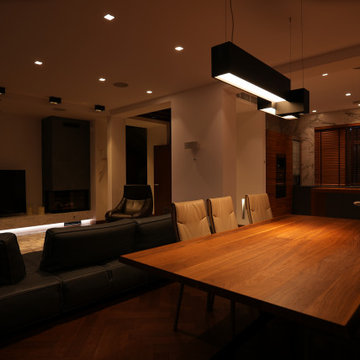
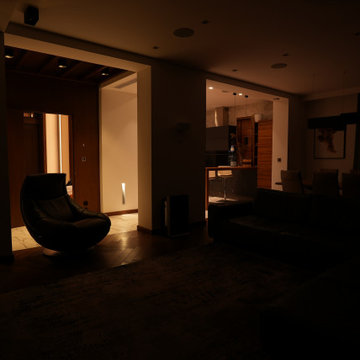
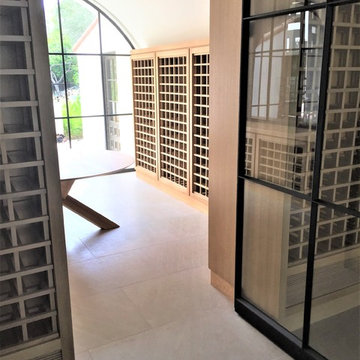

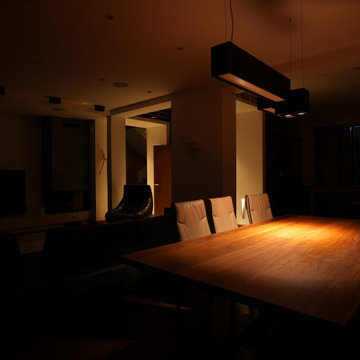
 Coats Homes
Small trendy dark wood floor and brown floor wine cellar photo in Dallas with storage racks

 Interiors by Steven G
Barry Grossman Photography
Drop-in bathtub - contemporary stone tile and white tile drop-in bathtub idea in Miami with a drop-in sink, flat-panel cabinets, dark wood cabinets and granite countertops
Drop-in bathtub - contemporary stone tile and white tile drop-in bathtub idea in Miami with a drop-in sink, flat-panel cabinets, dark wood cabinets and granite countertops
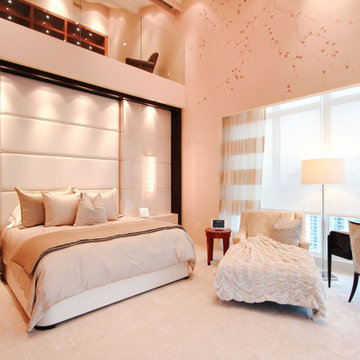
 Geeks of Technology
Crestron-controlled backlit padded headboard, motorized roller shades, and motorized striped drapes in the primary bedroom of this Brickell Key penthouse. Recessed lighting, headboard lighting, and shades all on independent circuits - adjustable from the Crestron keypad on the nightstand without leaving bed.
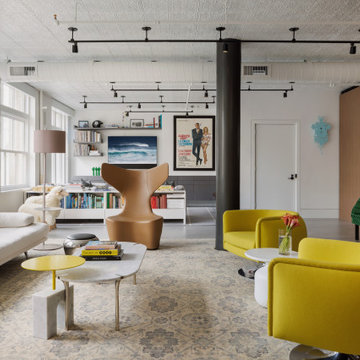
 Springboard Automation
Industrial-style home with discreet audio controlled over enterprise-grade WiFi, Lutron lighting control, automated shades, and entertainment spaces.
Premium design and ongoing support by Springboard Automation in Philadelphia.
Photography © Colin Miller

 KBG Design
Alcove bathtub - coastal kids' white tile and subway tile multicolored floor and cement tile floor alcove bathtub idea in San Francisco with shaker cabinets, blue cabinets, white walls, an undermount sink, white countertops, a two-piece toilet and quartz countertops


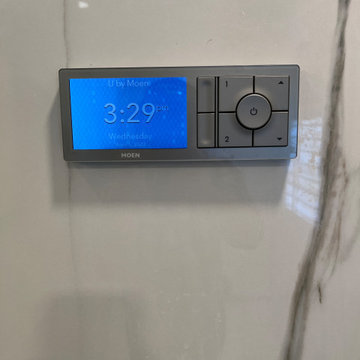
 Designhouse Kitchen and Bath, LLC
U by Moen Smart Shower, Wi-Fi/cloud-based digital shower controller. Ability to control your shower with the in-shower controller, smartphone app or your voice via Amazon Alexa, Apple HomeKit and the Google Assistant.
 EnviroFilms
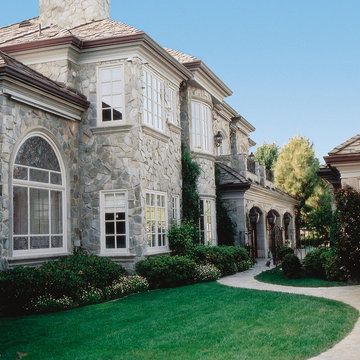
Back of large family home with window film installed could help save energy and help with solar heat control in the summer and winter Photo Courtesy of Eastman
48