
Search results for "Controls" in Home Design Ideas
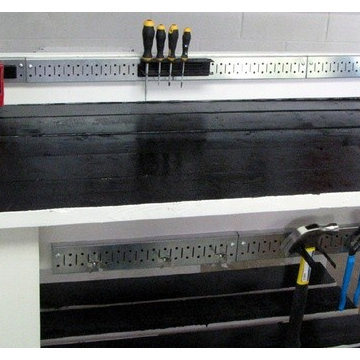
 Wall Control
Wall Control pegboard strips can be mounted directly to workbenches to add tool storage and organization space in otherwise un-utilized areas.
Example of an urban garage design in Atlanta
Example of an urban garage design in Atlanta
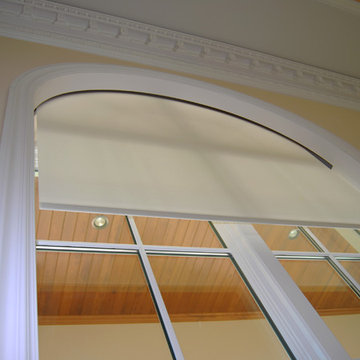
 Automated Shading & Lighting Control
Example of a mid-sized classic formal and open concept light wood floor living room design in Miami with a standard fireplace

Find the right local pro for your project
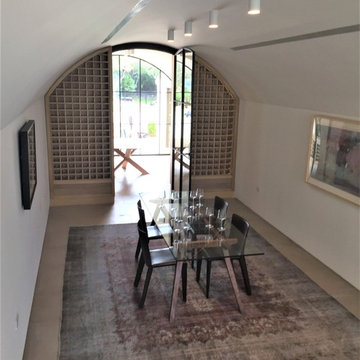

 Audio Video Design
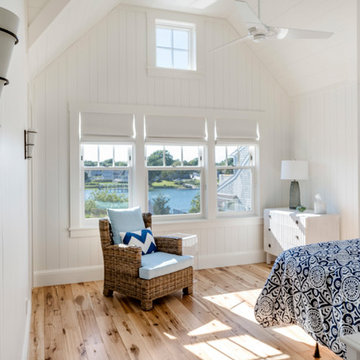
Control units on the wall allow guests to control lights, music, and temperature from each bedroom.
Greg Premru Photography
Large transitional master light wood floor and beige floor bedroom photo in Boston with white walls and no fireplace
Large transitional master light wood floor and beige floor bedroom photo in Boston with white walls and no fireplace

 Haefele Design
Mark Lohman
Beach style laundry room photo in Los Angeles with a side-by-side washer/dryer, open cabinets and white cabinets
Beach style laundry room photo in Los Angeles with a side-by-side washer/dryer, open cabinets and white cabinets
 Spire Integrated Systems Inc.
Sustainable Home Design & Technology
Welcome to LEED Platinum Certified efficiency combined with luxury living. Built around the historic 1815 studio of architectural photographer Balthazar Korab, this unique home marries unparalleled aesthetics with the latest in green technology, all of which is fully integrated to provide a seamless user experience.
Lutron RadioRA 2 lighting control and Lutron QS Wireless motorized shades work in harmony with solar panels and light harvesting techniques to create a sustainable, efficient lifestyle. A Savant control system not only choreographs all this, but monitors all energy both used and generated by the home.
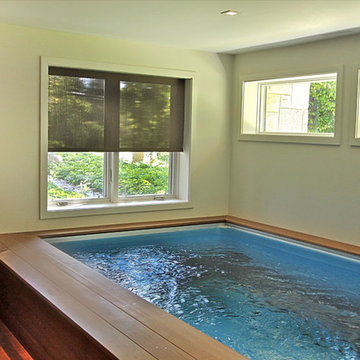
This lap pool is located in their basement. The lights, shades and pool are all controlled with one system conveniently from their tablet.
Photo Credit: McKee Creations
 NY Plantings Irrigation and Landscape Lighting

This is a landscape garden design and sod installation work by Long Island Landscape contractor "New York Plantings Garden Designers and Landscape contracting". One common fix for a steep slope or grade is to build stone retaining wall, staple the sod so it will establish easily. Laying Sod on a hill we should always mulch around surface rooting trees. For more info visist: http://www.newyorkplantings.com
New York Plantings Garden Designers and Landscape contracting
432 E 14st
New York, NY 10009
Call: 347-558-7051
site url: http://www.newyorkplantings.com/Home.php
info@newyorkplantings.com

 YAMINI DESIGNS
A master bath renovation in a lake front home with a farmhouse vibe and easy to maintain finishes.
Mid-sized country master white tile and ceramic tile single-sink, porcelain tile, black floor and shiplap wall alcove shower photo in Chicago with distressed cabinets, marble countertops, white countertops, a freestanding vanity, a two-piece toilet, gray walls, a hinged shower door, an undermount sink and flat-panel cabinets
Mid-sized country master white tile and ceramic tile single-sink, porcelain tile, black floor and shiplap wall alcove shower photo in Chicago with distressed cabinets, marble countertops, white countertops, a freestanding vanity, a two-piece toilet, gray walls, a hinged shower door, an undermount sink and flat-panel cabinets
 Classic Improvement Products
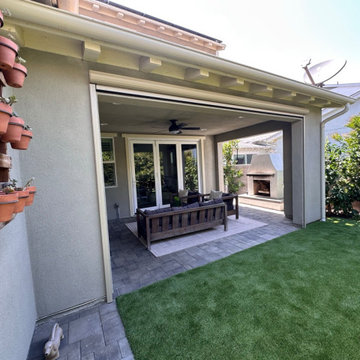
?️ Motorized California Room Screens & Shades – Total Comfort at the Touch of a Button
Transform your California Room into a private oasis with custom-built Motorized Screens & Shades. Designed for privacy, bug control, wind protection, and sun control, these sleek retractable systems disappear when you don’t need them — and deliver instant comfort when you do.
✅ Block harsh sunlight
✅ Keep out mosquitoes and pests
✅ Shield from wind and debris
✅ Create the privacy you deserve
? Made-to-measure. Professionally installed. Built to last.
?Serving Orange County, CA
? Call Classic Improvement Products at 866-217-9749 to schedule your consultation today!

 Matt Fajkus Architecture
The Control/Shift House is perched on the high side of the site which takes advantage of the view to the southeast. A gradual descending path navigates the change in terrain from the street to the entry of the house. A series of low retaining walls/planter beds gather and release the earth upon the descent resulting in a fairly flat level for the house to sit on the top one third of the site. The entry axis is aligned with the celebrated stair volume and then re-centers on the actual entry axis once you approach the forecourt of the house.
The initial desire was for an “H” scheme house with common entertaining spaces bridging the gap between the more private spaces. After an investigation considering the site, program, and view, a key move was made: unfold the east wing of the “H” scheme to open all rooms to the southeast view resulting in a “T” scheme. The new derivation allows for both a swim pool which is on axis with the entry and main gathering space and a lap pool which occurs on the cross axis extending along the lengthy edge of the master suite, providing direct access for morning exercise and a view of the water throughout the day.
The Control/Shift House was derived from a clever way of following the “rules.” Strict HOA guidelines required very specific exterior massing restrictions which limits the lengths of unbroken elevations and promotes varying sizes of masses. The solution most often used in this neighborhood is one of addition - an aggregation of masses and program randomly attached to the inner core of the house which often results in a parasitic plan. The approach taken with the Control/Shift House was to push and pull program/massing to delineate and define the layout of the house. Massing is intentional and reiterated by the careful selection of materiality that tracks through the house. Voids and relief in the plan are a natural result of this method and allow for light and air to circulate throughout every space of the house, even into the most inner core.
Photography: Charles Davis Smith
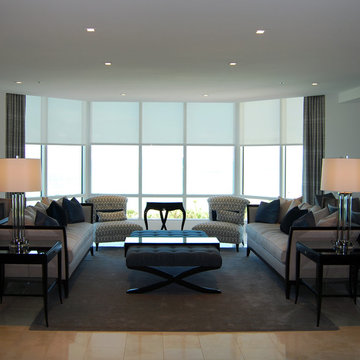 Automated Shading & Lighting Control
Mid-sized trendy formal and enclosed light wood floor living room photo in Miami with no fireplace and no tv
 User

UserControl your music and home services direct from the wall touch pad
Family room - contemporary open concept family room idea in Toronto with a music area, a hanging fireplace, a plaster fireplace and a wall-mounted tv
Family room - contemporary open concept family room idea in Toronto with a music area, a hanging fireplace, a plaster fireplace and a wall-mounted tv
 Eco Smart Home Pros
Inspiration for a large modern single-wall enclosed kitchen remodel in Grand Rapids with solid surface countertops, white backsplash, ceramic backsplash and white countertops
 Eco Smart Home Pros
Example of a large minimalist formal and open concept carpeted living room design in Grand Rapids with white walls and a concealed tv
 The CRAFTSMAN FINE WOODWORKING INCORPORATED

This is a remote controlled , 5 different lighted scenes, painted contemporary custom study cabinet unit. 10.5 feet tall x 12 feet wide . Made out of solid 5/4 solid maple ,and maple sheet goods , featuring heavy duty hidden soft close full extension drawer guides and door hinges ,
1 1/2 inch thick vivid white quartz countertop . Articulating keyboard pull out , file drawers , printer and paper pullouts, 4- 2 piece solid brass wire grommets helping with wire management, plus other hidden wire management pathways, adjustable shelving completes this spectacular working space . Let’s get to work !
 Atlanta Digital Homes LLC
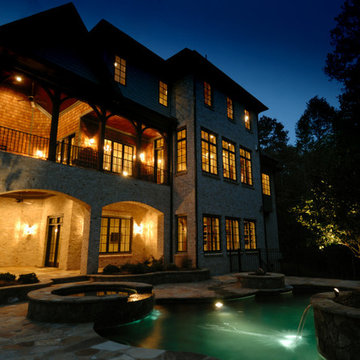
Automatically set the lights in your home when you leave, come home, have a party, or on a schedule. With a Home Automation system, the possibilities are almost endless.

 Lawrence's English Garden
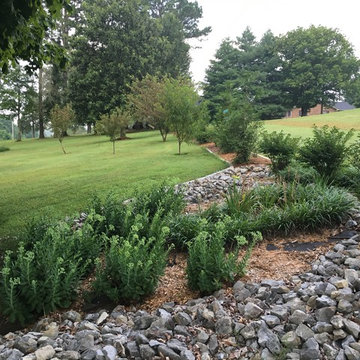
Removed Old Rotten Stumps - several .
Took Out 5-6 Loads Debris . Complete Reset of the Area.
Now the Water Drainage that was Placed 30 Plus Yrs.
Ago is 110% again . All this Water Control Steps Were Done , Before the Flood . ( There in Lays the Proof )
Contractor Floored Our Home & Area ..
Borders were all Installed & Garden Trencher Cut In .

 Kitchen Design Concepts
Guest bathroom remodel in Dallas, TX by Kitchen Design Concepts.
This Girl's Bath features cabinetry by WW Woods Eclipse with a square flat panel door style, maple construction, and a finish of Arctic paint with a Slate Highlight / Brushed finish. Hand towel holder, towel bar and toilet tissue holder from Kohler Bancroft Collection in polished chrome. Heated mirror over vanity with interior storage and lighting. Tile -- Renaissance 2x2 Hex White tile, Matte finish in a straight lay; Daltile Rittenhouse Square Cove 3x6 Tile K101 White as base mold throughout; Arizona Tile H-Line Series 3x6 Denim Glossy in a brick lay up the wall, window casing and built-in niche and matching curb and bullnose pieces. Countertop -- 3 cm Caesarstone Frosty Carina. Vanity sink -- Toto Undercounter Lavatory with SanaGloss Cotton. Vanity faucet-- Widespread faucet with White ceramic lever handles. Tub filler - Kohler Devonshire non-diverter bath spout polished chrome. Shower control – Kohler Bancroft valve trim with white ceramic lever handles. Hand Shower & Slider Bar - one multifunction handshower with Slide Bar. Commode - Toto Maris Wall-Hung Dual-Flush Toilet Cotton w/ Rectangular Push Plate Dual Button White.
Photos by Unique Exposure Photography
46