
Search results for "Controls" in Home Design Ideas
 KraftMaster Renovations

Custom Remote Controled Pergola
Inspiration for a huge contemporary backyard ground level mixed material railing deck remodel in New York with a pergola
Inspiration for a huge contemporary backyard ground level mixed material railing deck remodel in New York with a pergola
 KraftMaster Renovations

Custom Remote Controled Pergola
Huge trendy backyard ground level mixed material railing deck photo in New York with a pergola
Huge trendy backyard ground level mixed material railing deck photo in New York with a pergola
 First Priority Audio
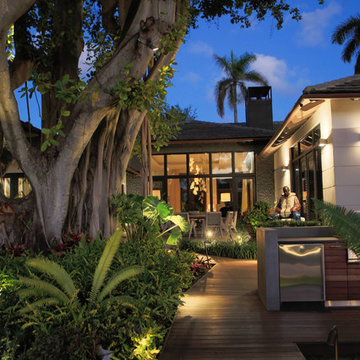
Inspiration for a contemporary backyard patio kitchen remodel in Miami with decking and no cover
Find the right local pro for your project
 AVA service
automated drapery xautomated shades xclimate control xElegant Modern Room xhi-rise xhoneycomb shades xLighting Control xlutron xLutron Shades xmotorized shades xroom darkening xSilent Shades xsivoia shades xwireless shades xReef Tank Lighting xReef Tank control xLutron Homeworks QS x

 New England Design & Construction
This Brookline remodel took a very compartmentalized floor plan with hallway, separate living room, dining room, kitchen, and 3-season porch, and transformed it into one open living space with cathedral ceilings and lots of light.
photos: Abby Woodman

 Matt Fajkus Architecture
The Control/Shift House is perched on the high side of the site which takes advantage of the view to the southeast. A gradual descending path navigates the change in terrain from the street to the entry of the house. A series of low retaining walls/planter beds gather and release the earth upon the descent resulting in a fairly flat level for the house to sit on the top one third of the site. The entry axis is aligned with the celebrated stair volume and then re-centers on the actual entry axis once you approach the forecourt of the house.
The initial desire was for an “H” scheme house with common entertaining spaces bridging the gap between the more private spaces. After an investigation considering the site, program, and view, a key move was made: unfold the east wing of the “H” scheme to open all rooms to the southeast view resulting in a “T” scheme. The new derivation allows for both a swim pool which is on axis with the entry and main gathering space and a lap pool which occurs on the cross axis extending along the lengthy edge of the master suite, providing direct access for morning exercise and a view of the water throughout the day.
The Control/Shift House was derived from a clever way of following the “rules.” Strict HOA guidelines required very specific exterior massing restrictions which limits the lengths of unbroken elevations and promotes varying sizes of masses. The solution most often used in this neighborhood is one of addition - an aggregation of masses and program randomly attached to the inner core of the house which often results in a parasitic plan. The approach taken with the Control/Shift House was to push and pull program/massing to delineate and define the layout of the house. Massing is intentional and reiterated by the careful selection of materiality that tracks through the house. Voids and relief in the plan are a natural result of this method and allow for light and air to circulate throughout every space of the house, even into the most inner core.
Photography: Charles Davis Smith
 Spire Integrated Systems Inc.
Sustainable Home Design & Technology
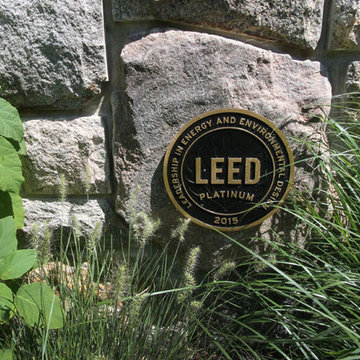
Welcome to LEED Platinum Certified efficiency combined with luxury living. Built around the historic 1815 studio of architectural photographer Balthazar Korab, this unique home marries unparalleled aesthetics with the latest in green technology, all of which is fully integrated to provide a seamless user experience.
Lutron RadioRA 2 lighting control and Lutron QS Wireless motorized shades work in harmony with solar panels and light harvesting techniques to create a sustainable, efficient lifestyle. A Savant control system not only choreographs all this, but monitors all energy both used and generated by the home.
Photo Credit: McKee Creations
 YellowHammer Design & Construction
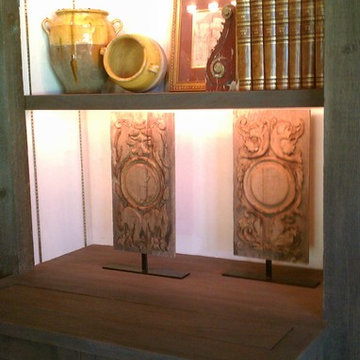
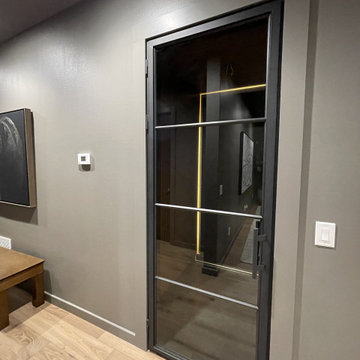
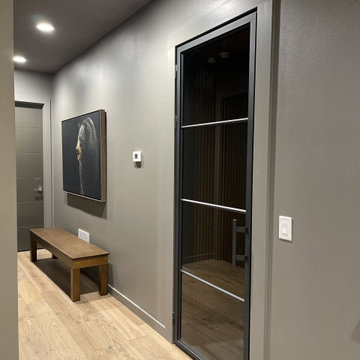
The approach — the cellar reads as a lit display case from the hallway.
 Media Design Specialists "Technology Made Simple"

One system and "one app" for all the automated products in your home
Remember all the remotes on your coffee table that no one knew which one or how to use them.
Do you remember the "convenience" of combining them into one remote and how everything worked together! That is what we do for ALL your home systems! Control 4 better together!
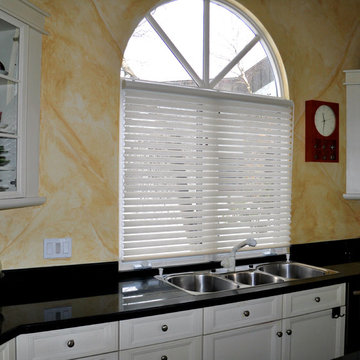
 Gordon's Window Decor
This is an Odysee Insulating Blind - its cells open so there is flexible light control, insulation and privacy.
Kitchen - contemporary kitchen idea in Burlington
Kitchen - contemporary kitchen idea in Burlington
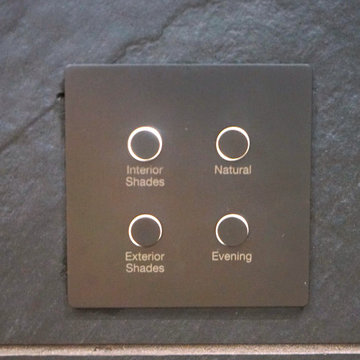
 One Source Systems
The Lutron Alisse keypad is a customizable wall control for Lutron HomeWorks QSX systems. It is made from solid brass and available in a variety of finishes, with optional text or icon engraving. The Alisse keypad has up to nine buttons, which can be programmed to control lights, shades, draperies, temperature, and third-party equipment.
The Alisse keypad is backlit for easy visibility in low light conditions, and the intensity of the backlighting can be configured through Lutron HomeWorks software. The status of each button is also indicated through the backlighting.
The Alisse keypad is a stylish and functional way to control your smart home. It is perfect for use in any room, and it can be customized to match your existing décor.
Here are some of the features and benefits of the Lutron Alisse keypad:
Customizable with up to nine buttons
Available in a variety of finishes, with optional text or icon engraving
Backlit for easy visibility in low light conditions
Configurable backlighting intensity
Status of each button is indicated through the backlighting
Stylish and functional design
Perfect for use in any room
Can be customized to match your existing décor
If you are looking for a high-quality wall control for your Lutron HomeWorks QSX system, the Alisse keypad is a great option. It is stylish, functional, and customizable to meet your needs.
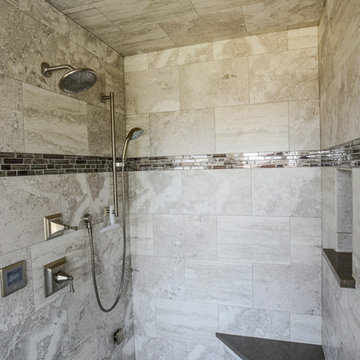
 Brothers Services Company
Who doesn't love a good steam shower! This modern temperature control system makes sure that you always have the exact shower experience you want.
Inspiration for a large transitional master gray tile and porcelain tile bathroom remodel in Baltimore with gray walls and quartzite countertops
Inspiration for a large transitional master gray tile and porcelain tile bathroom remodel in Baltimore with gray walls and quartzite countertops

 Litedeer Homes
Hi Everyone, We are here to introduce our Latitude Smart Electric Fireplace to you.
This Latitude 65 inch Smart Control Electric Fireplace Recess Wall Mounted in Brick Wall
Features:
1) Patented life-like real flame, 5 signature colors
2) Adjustable Fire crackling sounds and sparkle
3) WiFi enable support smart fireplace App
4) Easy maintenance by front trim access
5) 2 Series (Built-in Linear and Smart Push-in)
Black & White trim frame options
8 size available from 45 - 78 inch
For more info, please visit: www.litedeerhomes.com
 CGT, INC. Glass Coatings & Tinting by Design
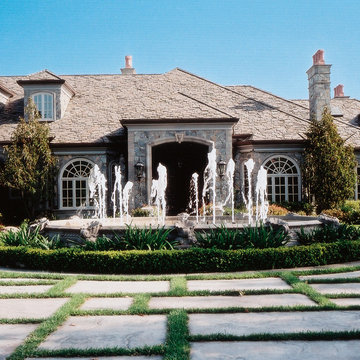
Front of large family home with window film installed could help save energy and help with solar heat control in the summer and winter Photo Courtesy of Eastman

 Andrew Mann Architecture
Matthew Millman
Design ideas for a transitional garden path in San Francisco.
Design ideas for a transitional garden path in San Francisco.
 David Wood Window Tinting
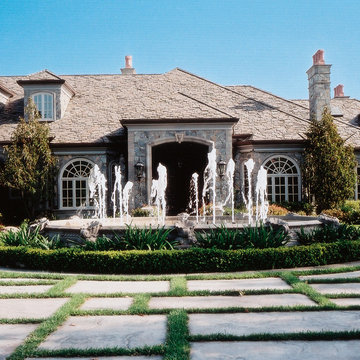
Front of large family home with window film installed could help save energy and help with solar heat control in the summer and winter.
Photo Courtesy of Eastman
 Fine Treehouse Building

Example of a mid-sized mountain style open concept dark wood floor home theater design in San Francisco with brown walls

 Hannah Dee Interiors
Julia Staples Photography
Inspiration for a timeless blue tile and subway tile mosaic tile floor alcove bathtub remodel in Philadelphia with an undermount sink, white cabinets and gray countertops
Inspiration for a timeless blue tile and subway tile mosaic tile floor alcove bathtub remodel in Philadelphia with an undermount sink, white cabinets and gray countertops
56