
Search results for "Convenience meals" in Home Design Ideas
 Maya Construction Group
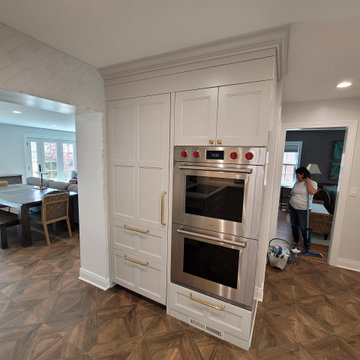
Double Oven & Integrated Storage Wall:
A high-end double oven is seamlessly built into the cabinetry, offering both convenience and efficiency.
The surrounding storage space is designed for easy access to kitchen essentials, making meal prep effortless. The wood-look tile flooring adds warmth and contrast, complementing the cabinetry.

 James River Construction, LLC.
This screened in porch is a divine outdoor living space. With beautiful hardwood floors, vaulted ceilings that boast outdoor fans, a brick outdoor fireplace flanked with an outdoor TV and cozy living and dining spaces, this porch has it all. Easy access to the kitchen of the home makes this a convenient place to share a meal or enjoy company. The view of the spacious, private backyard is relaxing. Exterior lighting was also taken in to account to create ambiance and function.

 Archimple LLC
Step into this charming two-bedroom Barndominium and immediately feel its cozy embrace. The entry porch seamlessly leads you into the open dining area, kitchen, and living room, where a crackling fireplace sets a perfect mood. The kitchen's island adds functionality, simplifying meal prep.
Outside, a 2-car carport provides convenient parking just steps away, while the adjacent utility room keeps daily tasks organized and accessible.
The master bedroom offers a luxurious retreat with a spacious walk-in closet and attached bath, while the second bedroom ensures ample storage with its own walk-in closet.
A well-appointed common bath completes the layout, enhancing the comfort and convenience of this inviting home. With every detail carefully considered, this Barndominium promises a delightful living experience in a cozy and welcoming atmosphere.
Find the right local pro for your project

 Drury Design
This design left the homeowners with a beautiful long island that is perfect for large gatherings and meal prep! A complimentary butler’s pantry was designed just off the kitchen. And, in an adjacent nook to the kitchen, our designer transformed the unused space into a convenient command center for the family, here they can plan menus, keep mail and papers out of the work area, or the kids can get their homework done in their own quiet space.

 TKS Design Group
Free ebook, Creating the Ideal Kitchen. DOWNLOAD NOW
Starting out with a project that has good bones is always a bonus as was the case with the project. This young family has a great house on a great street in a great location. The kitchen was a large space with ample room and great view to the backyard. The dated cabinets and large peninsula layout however were not working for them, so they came in looking for a fresh start.
Goals for the project included adding a large island with seating for four and a bright, open and cheerful space for daily meals and entertaining. Our clients also wanted to keep the existing breakfast table, but the original space did not allow for an island and breakfast table. Our solution was to create banquette seating which gave us the extra inches necessary to accomplish both.
The larger awning window over the kitchen sink allows for ample light in the new space. The wall between the kitchen and family room was partially removed to provide the more open feeling our clients desired.
The work triangle is centered on the island which serves as a big open prep space conveniently located across from the large pro style range. The island also houses the microwave and a 2nd oven for larger gatherings. A new counter depth fridge and beverage center provide options for refrigeration.
A simple pallet of white cabinetry, Carrera marble countertops and polished nickel fixtures will be a timeless look and provide a lovely backdrop for entertaining and spending time with family.
Designed by: Susan Klimala, CKD, CBD
Photography by: Mike Kaskel
For more information on kitchen and bath design ideas go to: www.kitchenstudio-ge.com
 Meyer Design
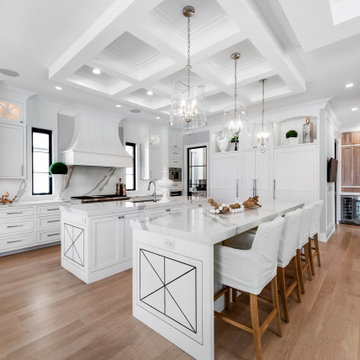
Step into this stunning modern farmhouse kitchen, where functionality meets timeless charm. The space features two spacious islands with sleek countertops, providing ample room for meal preparation, casual dining, and socializing. Bright white cabinets line the walls, offering a crisp, clean aesthetic that complements the warm, rich wood flooring beneath your feet. Adjacent to the kitchen, a charming wet bar with matching wood cabinetry creates a perfect spot for entertaining, complete with convenient storage and a stylish backdrop. This kitchen seamlessly combines modern convenience with farmhouse warmth, making it the heart of the home.
 Meyer Design
This inviting outdoor patio area features comfortable outdoor furniture, creating a perfect space for relaxing and entertaining. The built-in grill adds convenience for outdoor cooking and hosting gatherings, making it an ideal setting to enjoy warm weather and outdoor meals with family and friends.
 Archimple LLC
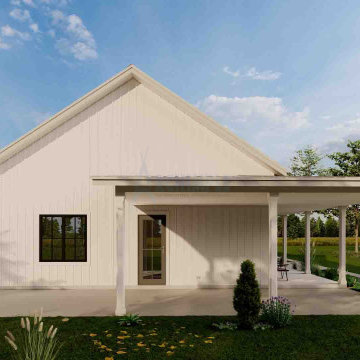
Step into this charming two-bedroom Barndominium and immediately feel its cozy embrace. The entry porch seamlessly leads you into the open dining area, kitchen, and living room, where a crackling fireplace sets a perfect mood. The kitchen's island adds functionality, simplifying meal prep.
Outside, a 2-car carport provides convenient parking just steps away, while the adjacent utility room keeps daily tasks organized and accessible.
The master bedroom offers a luxurious retreat with a spacious walk-in closet and attached bath, while the second bedroom ensures ample storage with its own walk-in closet.
A well-appointed common bath completes the layout, enhancing the comfort and convenience of this inviting home. With every detail carefully considered, this Barndominium promises a delightful living experience in a cozy and welcoming atmosphere.
 Drury Design
This design left the homeowners with a beautiful long island that is perfect for large gatherings and meal prep! A complimentary butler’s pantry was designed just off the kitchen. And, in an adjacent nook to the kitchen, our designer transformed the unused space into a convenient command center for the family, here they can plan menus, keep mail and papers out of the work area, or the kids can get their homework done in their own quiet space.

 Salcedo Homes
Custer Creek Farms is the perfect location for this Ultra Modern Farmhouse. Open, estate sized lots and country living with all the amenities of Frisco, TX. From first glance this home takes your breath away. Custom 10ft wide black iron entry with 5ft pivot door welcomes you inside. Your eyes are immediately drawn to the 60" custom ribbon fireplace with wrap around black tile. This home has 5 bedrooms and 5.5 bathrooms. The master suite boasts dramatic vaulted ceilings, 5-piece master bath and walk-in closet. The main kitchen is a work of art. Color of the Year, Naval painted cabinets. Gold hardware, plumbing fixtures and lighting accents. The second kitchen has all the conveniences for creating gourmet meals while staying hidden for entertaining mess free. Incredible one of a kind lighting is meticulously placed throughout the home for the ultimate wow factor. In home theater, loft and exercise room completes this exquisite custom home!
.
.
.
#modernfarmhouse #texasfarmhouse #texasmodern #blackandwhite #irondoor #customhomes #dfwhomes #texashomes #friscohomes #friscobuilder #customhomebuilder #custercreekfarms #salcedohomes #salcedocustomhomes #dreamdesignbuild #progressphotos #builtbysalcedo #faithfamilyandbeautifulhomes #2020focus #ultramodern #ribbonfireplace #dirtykitchen #navalcabinets #lightfixures #newconstruction #buildnew
 Kalamazoo Outdoor Gourmet
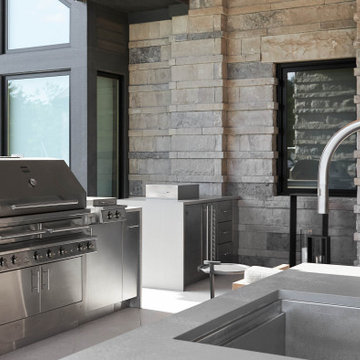
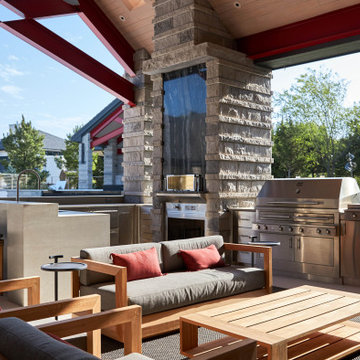
The homeowner’s knew they wanted to entertain outdoors and designed a complete outdoor kitchen that functions independently from the one indoors. The built-in Hybrid Fire Grill and Smoker Cabinet allow the homeowners to create restaurant-quality meals in the comfort of their own home for groups both large and small. The sleek stainless steel storage cabinets ensure all kitchen necessities are conveniently at hand and are weather-tight; ensuring contents remain clean and dry.
 Kalamazoo Outdoor Gourmet
The homeowner’s knew they wanted to entertain outdoors and designed a complete outdoor kitchen that functions independently from the one indoors. The built-in Hybrid Fire Grill and Smoker Cabinet allow the homeowners to create restaurant-quality meals in the comfort of their own home for groups both large and small. The sleek stainless steel storage cabinets ensure all kitchen necessities are conveniently at hand and are weather-tight; ensuring contents remain clean and dry.

 Covenant Woodworks
Totally functional family kitchen with a large island for food prep, breakfast or light meals. Desk space flanks the large built in refrigerator space. Tall pantry cabinets sit conveniently by the double wall ovens.
 Kalamazoo Outdoor Gourmet
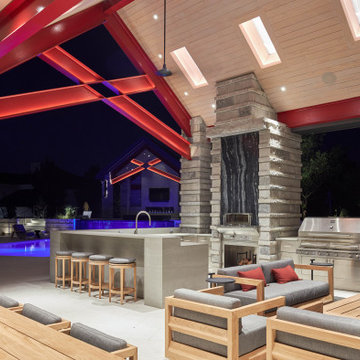
The homeowner’s knew they wanted to entertain outdoors and designed a complete outdoor kitchen that functions independently from the one indoors. The built-in Hybrid Fire Grill and Smoker Cabinet allow the homeowners to create restaurant-quality meals in the comfort of their own home for groups both large and small. The sleek stainless steel storage cabinets ensure all kitchen necessities are conveniently at hand and are weather-tight; ensuring contents remain clean and dry.

 Urbana Design Studio
A uniquely designed butlers pantry that houses two large pantries, the refrigerator, a broom closet and long countertop/workspace. The end wall is painted chalkboard paint and magnetic paint to create a fun display area.
Kate Falconer Photography

 Medford Design-Build
The island also featured a handy pull-out spice rack and drawer conveniently located beside the cooktop for improved functionality when prepping and cooking meals
Photography by Todd Ramsey, Impressia
 Kalamazoo Outdoor Gourmet
The homeowner’s knew they wanted to entertain outdoors and designed a complete outdoor kitchen that functions independently from the one indoors. The built-in Hybrid Fire Grill and Smoker Cabinet allow the homeowners to create restaurant-quality meals in the comfort of their own home for groups both large and small. The sleek stainless steel storage cabinets ensure all kitchen necessities are conveniently at hand and are weather-tight; ensuring contents remain clean and dry.

 The Design Build Company
Inspiration for a large contemporary u-shaped light wood floor and beige floor eat-in kitchen remodel in San Francisco with an undermount sink, flat-panel cabinets, brown cabinets, quartz countertops, white backsplash, marble backsplash, stainless steel appliances, an island and white countertops
 The Decorating Therapist
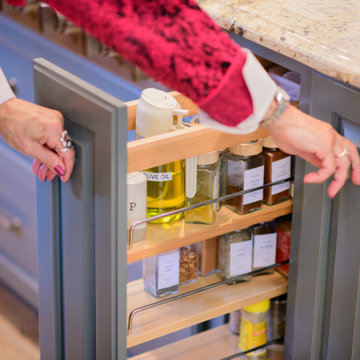
To reduce unnecessary trips across the kitchen to the pantry, a custom pull-out spice cabinet was integrated into the luxury kitchen island for organized oils, spices, and everyday cooking essentials. Because the client is right-handed, the pull-out was intentionally placed to the right of the cooktop, creating a tailored workflow that supports efficient meal preparation and refined kitchen functionality.

 Sally Scott Interior Designer
A complete renovation and and face lift for an important home on the CT Shore. With a nod to her history, the new functional and impressive kitchen and breakfast room provides a busy family with all the modern conveniences and plenty of space to create delicious meals and cocktails too!
Karissa VanTassel Photography
6