
Search results for "Convenience" in Home Design Ideas

 DDLA Design Landscape Architecture
Located in the Uptown area of Dallas, this modern townhome features a new outdoor living area providing a private retreat for an owner retreat and entertaining. The space includes an outdoor cooking area, dining, fountain, built-in seating area and linear fire pit.

 Craftsmen Home Improvements
Keep the entrance of your home organized and convenient with an entrance cabinet that includes a bench, a coat rack and storage space.
Inspiration for a large timeless medium tone wood floor hallway remodel in Cincinnati
Inspiration for a large timeless medium tone wood floor hallway remodel in Cincinnati

 Gonyea Custom Homes
Home office off the front entry. Double french doors. Crown moulding.
Photography by Spacecrafting
Large transitional freestanding desk carpeted study room photo in Minneapolis with beige walls and no fireplace
Large transitional freestanding desk carpeted study room photo in Minneapolis with beige walls and no fireplace
Find the right local pro for your project

 Ence Homes
This is our current model for our community, Riverside Cliffs. This community is located along the tranquil Virgin River. This unique home gets better and better as you pass through the private front patio and into a gorgeous circular entry. The study conveniently located off the entry can also be used as a fourth bedroom. You will enjoy the bathroom accessible to both the study and another bedroom. A large walk-in closet is located inside the master bathroom. The great room, dining and kitchen area is perfect for family gathering. This home is beautiful inside and out.
Jeremiah Barber

 The House Group
A spacious calm white modern closet is perfectly fit for the man to store clothes conveniently.
Huge minimalist men's medium tone wood floor, brown floor and vaulted ceiling walk-in closet photo in Los Angeles with flat-panel cabinets and light wood cabinets
Huge minimalist men's medium tone wood floor, brown floor and vaulted ceiling walk-in closet photo in Los Angeles with flat-panel cabinets and light wood cabinets
 Haven Design and Construction
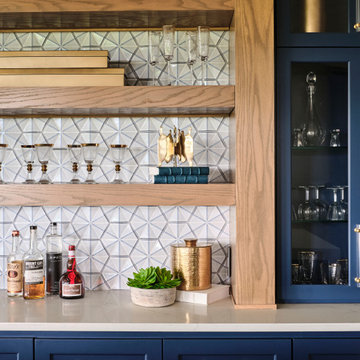
The expansive basement entertainment area features a tv room, a kitchenette and a custom bar for entertaining. The custom entertainment center and bar areas feature bright blue cabinets with white oak accents. Lucite and gold cabinet hardware adds a modern touch. The sitting area features a comfortable sectional sofa and geometric accent pillows that mimic the design of the kitchenette backsplash tile. The kitchenette features a beverage fridge, a sink, a dishwasher and an undercounter microwave drawer. The large island is a favorite hangout spot for the clients' teenage children and family friends. The convenient kitchenette is located on the basement level to prevent frequent trips upstairs to the main kitchen. The custom bar features lots of storage for bar ware, glass display cabinets and white oak display shelves. Locking liquor cabinets keep the alcohol out of reach for the younger generation.

 Genuine Custom Homes
, LLC. Conveniently contact Michael Bryant via iPhone, email or text for a personalized consultation.
Huge transitional master beige tile and mosaic tile marble floor drop-in bathtub photo in Austin with a vessel sink, furniture-like cabinets, white cabinets, granite countertops and a two-piece toilet
Huge transitional master beige tile and mosaic tile marble floor drop-in bathtub photo in Austin with a vessel sink, furniture-like cabinets, white cabinets, granite countertops and a two-piece toilet

 Kankel Conroy Rose & Hill Landscape Architecture
This outdoor cover patio provides a convenient exterior extension from the adjacent Family Room. A gas bbq, pizza oven, sink, ample counter space, a fireplace, ceiling heaters and a tv make this an enjoyable outside room for both family and entertainment purposes.

 Teakwood Builders, Inc.
Scott Bergmann Photography
Kitchen - large transitional medium tone wood floor kitchen idea in Boston with a farmhouse sink, beaded inset cabinets, white cabinets, quartzite countertops, white backsplash, stone tile backsplash, stainless steel appliances and an island
Kitchen - large transitional medium tone wood floor kitchen idea in Boston with a farmhouse sink, beaded inset cabinets, white cabinets, quartzite countertops, white backsplash, stone tile backsplash, stainless steel appliances and an island
 Ence Homes
This was our 2016 Parade Home and our model home for our Cantera Cliffs Community. This unique home gets better and better as you pass through the private front patio courtyard and into a gorgeous entry. The study conveniently located off the entry can also be used as a fourth bedroom. A large walk-in closet is located inside the master bathroom with convenient access to the laundry room. The great room, dining and kitchen area is perfect for family gathering. This home is beautiful inside and out.
Jeremiah Barber
 Pike Properties
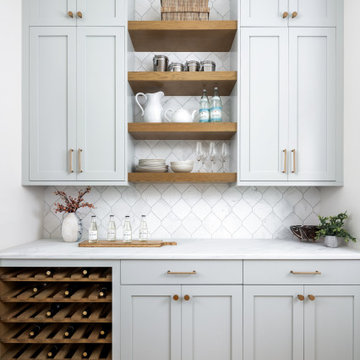
This home bar is designed to impress with its built-in wine storage and stylish floating shelves. The cabinets are painted in Benjamin Moore's Cliffside Gray HC-180, perfectly matching the kitchen cabinets for a cohesive and unified look. The wine storage provides a convenient and organized space for your favorite bottles, while the floating shelves offer a display area for glassware or decorative items. The bar/scullery is a tasteful addition to any home, combining functionality and aesthetics in a harmonious way.

 Lark Architecture
The opposite side of the bed loft houses the laundry and closet space. A vent-free all-in-one washer dryer combo unit adds to the efficiency of the home, with convenient proximity to the hanging space of the closet and the ample storage of the full cabinetry wall.

 DBK Home
Vertically stacked white glass tile creates a spa feeling in this master bath's stall shower.
Freestanding bathtub - huge contemporary master gray tile and glass tile porcelain tile freestanding bathtub idea in New York with a wall-mount sink, flat-panel cabinets, medium tone wood cabinets, solid surface countertops, a two-piece toilet and gray walls
Freestanding bathtub - huge contemporary master gray tile and glass tile porcelain tile freestanding bathtub idea in New York with a wall-mount sink, flat-panel cabinets, medium tone wood cabinets, solid surface countertops, a two-piece toilet and gray walls


 User
Reference: BB513-US
Model: FOLE'GE
Color: trendy gray
Finitions: honed - matte
US Dimensions: 63" x 19-2/3" x 2-1/3"
EU Dimensions: 160 x 50 x 6cm
US Drain size: standard hole size (1.5")
Faucet hole size: 35mm - 1.38" X2
Material: granite
Weight: 275 lbs
The outstanding opportunity to make your world unique! Add great value to your home by installing LivingRoc Creations and tell your stone story through the years of conception. Its Zen-style, pure and sleek lines will give a cool and chic look to your bathroom. Made from a block of Granite the FOLE'GE is from the AQUADEOS range. Our FOLE'GE is the creation of a combined group of talented masons dedicated to the idea of creating bathware made from natural material, which is environmentally friendly.
Adding stone elements will provide a modern, serene, and trendy atmosphere in your bathroom. Honed finishes and its very convenient slope will add practicality to beauty.
This natural stone double sink will complement perfectly our shower gray trendy shower trays (same color and finish) as they are coming from the same quarry and most of the time from the same granite block : Spacium, Palaos, Quasar or Dalaos. This vessel sink is Highly resistant to chipping and scratching, Withstands hot temperatures, Tolerant to very high temperature changes.
Our creation is delivered without an overflow drain and faucet (not included) - every US drains and faucets models you can find on the market will fit perfectly on Living'ROC vessel sink. This model is ready to use over the countertop.

 Custom Surface Solutions
 (www.css-tile.com) - Owner Craig Thompson (512) 430-1215. This project shows the remodel of a small 1950's vintage home master bathroom. 8"" x 18" Calcutta gold marble tile was used on the shower walls and floor wall base and ceramic gray penny tile on the floor. Shower includes curbless pan / floor, dual shower boxes, frameless glass slider, trough duel fixture sink and chrome fixtures.

 Betz Pools Limited
What a beautiful way to utilize a small Toronto yard. This custom pool has a lot of features despite its size. In the deep end there's a rock feature and waterfall which helps to mask street noise, while directly beneath a Badu swim jet facilitates lap swimming. In the shallow end a spillover spa features convenient Jandy controls on the deck. The pool's light gray Armorcoat interior softly contrasts with the surrounding Wiarton flagstone coping and deck. Near the house a cedar deck and cabana add the final touches, with room left for a custom dog run featuring pea gravel digging holes. (13 x 29, custom free form)

 Cottage Advisors LLC
Shaker Style white pantry cabinets and a coffee nook adorn this beautiful cottage kitchen at The Cottages at River Hill in Newburyport MA. Pull out shelving and convenience center.

 Tomco Company Inc.
Four lower pullouts for convenient storage.
Inspiration for a mid-sized timeless l-shaped light wood floor eat-in kitchen remodel in Minneapolis with raised-panel cabinets, light wood cabinets, granite countertops, beige backsplash, an island, an undermount sink, stone slab backsplash and black appliances
Inspiration for a mid-sized timeless l-shaped light wood floor eat-in kitchen remodel in Minneapolis with raised-panel cabinets, light wood cabinets, granite countertops, beige backsplash, an island, an undermount sink, stone slab backsplash and black appliances

 CARNEMARK design + build
The galley-style kitchen connects the foyer to the dining space, making cooking and entertaining one seamless flow of energy. The island with built-in sink provides plenty of clearance for multiple cooks and lots of convenient storage.
Photography by Anice Hoachlander
168