
Search results for "Convenience" in Home Design Ideas
 Benicia Home Improvement Center inc.
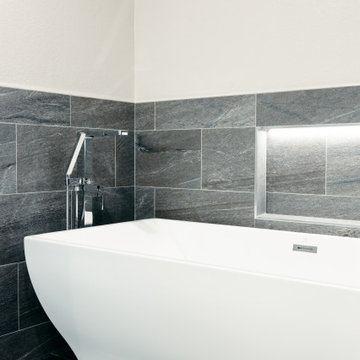
Deep soaking tub and integrated LED-lit niche for added ambiance and convenience.
Trendy bathroom photo in San Francisco
Trendy bathroom photo in San Francisco

 Northwest Interiors & Design
The subtle touches continue into the water closet where a slab niche provides a convenient storage shelf.
WE Photography
Large transitional master white tile and marble tile porcelain tile and beige floor alcove bathtub photo in Seattle with raised-panel cabinets, white cabinets, a one-piece toilet, white walls, an undermount sink, quartz countertops, a hinged shower door and beige countertops
Large transitional master white tile and marble tile porcelain tile and beige floor alcove bathtub photo in Seattle with raised-panel cabinets, white cabinets, a one-piece toilet, white walls, an undermount sink, quartz countertops, a hinged shower door and beige countertops
 On Edge Design & Construction
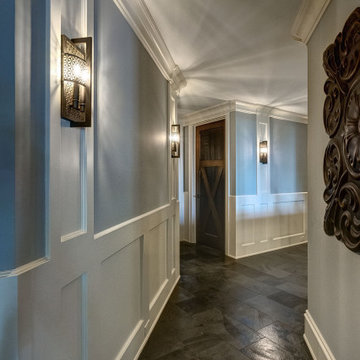
This second kitchen is well appointed and makes post pool swims easy and convenient.
Transitional basement photo in Chicago
Transitional basement photo in Chicago
Find the right local pro for your project

 Genuine Custom Homes
, LLC. Conveniently contact Michael Bryant via iPhone, email or text for a personalized consultation.
Open concept kitchen - large farmhouse l-shaped travertine floor and brown floor open concept kitchen idea in Austin with a farmhouse sink, recessed-panel cabinets, beige cabinets, wood countertops, beige backsplash, stone tile backsplash, stainless steel appliances, an island and brown countertops
Open concept kitchen - large farmhouse l-shaped travertine floor and brown floor open concept kitchen idea in Austin with a farmhouse sink, recessed-panel cabinets, beige cabinets, wood countertops, beige backsplash, stone tile backsplash, stainless steel appliances, an island and brown countertops

 Lyla Veinot Designs
We enlarged the shower and added a bench for comfort and convenience.
Mid-sized cottage chic master white tile and porcelain tile porcelain tile and white floor freestanding bathtub photo in Vancouver with shaker cabinets, white cabinets, yellow walls, an undermount sink, quartz countertops, a hinged shower door and white countertops
Mid-sized cottage chic master white tile and porcelain tile porcelain tile and white floor freestanding bathtub photo in Vancouver with shaker cabinets, white cabinets, yellow walls, an undermount sink, quartz countertops, a hinged shower door and white countertops

 DXV
The Oak Hill® Collection. Unites turn-of-the-century American craftsmanship with the latest in contemporary conveniences. The best of both worlds.
Inspiration for a contemporary bathroom remodel in New York
Inspiration for a contemporary bathroom remodel in New York

 Pro Choice Contractors
Inspiration for a mid-sized contemporary 3/4 black and white tile and mosaic tile tub/shower combo remodel in Raleigh with white walls

 JH Interiors
Enhance the comfort and style of your kitchen with these Parkland wood blinds from Hunter Douglas. For utmost convenience, try the Powerview motorization!

 Soucie Horner, Ltd.
From their front porches to their brightly colored outbuildings, these graceful homes - clustered among walking paths, private docks, and parkland - nod to the Amish countryside in which they're sited. Their nostalgic appeal is complemented by open floor plans, exposed beam ceilings, and custom millwork, melding the charms of yesteryear with the character and conveniences demanded by today's discerning home buyers.

 Aging-In-Place Remodeling
A wheelchair accessible bathroom with a roll-in shower and roll under sink. This wide open space allows for easy access to all areas of the bathroom. A curved shower curtain rod creates more space for showering. Grab bars were installed for added safety. Gorgeous tile creates an inviting space.



 Ence Homes
This was our 2016 Parade Home and our model home for our Cantera Cliffs Community. This unique home gets better and better as you pass through the private front patio courtyard and into a gorgeous entry. The study conveniently located off the entry can also be used as a fourth bedroom. A large walk-in closet is located inside the master bathroom with convenient access to the laundry room. The great room, dining and kitchen area is perfect for family gathering. This home is beautiful inside and out.
Jeremiah Barber

 I.Castillo Designs
Built-in microwave, stove top/oven, and refrigerator that are all conveniently placed on the same side for convenient access to anything you need.
Large trendy galley porcelain tile and beige floor open concept kitchen photo in Jacksonville with an undermount sink, flat-panel cabinets, gray cabinets, quartz countertops, brown backsplash, stone tile backsplash, stainless steel appliances and an island
Large trendy galley porcelain tile and beige floor open concept kitchen photo in Jacksonville with an undermount sink, flat-panel cabinets, gray cabinets, quartz countertops, brown backsplash, stone tile backsplash, stainless steel appliances and an island

 Lisa Gabrielson Design
Lisa Gabrielson
Example of a mid-sized minimalist guest bedroom design in Atlanta with gray walls
Example of a mid-sized minimalist guest bedroom design in Atlanta with gray walls


 Fine Floorz
Mosaic back splash glass tile bathroom.
Mid-sized minimalist master white tile and glass tile ceramic tile and gray floor doorless shower photo in San Francisco with a one-piece toilet and white walls
Mid-sized minimalist master white tile and glass tile ceramic tile and gray floor doorless shower photo in San Francisco with a one-piece toilet and white walls

 Inside Story Carpet One
Living room - transitional open concept carpeted living room idea in Denver with gray walls
 Genuine Custom Homes
, LLC. Conveniently contact Michael Bryant via iPhone, email or text for a personalized consultation.
Bedroom and mid-sized country carpeted and beige floor kids' bedroom photo in Austin with brown walls
Bedroom and mid-sized country carpeted and beige floor kids' bedroom photo in Austin with brown walls

 Steffes Construction, Inc.
The shampoo niche is placed to be out of sight and at a convenient height for foot placement while shaving.
Mike Nakamura Photography ©
Mid-sized minimalist master brown tile and porcelain tile porcelain tile and brown floor walk-in shower photo in Seattle with flat-panel cabinets, medium tone wood cabinets, brown walls, an undermount sink, granite countertops and black countertops
Mid-sized minimalist master brown tile and porcelain tile porcelain tile and brown floor walk-in shower photo in Seattle with flat-panel cabinets, medium tone wood cabinets, brown walls, an undermount sink, granite countertops and black countertops

 Vision Design
What had been a very cramped, awkward master bathroom layout that barely accommodated one person became a spacious double vanity, double shower and master closet.
210