
Search results for "Convenience" in Home Design Ideas
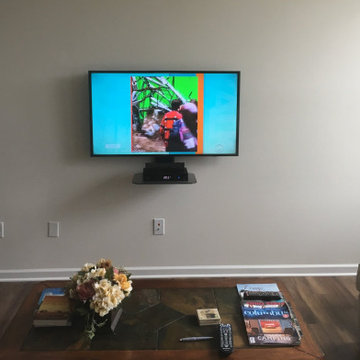
 The Theater People
A small component shelf can be mounted below the TV for convenient cable box placement with a clean finish.
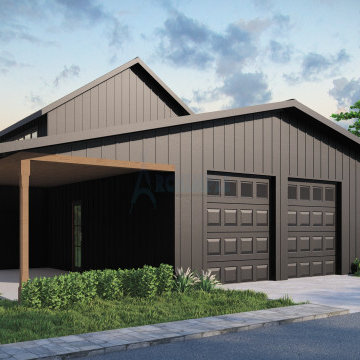
 Archimple LLC
our barndominium house have 2 attached convenient RV parking.
Carport - mid-sized farmhouse attached two-car carport idea in Wilmington
Carport - mid-sized farmhouse attached two-car carport idea in Wilmington

 Coastal Signature Homes
Stainless steel prep sink, conveniently located in the kitchen island. Nice details including the button for the garbage disposal.
Inspiration for a large transitional l-shaped medium tone wood floor enclosed kitchen remodel in Charleston with an undermount sink, beaded inset cabinets, medium tone wood cabinets, granite countertops, beige backsplash, stone tile backsplash, stainless steel appliances and an island
Inspiration for a large transitional l-shaped medium tone wood floor enclosed kitchen remodel in Charleston with an undermount sink, beaded inset cabinets, medium tone wood cabinets, granite countertops, beige backsplash, stone tile backsplash, stainless steel appliances and an island
Find the right local pro for your project

 Callen
A spice drawer was added for convenient and easy access for spicing up entrees.
Photographer: Mark Heffron
Eclectic kitchen photo in Milwaukee
Eclectic kitchen photo in Milwaukee

 Jo Ann S
Convenient access to the bread maker, rice cooker, stand mixer, etc.. Photos © Jo Ann Snover
Example of a large transitional light wood floor enclosed kitchen design in Seattle with a double-bowl sink, shaker cabinets, gray cabinets, quartz countertops, gray backsplash, glass sheet backsplash and an island
Example of a large transitional light wood floor enclosed kitchen design in Seattle with a double-bowl sink, shaker cabinets, gray cabinets, quartz countertops, gray backsplash, glass sheet backsplash and an island

 Pieces of Me Artistry
Master Bath showcasing Lunada Bay 1x4 off set in Pisa Pearl/Silk blend.
Small beach style master doorless shower photo in Miami
Small beach style master doorless shower photo in Miami

 Genuine Custom Homes
, LLC. Conveniently contact Michael Bryant via iPhone, email or text for a personalized consultation.
Alcove shower - mid-sized cottage travertine floor and brown floor alcove shower idea in Austin with shaker cabinets, dark wood cabinets, an undermount sink and beige countertops
Alcove shower - mid-sized cottage travertine floor and brown floor alcove shower idea in Austin with shaker cabinets, dark wood cabinets, an undermount sink and beige countertops
 Genuine Custom Homes
, LLC. Conveniently contact Michael Bryant via iPhone, email or text for a personalized consultation.
Mid-sized cottage enclosed brown floor and dark wood floor family room photo in Austin with brown walls, no fireplace and a wall-mounted tv
Mid-sized cottage enclosed brown floor and dark wood floor family room photo in Austin with brown walls, no fireplace and a wall-mounted tv
 Genuine Custom Homes
, LLC. Conveniently contact Michael Bryant via iPhone, email or text for a personalized consultation.
Mid-sized farmhouse master carpeted and beige floor bedroom photo in Austin with brown walls
Mid-sized farmhouse master carpeted and beige floor bedroom photo in Austin with brown walls

 Big Bear Remodeling
An elegant mix of light browns and beiges with light gray, topped off with some really colorful accent tile... Tuscany Vanity with Uba Tuba Granite Top and continued accent tile backsplash.

 Cabinet Discounters, Inc.
This beautiful new farmhouse kitchen was remodeled with maple Brighton Cabinets in a Rustic Alder finish with Amesbury door style. Counter tops are Giallo Ornamental granite.
Dan Krotz, Cabinet Discounters, Inc.


 houssaon
In this after photo, a counter depth refrigerator is located where the range once was, with a full length pantry. The counter on the right is convenient to land food in and out of the refrigerator. All the lower cabinets are drawers. Designer Julia Kleyman specified hardware on the large drawers be mounted at the top to avoid unnecessary bending. The old phone was kept for convenience. The original door was cut in half and retrofitted to act like a gate to confine a dog from the rest of the house.



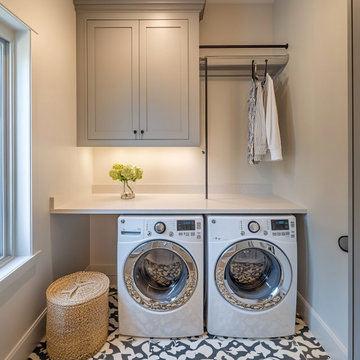
 Evolution Drafting
A stylish laundry room with built-in cabinets, a quartz folding countertop, and stacked washer and dryer. Includes a chic patterned tile floor, task lighting, and a hanging rod for convenience.
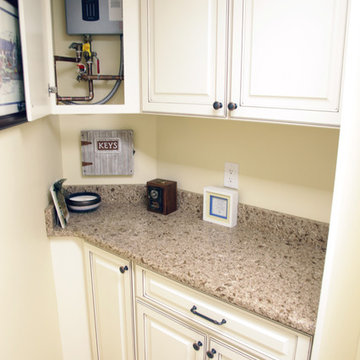
 CookeConstruction,Inc.
The laundry room was renovated to use every inch available to be beautiful and functional. These convenient custom cabinets were built for use as well as beauty, even while doing the mundane tasks of laundry. The cabinetry and marble counter is consistent with kitchen, giving continuity in the home. There is room for everything you need to be neatly stored away and room for anything else you would need the counter top for. The tankless hot water heater is hidden from view.

 Design Fixation [Faith Provencher]
Photo: Faith Towers Media © 2016 Houzz
A large stainless refrigerator sits conveniently near the informal dining space.
Example of an eclectic kitchen design in New York
Example of an eclectic kitchen design in New York

 North Ridge Development Corp.
Scott Prokop
Example of a small arts and crafts formal and open concept living room design with a standard fireplace and a wall-mounted tv
Example of a small arts and crafts formal and open concept living room design with a standard fireplace and a wall-mounted tv

 Beahm & Son, Ltd.
Example of a minimalist l-shaped light wood floor home design design with an undermount sink, raised-panel cabinets, white cabinets, granite countertops, yellow backsplash, stone tile backsplash, stainless steel appliances, beige walls and an island
211