
Search results for "Convenience" in Home Design Ideas


 Poly Decoration Co.
A modern horizontal fence built with multi houses in Brampton's new subdivision.
Large trendy backyard deck photo in Toronto
Large trendy backyard deck photo in Toronto


Find the right local pro for your project
 IDC Interior Décor Consult
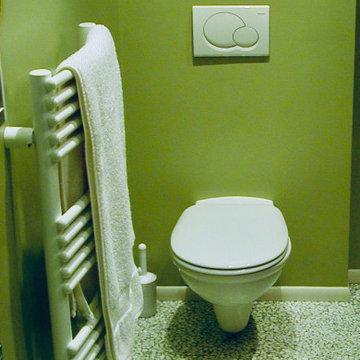
A condo master suite was reimagined as a luxury spa in a very tight space. A hydro massage tub with both jet and air massage was combined with a large open shower space as a wet room area. Honed slate on the walls and pebble marble tiles on the floor created a natural zen feel. The area around the tub and a little splash guard on the wall next to the shower were accentuated by glass mosaic tile with a free form edge. Heated floor and a towel warmer keep the bathroom comfortably warm.


 McC | Architecture pllc
Cabinet hardware detail
Susan FIsher Photography
Black Diamond Contracting Corp.
Renee Byers, Landscape Architect, P.C.
Dale Blumberg Interiors
Inspiration for a large transitional l-shaped limestone floor enclosed kitchen remodel in New York with an integrated sink, flat-panel cabinets, dark wood cabinets, gray backsplash, stone tile backsplash, paneled appliances and an island
Inspiration for a large transitional l-shaped limestone floor enclosed kitchen remodel in New York with an integrated sink, flat-panel cabinets, dark wood cabinets, gray backsplash, stone tile backsplash, paneled appliances and an island

 Genuine Custom Homes
, LLC. Conveniently contact Michael Bryant via iPhone, email or text for a personalized consultation.
Inspiration for a cottage porch remodel in Austin
Inspiration for a cottage porch remodel in Austin



 Brakebill Construction, Inc.
Example of a mid-sized classic master white tile and subway tile ceramic tile and gray floor bathroom design in Seattle with shaker cabinets, white cabinets, white walls, an undermount sink, onyx countertops and a hinged shower door
 Genuine Custom Homes
, LLC. Conveniently contact Michael Bryant via iPhone, email or text for a personalized consultation.
Inspiration for a large farmhouse beige two-story mixed siding gable roof remodel in Austin with a shingle roof
Inspiration for a large farmhouse beige two-story mixed siding gable roof remodel in Austin with a shingle roof


 Coppertree Homes
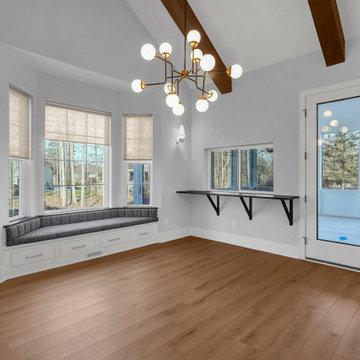
View of the dining area, looking towards the rear covered porch. There is a convenience serving bar top which connects the two spaces.
Mid-sized transitional vaulted ceiling kitchen/dining room combo photo in Columbus
Mid-sized transitional vaulted ceiling kitchen/dining room combo photo in Columbus
 Genuine Custom Homes
, LLC. Conveniently contact Michael Bryant via iPhone, email or text for a personalized consultation.
Example of a tuscan dining room design in Austin
Example of a tuscan dining room design in Austin

 CristaView
Cristaview Frameless sliding glass wall can be totally open or closed at any time at your convenience.
Inspiration for a transitional landscaping in Houston.
Inspiration for a transitional landscaping in Houston.

 Advance Design and Remodel
This kitchen blends classic and contemporary style with new technology to create a functional workspace with all the modern conveniences.
Inspiration for a mid-sized transitional l-shaped medium tone wood floor and red floor eat-in kitchen remodel in Cleveland with an undermount sink, recessed-panel cabinets, gray cabinets, quartz countertops, white backsplash, porcelain backsplash, stainless steel appliances, an island and white countertops
Inspiration for a mid-sized transitional l-shaped medium tone wood floor and red floor eat-in kitchen remodel in Cleveland with an undermount sink, recessed-panel cabinets, gray cabinets, quartz countertops, white backsplash, porcelain backsplash, stainless steel appliances, an island and white countertops


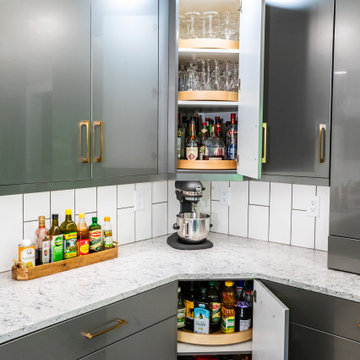
 Designs by BSB
Practical & convenient storage solutions for the diagonal corner cabinets.
Example of a trendy galley vinyl floor and beige floor kitchen design in Atlanta with an undermount sink, flat-panel cabinets, gray cabinets, quartz countertops, white backsplash, porcelain backsplash, stainless steel appliances, an island and beige countertops
Example of a trendy galley vinyl floor and beige floor kitchen design in Atlanta with an undermount sink, flat-panel cabinets, gray cabinets, quartz countertops, white backsplash, porcelain backsplash, stainless steel appliances, an island and beige countertops

 Samaya's Eco Flooring
Inspiration for a modern dark wood floor dining room remodel in San Francisco with no fireplace
231