
Search results for "Convenience" in Home Design Ideas

 Atelier Drome Architecture
The master bathroom is a light-filled space of relaxation with a large bathtub as well a spacious shower. The tile backsplash provides a modern finish and every convenience was added to truly make this a room of leisure.


 David Thomas Construction
Throughout this home we have included beautiful woodwork with six panel solid wood doors, crown molding, wide baseboards and warm tones that pair well with the wood flooring.
When you enter this home, you know you are in a space that is comfortable, charming and relaxing. This is your sanctuary, the place you will call home the moment you step through the door the first time and for many years to follow.
Photo Credit: David Thomas
Find the right local pro for your project

 All Surface Restoration
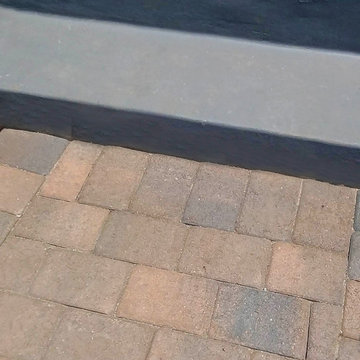
Brick Pavers Driveway Close-Up After Installation Of Gray Polymeric Sand & Application Of Paver Gloss Sealer
Photo of a mid-sized front yard brick driveway in Detroit.
Photo of a mid-sized front yard brick driveway in Detroit.

 Caroline's Designs
Example of a large classic u-shaped ceramic tile open concept kitchen design in Chicago with a double-bowl sink, raised-panel cabinets, dark wood cabinets, quartzite countertops, beige backsplash, ceramic backsplash, stainless steel appliances and an island
 Peabody Smith Realty, Inc.
Modern kitchen with convenient pass through to open concept living area.
Enclosed kitchen - traditional galley enclosed kitchen idea in Burlington
Enclosed kitchen - traditional galley enclosed kitchen idea in Burlington

 Sable Building & Design Ltd.
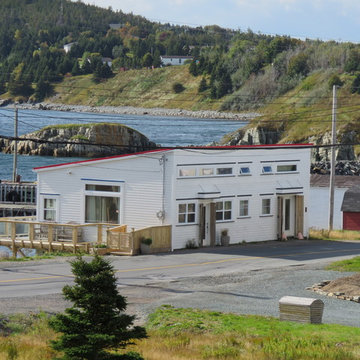
A restoration of a old family convenience store into a artist retreat.
Mid-sized elegant home design photo
Mid-sized elegant home design photo

 Cypress Homes, Inc.
This bathroom is located in the lower end of the home, it's convenient because the homeowners and guests don't have to travel to a different level of the home.

 Geosmin Studio
Herringbone pattern worked out in pairs of shutters in one of the upper bedrooms. Solid antique teak framed with patterns worked out with the same material. Teak handles adds the extra charm.
 Rev-A-Shelf
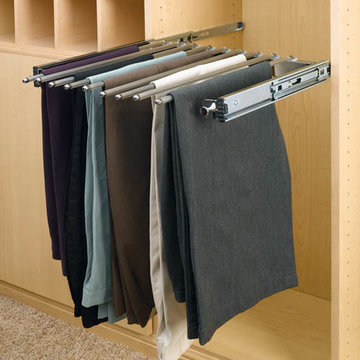
Keep your closet manageable and chaos-free with Rev-A-Shelf's Chrome Pullout Pants Rack. This exceptional closet solution is made of heavy gauge chrome and features distinctive moveable fingers for easy access and unparalleled convenience.


 Geneva Cabinet
 Company, LLC., Authorized Dealer for Medallion Cabinetry., Lowell Management Services, Inc, Builder
Victoria McHugh Photography
Knotty Alder cabinetry, Oven, microwave, range, stainless steel hood, stainless steel refrigerator
This rustic lake house retreat features an open concept kitchen plan with impressive uninterupted views. Medallion Cabinetry was used in Knotty Alder with a Natural glaze with distressing. This is the Brookhill raised panel door style. The hardware is Schlub Ancient Bronze. Every convenience has been built into this kitchen including pull out trash bins, tray dividers, pull-out spice reacts, roll out trays, and specialty crown molding and under cabinet and base molding details.

 Coventry Log Homes
This model was featured in the August 2011 issue of “Country’s Best Cabins.” Six of the five doorways to the outside extend convenient access to the living spaces onto the porch, open deck and garage.
http://www.coventryloghomes.com/ourDesigns/tradesmanSeries/SilverRanch/model.html
Photo Credit: Roger Wade

 Rosalind Brinn Pope Interior Design
This white kitchen was created to give you the charm of an older home with all the modern conveniences. Dark grey quartz and white marble has been used on the counter tops. Fresh white painted cabinets with crisp white tile accent with light grey grout. Crown moldings and trim details finish this space.


 Spazio LA
This bold and bright bathroom features custom white oak wood flat panel cabinets and matching custom shelves; patterned cement floor tiles and white porcelain tiles from Spazio LA Tile Gallery, and concrete Caesarstone quartz countertops, custom black aluminum window matching the black Rubinet fixtures and custom shower door; wall mount toilet in the closed toiled room and "greige" walls.

234