
Search results for "Convenience" in Home Design Ideas

 Kitchen Saver
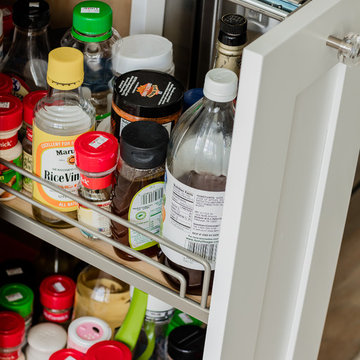
Striking slab doors of high-gloss laminate set this kitchen apart from the crowd. Existing cabinets were repaired and new cabinets were added to make it feel like a whole new kitchen. Behind the doors are full extension rollouts, and the new sink has conveniences such as instahot water and a tip out tray for convenient but out-of-sight storage of cleaning materials.
See them all at http://www.kitchensaver.com/kitchen/woodstock-md/

 Jeanne Campana Design
Interior Design | Jeanne Campana Design
Contractor | Artistic Contracting
Photography | Kyle J. Caldwell
Inspiration for a huge transitional master medium tone wood floor and brown floor bedroom remodel in New York with gray walls, a standard fireplace and a tile fireplace
Inspiration for a huge transitional master medium tone wood floor and brown floor bedroom remodel in New York with gray walls, a standard fireplace and a tile fireplace


Find the right local pro for your project

 Advance Design and Remodel
This kitchen blends classic and contemporary style with new technology to create a functional workspace with all the modern conveniences.
Eat-in kitchen - mid-sized transitional l-shaped medium tone wood floor and red floor eat-in kitchen idea in Cleveland with an undermount sink, recessed-panel cabinets, gray cabinets, quartz countertops, white backsplash, porcelain backsplash, stainless steel appliances, an island and white countertops
Eat-in kitchen - mid-sized transitional l-shaped medium tone wood floor and red floor eat-in kitchen idea in Cleveland with an undermount sink, recessed-panel cabinets, gray cabinets, quartz countertops, white backsplash, porcelain backsplash, stainless steel appliances, an island and white countertops

 Genuine Custom Homes
, LLC. Conveniently contact Michael Bryant via iPhone, email or text for a personalized consultation.
Tuscan exterior home photo in Austin
Tuscan exterior home photo in Austin
 Tradition Home Designs
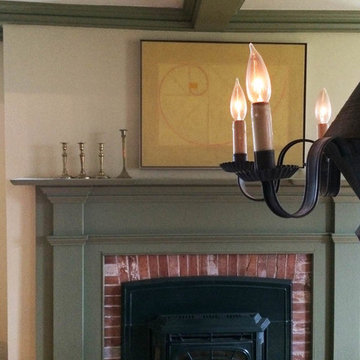
A convenient propane insert doesn't seem too out of place under this mantlepiece. Notice the crown molding that surrounds the room.
Mountain style home design photo in Toronto
Mountain style home design photo in Toronto
 Brooks Ballard
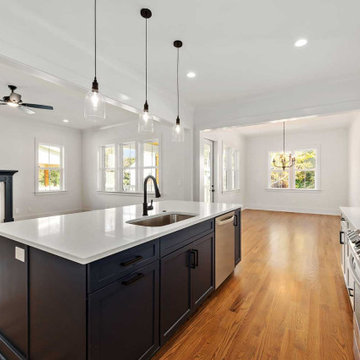
Convenient open spaces, but defined through ceiling headers
Mid-sized farmhouse l-shaped kitchen photo in Charlotte with stainless steel appliances
Mid-sized farmhouse l-shaped kitchen photo in Charlotte with stainless steel appliances
 Docking Drawer
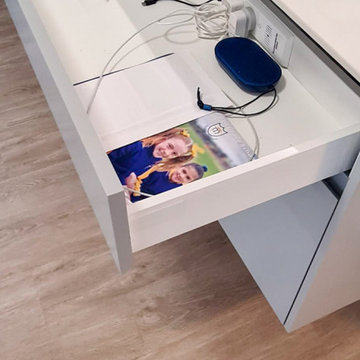
Install Docking Drawer Trio outlets into entryway drawers to create convenient and powered drop zones, eliminating cord and device clutter.

 Clearcut & Co
This transitional beverage station adds both style and convenience with a built-in wine refrigerator, custom cabinetry, floating display shelves, a warm wood countertop, and integrated wine bottle storage. Thoughtfully designed for entertaining, it provides a dedicated space for serving drinks while complementing the home's timeless aesthetic.

 Mary Sherwood Lifestyles
A convenient pull out pantry was placed by between the baking center and refrigeration.
Inspiration for a mid-sized contemporary galley medium tone wood floor eat-in kitchen remodel in Raleigh with an undermount sink, flat-panel cabinets, gray cabinets, quartz countertops, gray backsplash, mosaic tile backsplash, stainless steel appliances and a peninsula
Inspiration for a mid-sized contemporary galley medium tone wood floor eat-in kitchen remodel in Raleigh with an undermount sink, flat-panel cabinets, gray cabinets, quartz countertops, gray backsplash, mosaic tile backsplash, stainless steel appliances and a peninsula

 Modern Whimsy Interiors
Alcove bathtub - mid-sized transitional 3/4 multicolored tile porcelain tile alcove bathtub idea in Oklahoma City with recessed-panel cabinets, dark wood cabinets, granite countertops, a one-piece toilet and beige walls
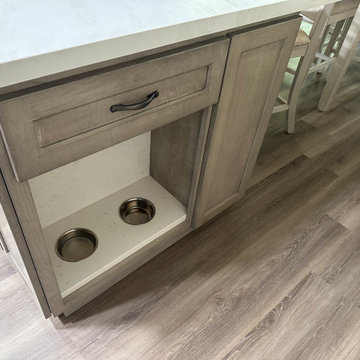
 Kitchen Cabinets Renovation
Integrated dog feeding stationer a clean, convenient, and pet-friendly kitchen design.
Elegant home design photo in Los Angeles
Elegant home design photo in Los Angeles
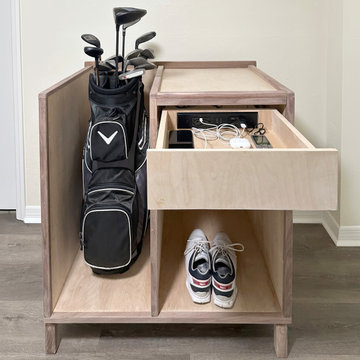 Docking Drawer
Install Docking Drawer Blade Duo outlets into golf furniture to create convenient, powered drop zones and eliminate clutter from surfaces.
Hallway - hallway idea in San Francisco
Hallway - hallway idea in San Francisco
 Advance Design and Remodel
This kitchen blends classic and contemporary style with new technology to create a functional workspace with all the modern conveniences.
Eat-in kitchen - mid-sized transitional l-shaped medium tone wood floor and red floor eat-in kitchen idea in Cleveland with an undermount sink, recessed-panel cabinets, gray cabinets, quartz countertops, white backsplash, porcelain backsplash, stainless steel appliances, an island and white countertops
Eat-in kitchen - mid-sized transitional l-shaped medium tone wood floor and red floor eat-in kitchen idea in Cleveland with an undermount sink, recessed-panel cabinets, gray cabinets, quartz countertops, white backsplash, porcelain backsplash, stainless steel appliances, an island and white countertops


 Lorimer Building Co.
This was an elegant and spacious dining space, with a butler's pantry attached for additional convenience and storage.
Example of a light wood floor enclosed dining room design in Detroit with beige walls and no fireplace
Example of a light wood floor enclosed dining room design in Detroit with beige walls and no fireplace


 North Ridge Development Corp.
Scott Prokop
Inspiration for a small craftsman formal and open concept living room remodel with a standard fireplace and a wall-mounted tv
Inspiration for a small craftsman formal and open concept living room remodel with a standard fireplace and a wall-mounted tv
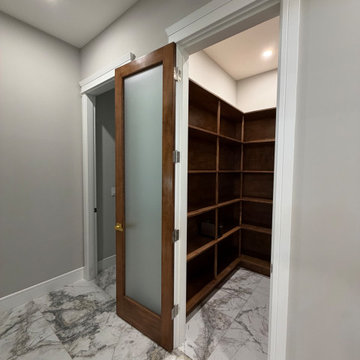
 J&C CONTRACTORS, LLC
Convenient pantry with generous shelving to keep the kitchen organized and clutter-free.
Minimalist home design photo in Seattle
Minimalist home design photo in Seattle
238