
Search results for "Convenience" in Home Design Ideas

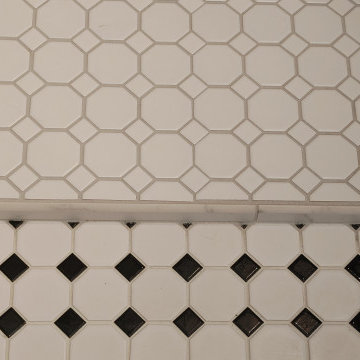
 Enlightened Tile and Stone Work
Elegant brick wall front door photo in Toronto with multicolored walls and a black front door



Find the right local pro for your project


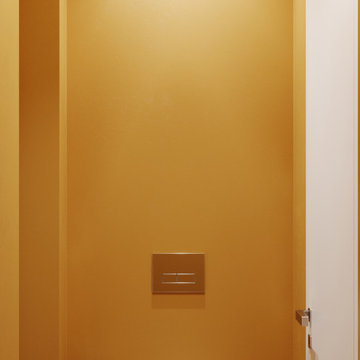
 It's Private Design
In interiorul acestei case fiecare material de finisaj si piesa de mobilier, corp de iluminat sau decoratiune exprima esenta designului interior. Asa arata o amenajare interioara atunci cand clientul este pasionat de tot ce inseamna design si calitate.
Va invitam sa parcurgeti imaginile.
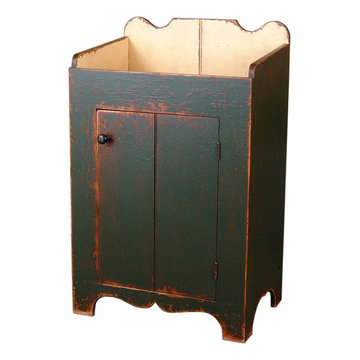
 The Workshops of David T. Smith
The Workshops makes kitchens, vanities office furniture and built-ins for the home and commercial properties.
We started making traditional period style furniture made as it was originally with solid wood hand cut joints, figured wood and painted finishes aged and distressed to look like original antiques.


 Studio Rios Architecture
As a summer home the open kitchen is designed for comfort and convenience when dealing with small or large groups.
Eat-in kitchen - eat-in kitchen idea in Providence with shaker cabinets, white cabinets, quartzite countertops, beige backsplash, stainless steel appliances and an island
Eat-in kitchen - eat-in kitchen idea in Providence with shaker cabinets, white cabinets, quartzite countertops, beige backsplash, stainless steel appliances and an island
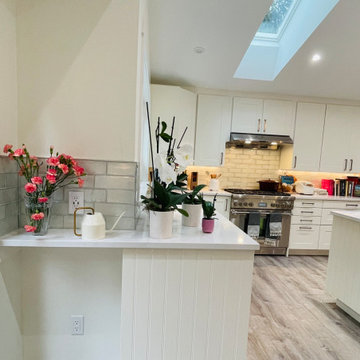
 ColorWhiz Architectural Color Consulting
Next to the French doors is a convenient charging zone on a small wrap around counter created to contain the dog dish below.


 Genuine Custom Homes
, LLC. Conveniently contact Michael Bryant via iPhone, email or text for a personalized consultation.
Living room - mediterranean living room idea in Austin
Living room - mediterranean living room idea in Austin
 Kraemer Kitchen and Bath
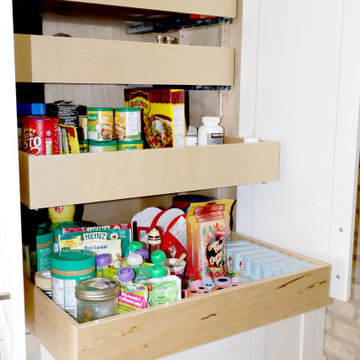
Example of sliding shelves showing great storage and convenience.
Example of a large trendy l-shaped medium tone wood floor and brown floor kitchen pantry design in Toronto with a double-bowl sink, recessed-panel cabinets, white cabinets, marble countertops, multicolored backsplash, marble backsplash, stainless steel appliances, an island and multicolored countertops
Example of a large trendy l-shaped medium tone wood floor and brown floor kitchen pantry design in Toronto with a double-bowl sink, recessed-panel cabinets, white cabinets, marble countertops, multicolored backsplash, marble backsplash, stainless steel appliances, an island and multicolored countertops
 Genuine Custom Homes
, LLC. Conveniently contact Michael Bryant via iPhone, email or text for a personalized consultation.
Inspiration for a mediterranean bedroom remodel in Austin
Inspiration for a mediterranean bedroom remodel in Austin
 Callen
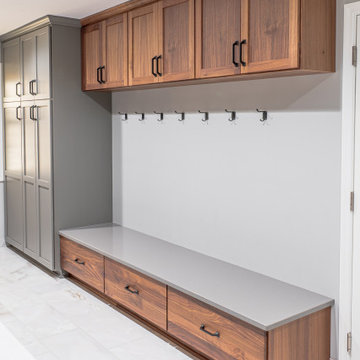
The built-in bench creates convenience for putting on shoes before running out the door.
Utility room - large traditional galley ceramic tile and white floor utility room idea in Milwaukee with recessed-panel cabinets, medium tone wood cabinets, quartz countertops, gray walls, a side-by-side washer/dryer and white countertops
Utility room - large traditional galley ceramic tile and white floor utility room idea in Milwaukee with recessed-panel cabinets, medium tone wood cabinets, quartz countertops, gray walls, a side-by-side washer/dryer and white countertops
 Rose Development and Construction
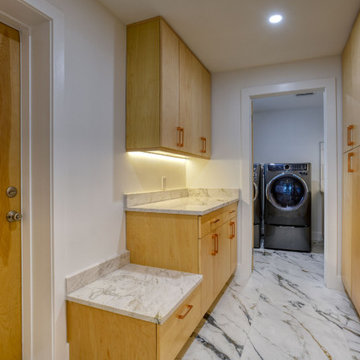
Conveniently-designed laundry area in Coral Ridge renovation project
Inspiration for a contemporary laundry room remodel in Miami
Inspiration for a contemporary laundry room remodel in Miami

 Lyla Veinot Designs
Tucked at the end of the hall is a convenient powder room done in shades of brown.
Powder room - small 1950s porcelain tile and gray floor powder room idea in Vancouver with shaker cabinets, brown cabinets, a two-piece toilet, gray walls, a drop-in sink, granite countertops and brown countertops
Powder room - small 1950s porcelain tile and gray floor powder room idea in Vancouver with shaker cabinets, brown cabinets, a two-piece toilet, gray walls, a drop-in sink, granite countertops and brown countertops
 Bonomo & Sons, Inc.
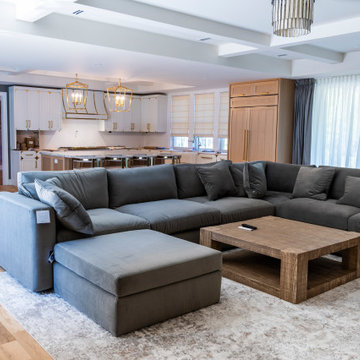
Cozy living room right off the kitchen for your convenience while relaxing
Inspiration for a large contemporary open concept living room remodel in New York
Inspiration for a large contemporary open concept living room remodel in New York

 North Ridge Development Corp.
Scott Prokop
Small arts and crafts formal and open concept living room photo with a standard fireplace and a wall-mounted tv
Small arts and crafts formal and open concept living room photo with a standard fireplace and a wall-mounted tv
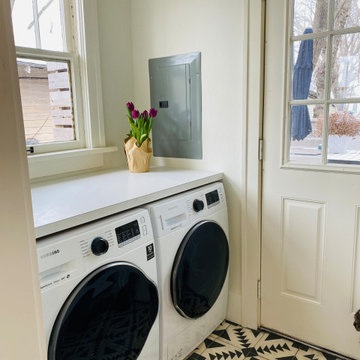
 Urban Kitchens
Small space but great impact. Installed a second set of washer dryers near the backdoor to complement the original ones in the basement. Convenient!

 Kitchen Saver
Striking slab doors of high-gloss laminate set this kitchen apart from the crowd. Existing cabinets were repaired and new cabinets were added to make it feel like a whole new kitchen. Behind the doors are full extension rollouts, and the new sink has conveniences such as instahot water and a tip out tray for convenient but out-of-sight storage of cleaning materials.
See them all at http://www.kitchensaver.com/kitchen/woodstock-md/
241