
Search results for "Convenience" in Home Design Ideas

 Alair Homes Green Bay
The kitchen, dining space and living room open to each other makes the space perfect for entertaining. In a clean and neutral color scheme, designated spaces flow into each other for convenient entertaining and daily family life.

 ADM Bathroom
The SW-108 is a large simple and stylish bathtub with a modern oval and curved design. All of our bathtubs are made of durable white stone resin composite and available in a matte or glossy finish. This tub combines elegance, durability, and convenience with its high quality construction and chic modern design. This curved freestanding tub will surely be the center of attention and will add a modern feel to your new bathroom. Its depth from drain to overflow will give you plenty of space and comfort to enjoy a relaxed soaking bathtub experience.
Item#: SW-108
Product Size (inches): 61 L x 31.5 W x 22.4 H inches
Material: Solid Surface/Stone Resin
Color / Finish: Matte White (Glossy Optional)
Product Weight: 308.6 lbs
Water Capacity: 82 Gallons
Drain to Overflow: 15.4 Inches
FEATURES
This bathtub comes with: A complimentary pop-up drain (Does NOT include any additional piping). All of our bathtubs come equipped with an overflow. The overflow is built integral to the body of the bathtub and leads down to the drain assembly (provided for free). There is only one rough-in waste pipe necessary to drain both the overflow and drain assembly (no visible piping). Please ensure that all of the seals are tightened properly to prevent leaks before completing installation.
If you require an easier installation for our free standing bathtubs, look into purchasing the Bathtub Rough-In Drain Kit for Free Standing Bathtubs.

 J.B. Kitchens & Baths
The two tone kitchen features cabinets from Candlelight Cabinetry. The Elite Square full overlay door style is shown in Autumn Glow stain on maple and in White Pewter paint on the island. The St. Cecelia Light Granite ties the two cabinet colors together nicely. This homeowner selected Thermador and Miele appliances as well as a clear coated red oak hardwood floor. Along with the main refrigerator, we also included a smaller beverage refrigerator in the bar area. Lauren Nelson
Find the right local pro for your project

 The Cabinet Lady, Inc
The sink wall after. The wall cabinets no longer butt up next to the window frame which allows the frame to stand on its own rather than blending in to the cabinets. Two stacks of drawers on either side of the cooktop give plenty of organized storage. A pull-out trash can to the right of the sink is great for cleaning convenience. The cabinet over the cooktop has been shortened and can now hold a microwave.

 Founder's Choice cabinets + countertops
Two sided pantry centralized in the common area. Landing space to accommodate everything needed for a daily routine with such items as calendars, to-do lists, and more!
Shaker Style cabinets with custom paint.
 J&J Carpet One Floor & Home
Cabinets: Artisan Mills with Shaker Door Style in White.
Countertop: Quartz Pompeii Misterio.
Hardware: Hardware Resources Bremen Pulls in Antique Silver.
Floor: Villa Azul 10x10 Pattern Tile.
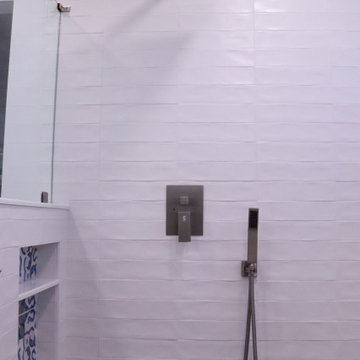
Tile Walls: Colonial 3x12 white matte subway.
Niche: Villa Azul.

 Schloegel Design Remodel
The new mudroom serves many purposes. Each kid in the family has their own cubby space to store their school and sports bags. The washer and dryer are also in this area which is convenient for washing dirty sports clothes. There’s even a space for the dogs under the counter with a sliding door. The desk and counter space work well for dropping mail or keeping things out of the view from the rest of the house.

 User
Custom water-jet inlay made of Calcutta marble, giving this kitchen back-splash a "Parisian Bistro Feel"
Example of a mid-sized french country l-shaped dark wood floor eat-in kitchen design in New York with a farmhouse sink, light wood cabinets, marble countertops, white backsplash, stone tile backsplash, stainless steel appliances and an island
Example of a mid-sized french country l-shaped dark wood floor eat-in kitchen design in New York with a farmhouse sink, light wood cabinets, marble countertops, white backsplash, stone tile backsplash, stainless steel appliances and an island


 Urbanest Construction
Pre-assembled vanity and mirror combo. Dark wood finish with industrial lighting. Brushed nickle finishings. Dual flush toilet
Example of a small classic gray tile and porcelain tile porcelain tile powder room design in Toronto with shaker cabinets, dark wood cabinets, a two-piece toilet, beige walls, an integrated sink and solid surface countertops
Example of a small classic gray tile and porcelain tile porcelain tile powder room design in Toronto with shaker cabinets, dark wood cabinets, a two-piece toilet, beige walls, an integrated sink and solid surface countertops






 Anne Paul
Match your outlet covers as closely as possible to your cabinets. Your cabinet installer should make sure the outlets are not interfering with the decorative part of the door or panel.


 Five Star Painting of Pickerington & Reynoldsburg
Interior Painting: We stepped back and took another shot to show how nicely the bathroom color compliments the Behr Oceanus used in the hall. Very polished finished look.

 Theresa Buccola Stained Glass & Design
Theresa Buccola
Example of a trendy home design design in San Francisco
Example of a trendy home design design in San Francisco

 Wallscapers Kitchen & Bath Innovations
Close up of a finished door and drawer.
Trendy kitchen photo in Raleigh
Trendy kitchen photo in Raleigh

 Cliff's Construction, LLC.
Example of a large classic underground carpeted basement design in Indianapolis with beige walls and no fireplace

 JayF Lebrun
JayF
Doorless shower - large master black tile and ceramic tile ceramic tile doorless shower idea in Calgary
Doorless shower - large master black tile and ceramic tile ceramic tile doorless shower idea in Calgary
242