
Search results for "Convenience" in Home Design Ideas


Find the right local pro for your project

 Dibello Architects, PLLC
The 3,400 SF, 3 – bedroom, 3 ½ bath main house feels larger than it is because we pulled the kids’ bedroom wing and master suite wing out from the public spaces and connected all three with a TV Den.
Convenient ranch house features include a porte cochere at the side entrance to the mud room, a utility/sewing room near the kitchen, and covered porches that wrap two sides of the pool terrace.
We designed a separate icehouse to showcase the owner’s unique collection of Texas memorabilia. The building includes a guest suite and a comfortable porch overlooking the pool.
The main house and icehouse utilize reclaimed wood siding, brick, stone, tie, tin, and timbers alongside appropriate new materials to add a feeling of age.

 HDR Remodeling Inc.
Photo Credit: Treve Johnson Photography
Large transitional l-shaped light wood floor eat-in kitchen photo in San Francisco with an undermount sink, shaker cabinets, green cabinets, quartz countertops, white backsplash, ceramic backsplash, black appliances, an island and white countertops
Large transitional l-shaped light wood floor eat-in kitchen photo in San Francisco with an undermount sink, shaker cabinets, green cabinets, quartz countertops, white backsplash, ceramic backsplash, black appliances, an island and white countertops

 Convenience Concepts
The open shelves of the Designs2Go 3 Tier Wide Folding Metal Shelf brings you easy storage access. Featuring a fold away design that is made to meet your space needs while providing durable and efficient furniture. This shelving unit will add a bold touch to any room.

 Marylinda Ramos, Photography
Marylinda Ramos
Inspiration for a contemporary walk-in closet remodel in Boston
Inspiration for a contemporary walk-in closet remodel in Boston


 Convenience Concepts
Add a touch of elegance and glam to your home with the Gold Coast Vineyard 3 Drawer Mirrored End Table by Convenience Concepts. Featuring 3 mirrored drawers with faux crystal rosette knobs that allow plenty of room for concealed storage. With traditional cabriole legs, mirrored glass panels and beautiful painted finish, this end table offers the best of traditional and contemporary styling. Available in multiple finishes from black and white to metallics, the Vineyard End Table will complement any décor, while also standing out. Look for coordinating items in the Gold Coast Collection available through Convenience Concepts, sold separately.


 HDR Remodeling Inc.
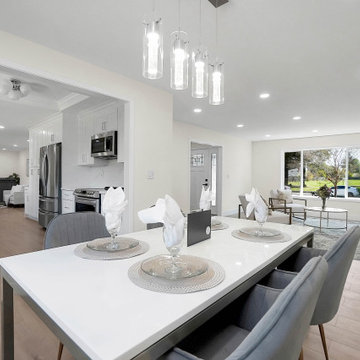
The owners of this Berkeley home wanted a kitchen that fit their personalities, something industrial and modern with natural materials to add warmth.
Photo Credit: Michael Hospelt

 Closet Factory
Revamping the laundry room brings a blend of functionality and style to an often-overlooked space. Upgrading appliances to energy-efficient models enhances efficiency while minimizing environmental impact.
Custom cabinetry and shelving solutions maximize storage for detergents, cleaning supplies, and laundry essentials, promoting an organized and clutter-free environment. Consideration of ergonomic design, such as a folding counter or ironing station, streamlines tasks and adds a touch of convenience.
Thoughtful lighting choices, perhaps with LED fixtures or natural light sources, contribute to a bright and inviting atmosphere. Flooring upgrades for durability, such as water-resistant tiles or easy-to-clean materials, can withstand the demands of laundry tasks.
Ultimately, a remodeled laundry room not only elevates its practical functionality but also transforms it into a well-designed, efficient space that makes the often-dreaded chore of laundry a more pleasant experience.
78