
Search results for "Convenience" in Home Design Ideas

 Folkway Design & Wares Co.
Photos By: Jen Burner
Eat-in kitchen - small eclectic u-shaped eat-in kitchen idea in Dallas with shaker cabinets, green cabinets, quartz countertops, a peninsula and gray countertops
Eat-in kitchen - small eclectic u-shaped eat-in kitchen idea in Dallas with shaker cabinets, green cabinets, quartz countertops, a peninsula and gray countertops


 Convenience Concepts
Bring the style and functionality of the Tucson Electric Flip Top Table home today! Featuring a flip top, when open reveals ample storage, AND a charging station. Charging station includes two standard outlets and two USB ports. The cable management hole allows you to store your device on the table without damaging your cord. Also featuring a bottom shelf for additional storage or display.
Find the right local pro for your project

 Western Custom Cabinetry
Black Onyx Basement Bar.
Example of a mid-sized arts and crafts galley medium tone wood floor seated home bar design in Cincinnati with beige walls, no fireplace, shaker cabinets, dark wood cabinets, granite countertops, multicolored backsplash and stone slab backsplash
Example of a mid-sized arts and crafts galley medium tone wood floor seated home bar design in Cincinnati with beige walls, no fireplace, shaker cabinets, dark wood cabinets, granite countertops, multicolored backsplash and stone slab backsplash



 AAHA Studio
Backyard Deck Design
Mid-sized trendy backyard ground level deck photo in Los Angeles with a pergola
Mid-sized trendy backyard ground level deck photo in Los Angeles with a pergola

 ELA Outdoor Living
Environmental Landscape Associates Inc. Doylestown PA 18901 215-794-2400
Inspiration for an asian exterior home remodel in Philadelphia
Inspiration for an asian exterior home remodel in Philadelphia

 Wine Cellar Specialists
We included a wine tasting/bar area in this residential wine cellar.
Situated just outside the wine cellar door, it provides easy access to glass stemware and the like.
Wine Cellar Specialists
1134 Commerce Drive
Richardson
(972)454-0480
75081
https://winecellarspec.com/
 Convenience Concepts
Make a statement in your home with the Wilson Mid Century Round End Table. Featuring a bottom shelf that allows for additional storage and display area. The flared mid century styled Legs create a fun, yet modern look. Also featuring gold leg tips that give a bold contrasting look. Crafted with solid rubberwood legs this piece will become a staple in your home. Look for other items from the Savannah Mid Century Collection from Convenience Concepts
 Convenience Concepts
Add both function and style to an otherwise unused corner with the Oxford 3 Tier Corner Bookcase. Featuring an open space that provides 3 spacious shelves for decoration collections art and books. Available in multiple finishes, with a simply elegant crossed “X" design this piece can transform any space into something truly beautiful. Crafted for durability this piece will quickly become a staple in your home. Look for other items from the Oxford Collection sold separately.


 Dibello Architects, PLLC
The 3,400 SF, 3 – bedroom, 3 ½ bath main house feels larger than it is because we pulled the kids’ bedroom wing and master suite wing out from the public spaces and connected all three with a TV Den.
Convenient ranch house features include a porte cochere at the side entrance to the mud room, a utility/sewing room near the kitchen, and covered porches that wrap two sides of the pool terrace.
We designed a separate icehouse to showcase the owner’s unique collection of Texas memorabilia. The building includes a guest suite and a comfortable porch overlooking the pool.
The main house and icehouse utilize reclaimed wood siding, brick, stone, tie, tin, and timbers alongside appropriate new materials to add a feeling of age.

 Knocknock
Detail of under island storage. Photo by Olga Soboleva
Inspiration for a mid-sized contemporary galley medium tone wood floor eat-in kitchen remodel in San Francisco with an undermount sink, flat-panel cabinets, white cabinets, quartz countertops, white backsplash, ceramic backsplash, stainless steel appliances and an island
Inspiration for a mid-sized contemporary galley medium tone wood floor eat-in kitchen remodel in San Francisco with an undermount sink, flat-panel cabinets, white cabinets, quartz countertops, white backsplash, ceramic backsplash, stainless steel appliances and an island

 Rikki Snyder
Photo: Rikki Snyder © 2013 Houzz
Eclectic medium tone wood floor bedroom photo in New York with blue walls
Eclectic medium tone wood floor bedroom photo in New York with blue walls
 Convenience Concepts
The beautiful Designs2Go Tahoe Highboy TV Stand is a great addition to any home. Featuring 2 open shelves and cable management, you’ll have plenty of space to organize your media consoles. The built in cabinet with a tempered glass door will showcase all your media components, while keeping everything neat and tidy. The amount of storage doesn’t end there with two additional bottom drawers that slide seamlessly to hide any odds and ends. With wood legs and antique brass knobs and beautiful finish, your family will be sure to enjoy the Tahoe Highboy TV Stand for years to come. Available in multiple finishes
 Cairn Construction Group
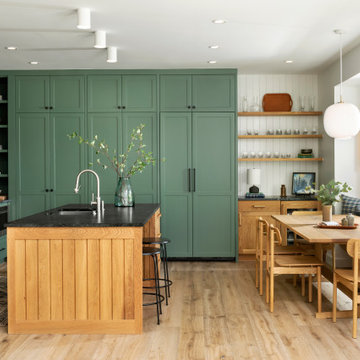
Eat-in kitchen - country u-shaped medium tone wood floor and brown floor eat-in kitchen idea in Denver with an undermount sink, shaker cabinets, green cabinets, marble countertops, gray backsplash, marble backsplash, paneled appliances, an island and black countertops

 LDa Architecture & Interiors
Michael J. Lee Photography
Master Suite, Kitchen, Dining Room, and Family Room renovation project.
Paint: Ben. Moore "Kasbah" and "Autumn Purple"
Interior view of the oval closet and dressing table.

 ODS Architecture
The fourth bedroom is also a home office but can be made into a guest bedroom by pulling down the Murphy bed.
Mid-sized trendy built-in desk light wood floor home office photo in San Francisco with white walls
Mid-sized trendy built-in desk light wood floor home office photo in San Francisco with white walls

 Cathie Hong Interiors
This project was a complete gut remodel of the owner's childhood home. They demolished it and rebuilt it as a brand-new two-story home to house both her retired parents in an attached ADU in-law unit, as well as her own family of six. Though there is a fire door separating the ADU from the main house, it is often left open to create a truly multi-generational home. For the design of the home, the owner's one request was to create something timeless, and we aimed to honor that.
82